

SoldSingle Family ResidenceSold
1360 Sago Court
Dunedin, FL 34698
$1,750,000
- 4Beds
- 4Baths4 full
- 3,770Sq Ft
- $464Per Sq Ft
- 0.55Acres
- 1987Built
- Subdivision
- Weybridge Woods-Unit C
- County
- Pinellas
- MLS®
- TB8498846
Overview
Nestled in the corner of a secluded cul-de-sac, this Weybridge Woods home blends and balances the tranquility of nature with the convenience of Dunedin living. Situated on a .55 acre lot with no rear neighbors and the trickling Curlew creek running through the backyard landscape, this home is replete with modern upgrades and casual elegance. Upon entering through the double leaded glass entry doors, the heart of this home envelops you with a bright and airy ambiance of the open floorpan with soaring vaulted ceilings. The great room expanse brings together the kitchen and living room over a large center island with pendant lighting and counter seating. Fusing utility and style, the kitchen possesses a Kitchenaid Professional Stainless Steel applicance package, quartz countertops, soft close doors, a double-door pantry closet, glass-fronted upper cabinets, and a separate coffee bar complete with drink fridge. The massive Bonus room has a full bathroom and a mini-bar with a pass thru to the pool area. This bonus room is currently used as a game room/playroom and TV lounge space, but could easily become a sequestered IN-LAW SUITE that is currently complete with a full bathroom and potential mini-kitchen. Prepare to be inspired upon entering the luxurious owners suite! The primary bedroom has been transformed into a luxurious haven with carefully curated functional elements. The owners closet alone is 13’x14’ and possesses a center island for accessories and boasts of organizational prowess. The master bathroom is a spa-inspired retreat with transom windows allowing natural light to beam in over a peaceful soaking tub, dual shower heads, a dressing table and private commode closet. Extraordinary outdoor-living features include a wrap-around wood deck with year round entertaining possibilities. Create your own dreamlike nature setting for alfresco style dining, private daytime swims in the saltwater pool or unwind with an evening cocktail in the heated spa. Next to the trickling and winding Curlew Creek you’ll find a whimsical treehouse with plenty of acreage for exploring and dreaming. There is also a backyard basketball court with room for a soccer net, volleyball court, or pitching mound. Unexpected extras include: Roof 2020, HVAC Systems 2019/2020, Hurricane Impact Windows and Doors, Heated Saltwater Pool, Water Softener, Reclaimed Water for Irrigation, Travertine Pool Deck, 3 Car Garage, Interior Laundry/Mudroom, Convenient Pool Bath! LOCATION could not be more perfect with the close walkable proximity to the Dunedin Golf Club and it’s restored Highland House Restaurant. Bike to the Honeymoon Causeway and Beach, and easily catch the 47-mile Pinellas Bike Trail nearby. The Downtown Dunedin social ambiance offers weekend fairs and festivals, craft breweries and wine bars, ice cream shops and beautiful boutiques. There’s nothing not to love about this mesmerizing home that offers the idyllic blend of function, style and location. Do not delay and schedule your private showing today!
Listing Snapshot
- Price
- $1,750,000
- Days On Site
- N/A
- Bedrooms
- 4
- Inside Area (SqFt)
- 3,770 sqft
- Total Baths
- 4
- Full Baths
- 4
- Partial Baths
- 0
- Lot Size
- 0.55 Acres
- Year Built
- 1987
- MLS® Number
- TB8498846
- Status
- Sold
- Property Tax
- $22,277.25 (2026)
- HOA/Condo/Coop Fees
- $16.25 monthly
- Sq Ft Source
- Public Records
Property Details
General Features
17 items
- Acres
- 0.55
- Attached Garage
- Yes
- Direction Faces
- Southeast
- Foundation
- Slab
- Garage
- Yes
- Garage Spaces
- 3
- Levels
- One
- Number Of Stories
- 1
- Parking
- Garage Door Opener, Attached
- Pets
- Yes
- Property Sub Type
- Single Family Residence
- Sewer
- Public Sewer
- SqFt Total
- 5,010
- Style
- Contemporary, Florida, Ranch
- Utilities
- Cable Available, Cable Connected, Electricity Available, Electricity Connected, Sewer Connected, Water Available
- Water Source
- Public
- Zoning
- RES
Interior Features
18 items
- Appliances
- Bar Fridge, Cooktop, Dishwasher, Disposal, Microwave, Range Hood, Refrigerator, Water Softener, Wine Refrigerator
- Cooling
- Central Air
- Fireplace
- Yes
- Fireplace Features
- Living Room, Wood Burning
- Furnished
- Unfurnished
- Heating
- Central
- Interior
- Eat-in Kitchen, High Ceilings, Open Floorplan, Stone Counters, Vaulted Ceiling(s), Walk-In Closet(s), Wet Bar
- Laundry Features
- Inside, Laundry Room
- Spa
- Yes
Rooms
| Room | Dimensions | Level | Features |
|---|---|---|---|
| Bedroom 2 | 12x12 | First | Description - Room5 |
| Bedroom 3 | 12x12 | First | Description - Room6 |
| Bedroom 4 | 12x14 | First | Description - Room7 |
| Bonus Room | 19x30 | First | Description - Room8 |
| Dining Room | 12x15 | First | Description - Room4 |
| Kitchen | 15x18 | First | |
| Living Room | 20x22 | First | Description - Room3 |
| Master Bathroom | 20x15 | First | Description - Room2 |
| Master Bedroom | 29x14 | First | Description - Room1 |
Exterior Features
14 items
- Construction Details
- Block, HardiPlank Type, Frame
- Exterior
- Lighting, Private Yard
- Fencing
- Fenced
- Lot Features
- Wooded, Cul-De-Sac, Greenbelt, Irregular Lot, Landscaped, Near Golf Course, Private, Sloped, Paved, Waterfront
- Patio And Porch
- Covered, Deck, Rear Porch, Screened
- Pool Features
- Gunite, Heated, In Ground, Salt Water, Screen Enclosure, Private
- Private Pool
- Yes
- Roof
- Shingle
- Spa
- Yes
- Spa Features
- Heated, In Ground
- View
- Water, Trees/Woods
- Waterfront
- Yes
- Waterfront Features
- Creek
- Waterview
- Water, Trees/Woods
Community Features
6 items
- Association Fee
- $195.0
- Association Fee Frequency
- Annually
- MLS Area
- 34698 - Dunedin
- Township
- 28
- Financing Terms Available
- Cash, Conventional, FHA, VA Loan
- Roads
- Asphalt
Location
1360 Sago Court, Dunedin, FL 34698 · 34698 - Dunedin


Neighborhood & Commute
ZIP Code 34698
- Median household income
- $63,452
- Income per person
- $42,770
- Households
- 18,638
- Average household size
- 1.93
- Median age
- 56.7
Source: Walk Score.
Disclosure: Community information and market data powered by Constellation Data Labs. Information is deemed reliable but not guaranteed.
Schools
- Elementary School
- San Jose Elementary-PN
- Middle School
- Palm Harbor Middle-PN
- High School
- Dunedin High-PN
Price & Status History
- Listing updated with changes from the MLS®
- Status changed to Closed
Friends & Family
Similar Homes
For sale in Dunedin, single family residence, within 20% of this price.
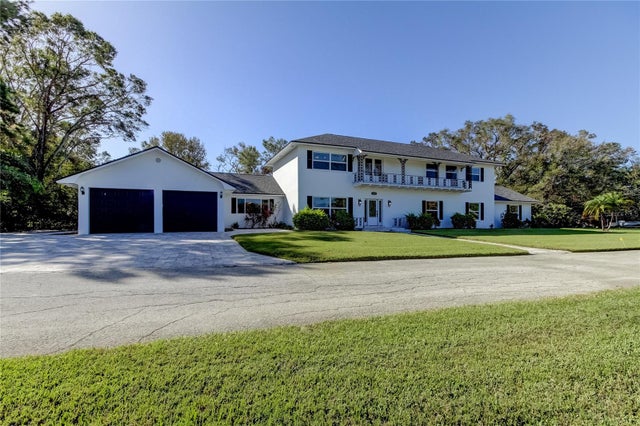 $1,760,000Single Family Residence SoldSold5Beds7Total Baths6,329Sqft1089 VIRGINIA STREETDUNEDIN, FL 34698
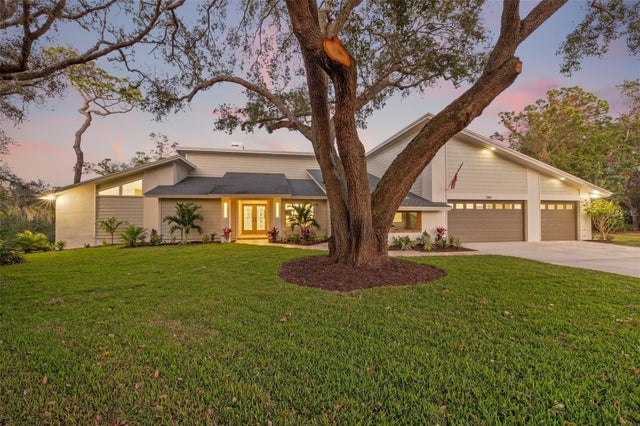 $1,715,000Single Family Residence SoldSold4Beds4Total Baths3,770Sqft1360 SAGO COURTDUNEDIN, FL 34698WEYBRIDGE WOODS-UNIT C Subdivision
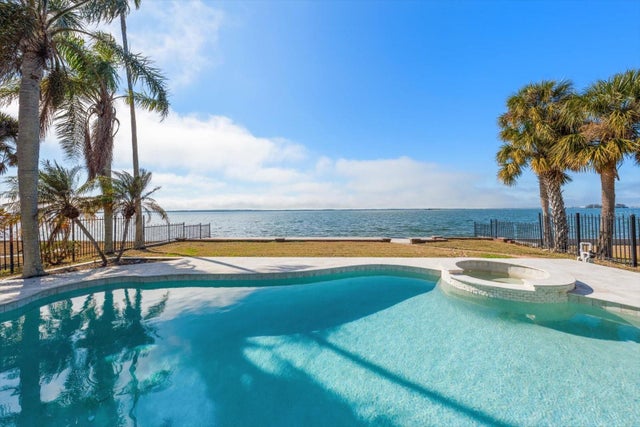 $1,800,000Single Family Residence SoldSold3Beds3Total Baths2,853Sqft1614 SANTA BARBARA DRIVEDUNEDIN, FL 34698DUNEDIN ISLES 1 Subdivision
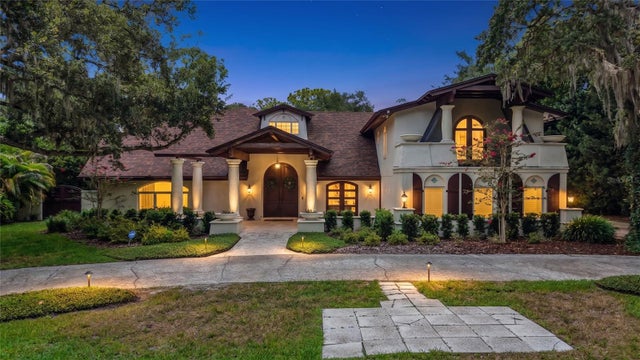 $1,700,000Single Family Residence SoldSold5Beds5Total Baths5,275Sqft1850 OAK CREEK DRIVEDUNEDIN, FL 34698SPANISH TRAILS Subdivision