

SoldSingle Family ResidenceSold
1089 Virginia Street
Dunedin, FL 34698
$1,760,000
- 5Beds
- 7Baths5 full, 2 half
- 6,329Sq Ft
- $278Per Sq Ft
- 1.67Acres
- 1980Built
- County
- Pinellas
- MLS®
- TB8384495
Overview
The adjacent lot (MLS# TB8389567) will be sold either in conjunction with this home or after the property is sold/contracted.
Welcome to this exquisite Dunedin estate—where timeless luxury meets everyday comfort. Step through the custom beaded front door into a grand foyer that opens into a formal dining and living room, anchored by a sweeping spiral staircase and a charming fireplace. Travertine marble flooring flows throughout the home, enhancing its elegance.
The sunken family room features cathedral tongue-and-groove ceilings, a wood-burning fireplace, and brick accent wall—perfect for cozy gatherings. A private wing on the first floor offers two spacious bedrooms, a full bathroom with dual vanities, and a separate family room, ideal for guests or multigenerational living.
The chef's kitchen is a showstopper with granite countertops, stainless steel appliances, farmhouse sink, glass tile backsplash, and crown molding. A large central island, butler’s pantry with wine fridge, and pendant lighting make it both stylish and functional. The laundry/mud room includes a utility sink and second fridge.
Retreat to the secluded first-floor primary suite with dual walk-in closets, dual water closets, and a spa-like ensuite featuring a soaking tub, walk-in shower with dual heads, and separate vanities.
Upstairs, a cozy sitting area with bamboo wood flooring leads to two additional ensuite bedrooms. French doors open to a serene balcony overlooking a peaceful lake—ideal for morning coffee or evening wine.
Outside, enjoy the large screened patio and fenced backyard oasis with brand-new roof (April 2024). This home offers luxury living, thoughtful design, and a peaceful lakeside lifestyle—all just minutes from downtown Dunedin.
Listing Snapshot
- Price
- $1,760,000
- Days On Site
- N/A
- Bedrooms
- 5
- Inside Area (SqFt)
- 6,329 sqft
- Total Baths
- 7
- Full Baths
- 5
- Partial Baths
- 2
- Lot Size
- 1.67 Acres
- Year Built
- 1980
- MLS® Number
- TB8384495
- Status
- Sold
- Property Tax
- $21,697.3 (2024)
- HOA/Condo/Coop Fees
- N/A
- Sq Ft Source
- Public Records
Property Details
General Features
17 items
- Acres
- 1.67
- Attached Garage
- Yes
- Direction Faces
- North
- Foundation
- Slab
- Garage
- Yes
- Garage Spaces
- 2
- Levels
- Two
- Number Of Stories
- 2
- Parking
- Driveway, Garage Door Opener, On Street, Oversized, Parking Pad, RV Access/Parking, Attached
- Pets
- Yes
- Property Sub Type
- Single Family Residence
- Sewer
- Public Sewer
- SqFt Total
- 7,447
- Style
- Traditional
- Utilities
- Cable Available, Electricity Connected, Phone Available, Sewer Connected, Water Available
- Water Source
- Public
- Zoning
- A-E
Interior Features
20 items
- Appliances
- Dishwasher, Disposal, Dryer, Microwave, Range, Refrigerator, Tankless Water Heater, Washer, Wine Refrigerator
- Cooling
- Central Air
- Fireplace
- Yes
- Fireplace Features
- Family Room, Living Room, Wood Burning
- Flooring
- Wood, Bamboo, Carpet, Ceramic Tile
- Furnished
- Unfurnished
- Heating
- Central, Electric
- Interior
- Cathedral Ceiling(s), High Ceilings, Open Floorplan, Stone Counters, Walk-In Closet(s)
- Laundry Features
- Laundry Room
Rooms
| Room | Dimensions | Level | Features |
|---|---|---|---|
| Bedroom 2 | 11x11 | First | |
| Bedroom 3 | 11x11 | First | |
| Bedroom 4 | 23x15 | Second | |
| Bedroom 5 | 15x14 | Second | |
| Dining Room | 28x23 | First | |
| Family Room | 22x17 | First | |
| Game Room | First | ||
| Kitchen | 23x21 | First | |
| Living Room | 32x23 | First | |
| Loft | 33x23 | Second | |
| Master Bedroom | 22x18 | First |
Exterior Features
10 items
- Construction Details
- Block, Stucco
- Exterior
- Balcony, Lighting
- Fencing
- Fenced
- Lot Features
- Landscaped, Level, Near Golf Course, Near Public Transit, Private, Waterfront
- Patio And Porch
- Covered, Enclosed, Patio, Rear Porch
- Roof
- Shingle
- View
- Lake, Water
- Waterfront
- Yes
- Waterfront Features
- Lake Privileges, Lake Front
- Waterview
- Lake, Water
Community Features
4 items
- MLS Area
- 34698 - Dunedin
- Township
- 28
- Financing Terms Available
- Cash, Conventional, VA Loan
- Roads
- Paved
Location
1089 Virginia Street, Dunedin, FL 34698 · 34698 - Dunedin


Neighborhood & Commute
ZIP Code 34698
- Median household income
- $63,452
- Income per person
- $42,770
- Households
- 18,638
- Average household size
- 1.93
- Median age
- 56.7
Source: Walk Score.
Disclosure: Community information and market data powered by Constellation Data Labs. Information is deemed reliable but not guaranteed.
Schools
- Elementary School
- Garrison-Jones Elementary-PN
- Middle School
- Dunedin Highland Middle-PN
- High School
- Dunedin High-PN
Price & Status History
- Listing updated with changes from the MLS®
- Status changed to Closed
- Price changed to $1,800,000
Friends & Family
Similar Homes
For sale in Dunedin, single family residence, within 20% of this price.
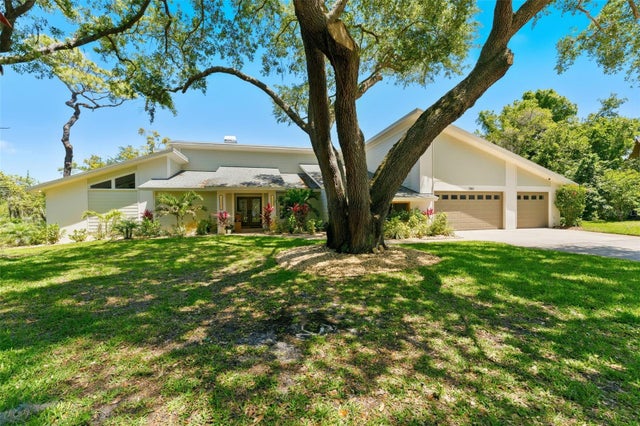 $1,750,000Single Family Residence SoldSold4Beds4Total Baths3,770Sqft1360 SAGO COURTDUNEDIN, FL 34698WEYBRIDGE WOODS-UNIT C Subdivision
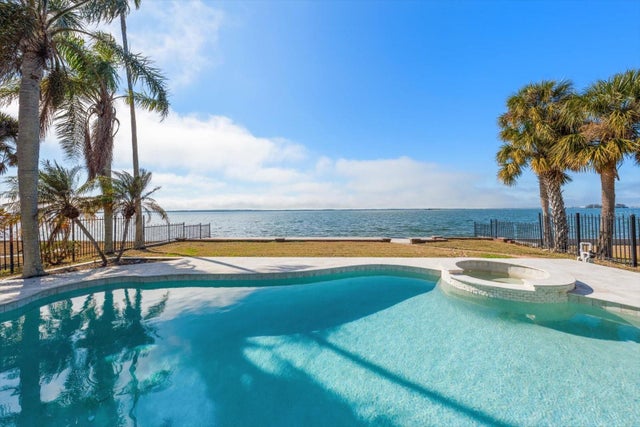 $1,800,000Single Family Residence SoldSold3Beds3Total Baths2,853Sqft1614 SANTA BARBARA DRIVEDUNEDIN, FL 34698DUNEDIN ISLES 1 Subdivision
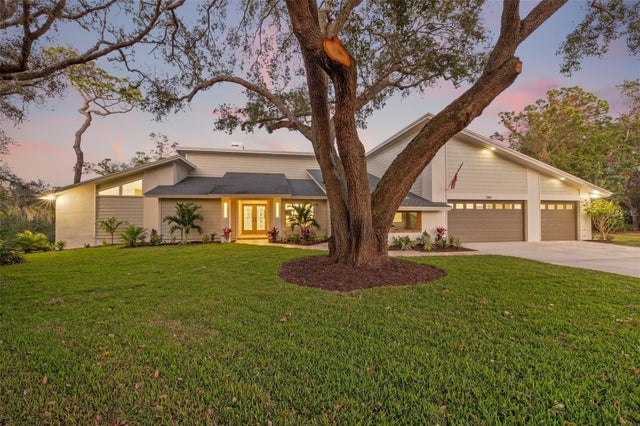 $1,715,000Single Family Residence SoldSold4Beds4Total Baths3,770Sqft1360 SAGO COURTDUNEDIN, FL 34698WEYBRIDGE WOODS-UNIT C Subdivision
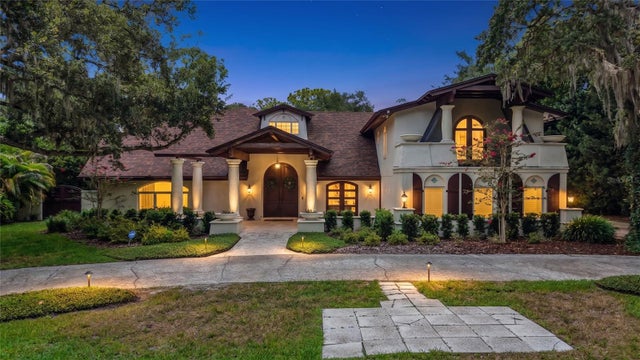 $1,700,000Single Family Residence SoldSold5Beds5Total Baths5,275Sqft1850 OAK CREEK DRIVEDUNEDIN, FL 34698SPANISH TRAILS Subdivision