

SoldTownhouseSold
2177 Oak Forest Lane
Palm Harbor, FL 34683
$520,000
- 2Beds
- 2Baths2 full
- 2,150Sq Ft
- $242Per Sq Ft
- 0.06Acres
- 1993Built
- Subdivision
- Gleneagles Cluster
- County
- Pinellas
- MLS®
- TB8405095
Overview
Come visit this MOVE-IN-READY 2BR/2Bathroom/Flex Room with New Murphy Bed-Desk Combo, Vaulted Ceilings, Bright Villa located in the Highly Sought After Gated Forest Retreat Community in Gleneagles, bordering the famous Innisbrook Golf Resort Optional various memberships are available. Enter this home into a Large Dining/Living Room. Next is the spacious Kitchen with new Quartz Countertops and Backsplash, new Stainless Steel sink, insinkerator & faucet, Large new Sit Down Quartz Countertop Island, lots of cabinets and shelved Pantry. New Induction Cooktop Range, Microwave, Dishwasher & newer Refrigerator. Primary BR has Double Wall & Walk in Closets with built ins. En suite Bathroom has new large design step in tile Shower & 2 separate Vanities with Marble Counters. 2nd Bathroom Has Full Tub/Shower with Marble top Vanity. 2nd Bedroom has Wall Closet with Built ins. Inside Laundry Room has a Sink, cabinets and LG Washer/Dryer (2024). Now come see the 300+SF Family Room (not listed on Property Tax Rolls) with Wet bar spacious cabinets, under-counter Refrigerator & electric Fireplace. Garage has Door Opener (2022) New Attic stairs leading to a large stand up storage area. All rooms have Ceiling Fans except Laundry Room & Kitchen. All Windows have Plantation Shutters. Primary BR, Flex Room, LR & Kitchen have Hurricane rated windows. Family Room and BR#2 have Double Pane Windows. Exterior of Unit was painted in 2024. The Palm Harbor area is known for excellent schools, great dining, close by world renowned Beaches and Tampa International Airport. Pre-Approved, Qualified Buyers Come See Your New Home. Some Furnishings Available for Purchase. EV Charger & Transfer Switch Do Not Convey.
Listing Snapshot
- Price
- $520,000
- Days On Site
- N/A
- Bedrooms
- 2
- Inside Area (SqFt)
- 2,150 sqft
- Total Baths
- 2
- Full Baths
- 2
- Partial Baths
- 0
- Lot Size
- 0.06 Acres
- Year Built
- 1993
- MLS® Number
- TB8405095
- Status
- Sold
- Property Tax
- $1,995.93 (2024)
- HOA/Condo/Coop Fees
- $386 monthly
- Sq Ft Source
- Owner
Property Details
General Features
17 items
- Acres
- 0.06
- Attached Garage
- Yes
- Direction Faces
- Northeast
- Foundation
- Slab
- Garage
- Yes
- Garage Spaces
- 2
- Levels
- One
- Number Of Stories
- 1
- Parking
- Driveway, Garage Door Opener, Attached
- Pets
- Breed Restrictions
- Property Sub Type
- Townhouse
- Sewer
- Public Sewer
- SqFt Total
- 2,150
- Style
- Contemporary
- Utilities
- Cable Available, Electricity Available, Sewer Connected, Water Available
- Water Source
- Public
- Zoning
- RPD-10
Interior Features
16 items
- Appliances
- Bar Fridge, Dishwasher, Disposal, Dryer, Electric Water Heater, Microwave, Range, Refrigerator, Washer, Wine Refrigerator
- Cooling
- Central Air
- Fireplace
- Yes
- Fireplace Features
- Electric
- Flooring
- Ceramic Tile
- Furnished
- Unfurnished
- Heating
- Central, Electric, Zoned
- Interior
- Built-in Features, Cathedral Ceiling(s), High Ceilings, Open Floorplan, Stone Counters, Vaulted Ceiling(s), Walk-In Closet(s), Wet Bar
- Laundry Features
- Inside, Laundry Room
- Window Features
- Skylight(s), Double Pane Windows
Rooms
| Room | Dimensions | Level | Features |
|---|---|---|---|
| Additional Bedroom | First | Ceiling Fan(s) | |
| Bedroom 2 | 12x12 | First | Ceiling Fan(s) |
| Family Room | 13x26 | First | Ceiling Fan(s), Granite Counters, Wet Bar |
| Great Room | 24x22 | First | Bar, Ceiling Fan(s), Stone Counters |
| Kitchen | 16x16 | First | Stone Counters |
| Master Bedroom | 16x13 | First | Ceiling Fan(s), Double Vanity |
Exterior Features
8 items
- Construction Details
- Stucco, Frame
- Exterior
- Garden, Rain Gutters
- Lot Features
- Landscaped, Paved, Private
- Patio And Porch
- None
- Roof
- Shingle
- View
- Trees/Woods
- Waterview
- Trees/Woods
- Windows/Doors
- Skylight(s), Double Pane Windows
Community Features
8 items
- Association Amenities
- Gated, Pool, Spa/Hot Tub
- Association Fee
- $386.0
- Association Fee Frequency
- Monthly
- Community Features
- Gated, Pool
- MLS Area
- 34683 - Palm Harbor
- Township
- 27
- Financing Terms Available
- Cash, Conventional, FHA, VA Loan
- Roads
- Asphalt
Location
2177 Oak Forest Lane, Palm Harbor, FL 34683 · 34683 - Palm Harbor


Neighborhood & Commute
ZIP Code 34683
- Median household income
- $82,570
- Income per person
- $43,023
- Households
- 14,489
- Average household size
- 2.30
- Median age
- 48.5
Source: Walk Score.
Disclosure: Community information and market data powered by Constellation Data Labs. Information is deemed reliable but not guaranteed.
Schools
- Elementary School
- Sutherland Elementary-PN
- Middle School
- Tarpon Springs Middle-PN
- High School
- Tarpon Springs High-PN
Price & Status History
- Listing updated with changes from the MLS®
- Status changed to Closed
Friends & Family
Similar Homes
For sale in Palm Harbor, townhouse, within 20% of this price.
 $525,000Townhouse SoldSold3Beds4Total Baths2,844Sqft1724 ARABIAN LANEPALM HARBOR, FL 34685BOOT RANCH - EAGLE WATCH Subdivision
 $528,000Townhouse SoldSold3Beds2Total Baths1,726Sqft3704 DARSTON STREETPALM HARBOR, FL 34685CHATTAM LANDING PH II Subdivision
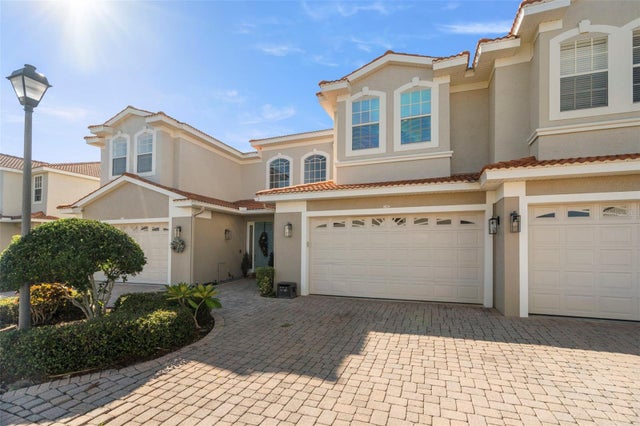 $529,500Townhouse SoldSold3Beds3Total Baths2,342Sqft1342 RIBOLLA DRIVEPALM HARBOR, FL 34683VILLAS OF SAN MARINO AT PALM HARBOR Subdivision
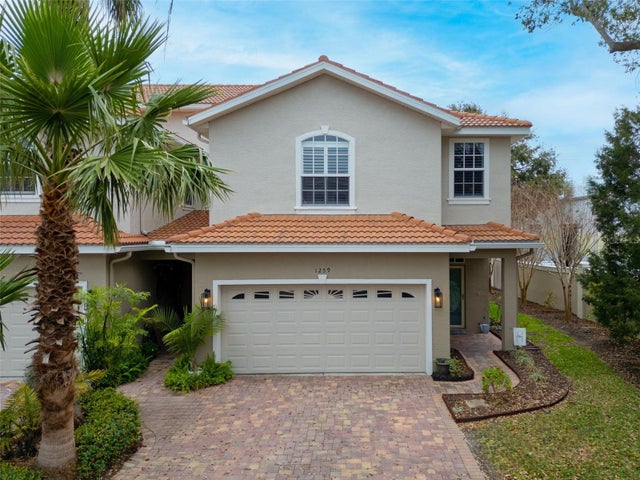 $529,900Townhouse SoldSold3Beds3Total Baths2,174Sqft1259 RIBOLLA DRIVEPALM HARBOR, FL 34683VILLAS OF SAN MARINO AT PALM HARBOR Subdivision