

SoldTownhouseSold
1381 Ribolla Drive
Palm Harbor, FL 34683
$535,000
- 3Beds
- 3Baths2 full, 1 half
- 2,538Sq Ft
- $211Per Sq Ft
- 0.08Acres
- 2006Built
- Subdivision
- Villas Of San Marino At Palm Harbor
- County
- Pinellas
- MLS®
- U8252683
Overview
Best kept secret east of Palm Harbor Blvd, in the coveted gated community at the heart of downtown Palm Harbor, and unaffected by Helene or Milton! Low maintenance living with all the size you need and modern finishes you like, right where you want to be. This beautifully crafted end-unit townhome boasts 3 bedrooms, 2.5 bathrooms, and over 2,500 sq. ft. of luxurious living space, with flush mounted surround sound speakers built-in, perfect for both relaxation and entertaining. As you enter, you're greeted by a spacious foyer that leads into a bright and airy open floor plan. The expansive living room features BRAND-NEW American Hickory hardwood floors, providing a warm and inviting atmosphere filled with natural light. The gourmet kitchen is a chef's dream, showcasing elegant granite countertops, an abundance of maple cabinets, stainless steel appliances, and a generous center island with additional storage. Enjoy casual meals at the breakfast bar or host dinner parties in style! Conveniently located on the main floor, a stylish half bath adds to the home's functionality. Impressive updates throughout include 5 ¼” crown molding and baseboards with chair rails in every room, plantation shutters, recessed lighting, and new ceiling fans for added comfort. Step through the glass French doors to your screened-in patio, featuring stunning Travertine tiles and added privacy shades—perfect for outdoor entertaining. Bring your grill or add a hot tub to create your own personal oasis! Retreat to the oversized primary bedroom, where glass French doors lead to your private balcony, creating a serene space for morning coffee or evening relaxation. The large California Closet walk-in closet and spa-like primary bath provide the ultimate in luxury, featuring a 2-sink vanity with Corian counters, maple cabinets with platinum pulls, a garden tub, and a walk-in shower with dual shower heads—all enclosed by a glass door. Upstairs, you'll find a laundry room for added convenience and two additional spacious bedrooms, both filled with natural light and offering California Closet organization. This home is equipped with speakers in every room, a security system, a water softener, a quiet garage door opener, and a recently redone staircase, ensuring peace of mind and ease of living. The Villas of San Marino offers a maintenance-free lifestyle with a low monthly HOA fee, which includes cable, Wi-Fi, community pool maintenance, all exterior maintenance (with fresh exterior paint completed at the end of 2023), tile roof, landscaping, and trash service. No flood insurance is required! Enjoy the community pool for those hot summer days, only 100 ft from your front door. Take advantage of the prime location just a stone's throw from downtown Palm Harbor, the Pinellas Trail, and an array of local shops and restaurants. A short 5-minute bike ride takes you to Pop Stansell Park, featuring a playground, kayak launch, and fishing pier, while Honeymoon Island State Park and Clearwater Beach are just a short drive away. Zoned for top-rated schools—Palm Harbor University High School, Palm Harbor Middle School, and Ozona Elementary School—this townhome offers the perfect blend of comfort, luxury, and convenience. Don’t miss your chance to make this stunning home your own—schedule a showing today!
Listing Snapshot
- Price
- $535,000
- Days On Site
- N/A
- Bedrooms
- 3
- Inside Area (SqFt)
- 2,538 sqft
- Total Baths
- 3
- Full Baths
- 2
- Partial Baths
- 1
- Lot Size
- 0.08 Acres
- Year Built
- 2006
- MLS® Number
- U8252683
- Status
- Sold
- Property Tax
- $4,531 (2023)
- HOA/Condo/Coop Fees
- $478 monthly
- Sq Ft Source
- Public Records
Property Details
General Features
16 items
- Acres
- 0.08
- Attached Garage
- Yes
- Direction Faces
- West
- Foundation
- Slab
- Garage
- Yes
- Garage Spaces
- 2
- Levels
- Two
- Parking
- Driveway, Garage Door Opener, Attached
- Pets
- Yes
- Property Sub Type
- Townhouse
- Security
- Gated Community, Security System
- Sewer
- Public Sewer
- SqFt Total
- 2,538
- Utilities
- Cable Available, Cable Connected, Electricity Connected, Water Connected
- Water Source
- Public
- Zoning
- RM-10
Interior Features
10 items
- Appliances
- Dishwasher, Disposal, Dryer, Exhaust Fan, Ice Maker, Microwave, Range, Refrigerator, Water Softener
- Cooling
- Central Air
- Flooring
- Ceramic Tile, Wood
- Heating
- Central
- Interior
- Built-in Features, Crown Molding, Eat-in Kitchen, High Ceilings, Open Floorplan, Stone Counters, Walk-In Closet(s)
- Laundry Features
- Inside, Laundry Room, Upper Level
- Window Features
- Shutters
Rooms
| Room | Dimensions | Level | Features |
|---|---|---|---|
| Kitchen | 15x10 | First | |
| Living Room | 18x15 | First | |
| Master Bedroom | 18x12 | Second |
Exterior Features
7 items
- Construction Details
- Block
- Exterior
- Balcony, Lighting, Rain Gutters
- Patio And Porch
- Covered, Patio, Screened
- Roof
- Tile
- View
- Pool
- Waterview
- Pool
- Windows/Doors
- Shutters
Community Features
7 items
- Association Fee
- $478.0
- Association Fee Frequency
- Monthly
- Community Features
- Gated, Pool
- MLS Area
- 34683 - Palm Harbor
- Township
- 28
- Financing Terms Available
- Cash, Conventional, FHA, VA Loan
- Roads
- Paved
Location
1381 Ribolla Drive, Palm Harbor, FL 34683 · 34683 - Palm Harbor


Neighborhood & Commute
ZIP Code 34683
- Median household income
- $82,570
- Income per person
- $43,023
- Households
- 14,489
- Average household size
- 2.30
- Median age
- 48.5
Source: Walk Score.
Disclosure: Community information and market data powered by Constellation Data Labs. Information is deemed reliable but not guaranteed.
Schools
- Elementary School
- Ozona Elementary-PN
- Middle School
- Palm Harbor Middle-PN
- High School
- Palm Harbor Univ High-PN
Price & Status History
- Listing updated with changes from the MLS®
- Status changed to Closed
- Price changed to $550,000
Friends & Family
Similar Homes
For sale in Palm Harbor, townhouse, within 20% of this price.
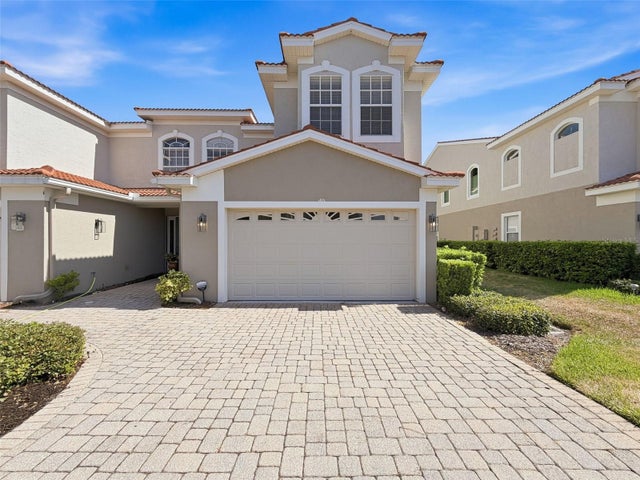 $533,000Townhouse SoldSold3Beds3Total Baths2,538Sqft937 CANINO COURTPALM HARBOR, FL 34683VILLAS OF SAN MARINO Subdivision
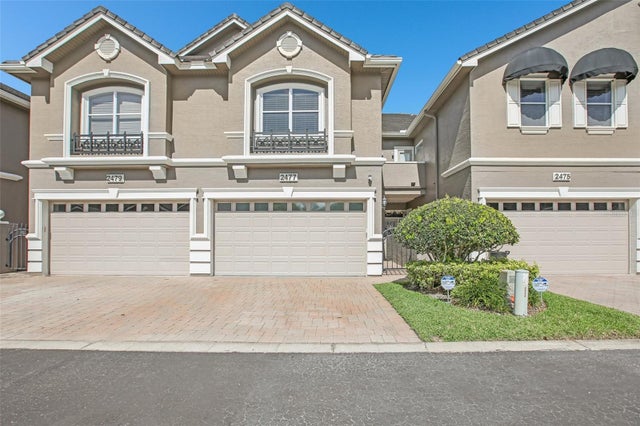 $539,900Townhouse SoldSold3Beds3Total Baths2,930Sqft2477 JOHNNA COURTPALM HARBOR, FL 34685TOWNHOMES AT LOST OAKS Subdivision
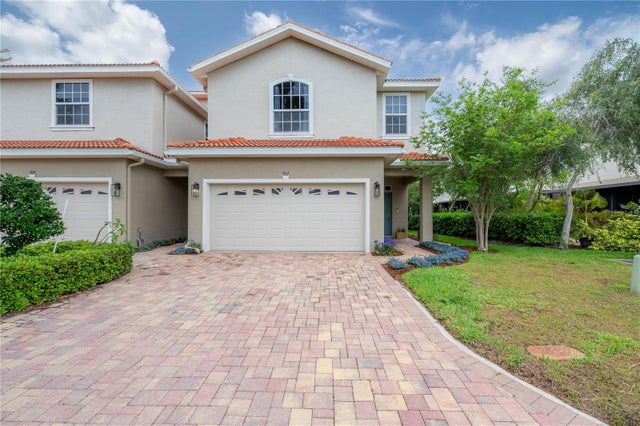 $540,000Townhouse SoldSold3Beds3Total Baths2,174Sqft937 MOSCATO PLACEPALM HARBOR, FL 34683VILLAS OF SAN MARINO AT PALM HARBOR Subdivision
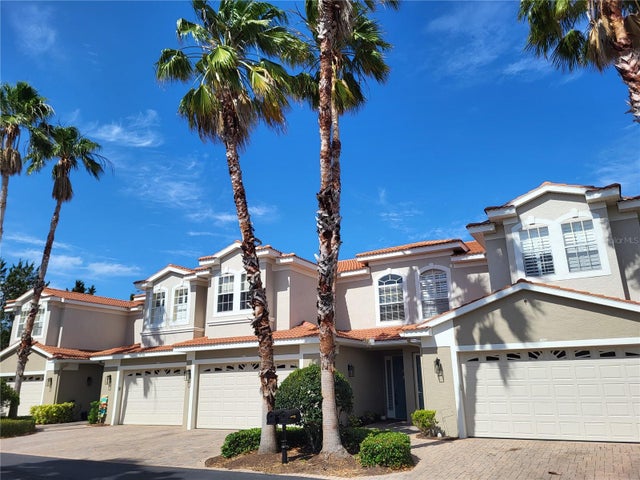 $540,000Townhouse SoldSold3Beds3Total Baths2,464Sqft1264 RIBOLLA DRIVEPALM HARBOR, FL 34683VILLAS OF SAN MARINO AT PALM HARBOR Subdivision