

SoldTownhouseSold
937 Canino Court
Palm Harbor, FL 34683
$533,000
- 3Beds
- 3Baths2 full, 1 half
- 2,538Sq Ft
- $210Per Sq Ft
- 0.07Acres
- 2006Built
- Subdivision
- Villas Of San Marino
- County
- Pinellas
- MLS®
- W7886855
Overview
THIS IS ONE OF THE MOST DESIRABLE FLOOR PLANS IN THE MEDITERRANEAN-STYLE VILLAS OF SAN MARINO. As the community's largest model, offering 2,538 square feet, this end-unit residence provides an open, spacious feel with abundant natural light and enhanced privacy thanks to its premium end-of-row location. The main living area features tile flooring and is filled with natural light from eastern and southern exposures. The kitchen is well-appointed with granite countertops, stainless steel appliances, a center island, and a generous closet pantry. An open staircase leads to the second level, where the upper hallway showcases an attractive open railing design rather than the more common closed drywall construction. All bedrooms are comfortably finished with carpeting, and the conveniently located second-floor laundry room is situated near every bedroom. The primary suite is exceptionally spacious, offering ample room for a reading nook, home office, exercise area, or additional seating. Step outside to the private balcony, which easily accommodates outdoor furniture and provides a peaceful retreat. Its position within the community is another standout advantage. Facing a wider street, this end unit enjoys a more open setting and avoids the confined feel often found in interior sections. The front entry does not directly face a neighboring doorway, creating a greater sense of privacy. Outdoor living is equally impressive, featuring a spacious screened and tiled rear patio overlooking preservation and greenspace. Positioned to capture morning sun and afternoon shade, this serene setting offers both privacy and a beautiful natural backdrop. Additional recent improvements include a new garage door and garage door operating system. The home is also equipped with a SimpliSafe security system for added peace of mind. For buyers seeking a move-in-ready opportunity, select furnishings are available and may convey with the sale, making the transition into this exceptional home even more convenient. Residents enjoy access to a heated community pool, while the Pinellas Trail is located just outside the gates. The association is financially strong, with healthy reserves and proactive planning. Monthly fees cover exterior maintenance, roof replacement, landscaping, cable, internet, and trash service. Exterior painting was completed in 2023. Located in Flood Zone X500 with no flooding history and zoned for highly regarded Palm Harbor University High School, Palm Harbor Middle School, and Ozona Elementary School, this exceptional townhome combines one of the community's most sought-after floor plans with privacy and a level of openness rarely found within Villas of San Marino.
Listing Snapshot
- Price
- $533,000
- Days On Site
- N/A
- Bedrooms
- 3
- Inside Area (SqFt)
- 2,538 sqft
- Total Baths
- 3
- Full Baths
- 2
- Partial Baths
- 1
- Lot Size
- 0.07 Acres
- Year Built
- 2006
- MLS® Number
- W7886855
- Status
- Sold
- Property Tax
- $8,668.68 (2025)
- HOA/Condo/Coop Fees
- $540 monthly
- Sq Ft Source
- Public Records
Property Details
General Features
17 items
- Acres
- 0.07
- Attached Garage
- Yes
- Direction Faces
- Southeast
- Foundation
- Slab
- Garage
- Yes
- Garage Spaces
- 2
- Levels
- Two
- Number Of Stories
- 2
- Parking
- Attached
- Pets
- Cats OK, Dogs OK
- Property Sub Type
- Townhouse
- Security
- Security System
- Sewer
- Public Sewer
- SqFt Total
- 2,538
- Utilities
- Cable Available, Cable Connected, Electricity Connected, Sewer Connected, Water Connected
- Water Source
- Public
- Zoning
- RM-10
Interior Features
12 items
- Appliances
- Dishwasher, Disposal, Dryer, Ice Maker, Microwave, Range, Refrigerator, Washer
- Cooling
- Central Air
- Flooring
- Carpet, Tile, Wood
- Furnished
- Furnished
- Heating
- Central
- Interior
- Eat-in Kitchen, High Ceilings, Tray Ceiling(s), Walk-In Closet(s)
- Laundry Features
- Upper Level
- Window Features
- Window Coverings, Window Treatments
Rooms
| Room | Dimensions | Level | Features |
|---|---|---|---|
| Kitchen | First | ||
| Living Room | First | ||
| Master Bathroom | Second | ||
| Master Bedroom | Second |
Exterior Features
7 items
- Construction Details
- Block, Stucco
- Exterior
- Balcony, Private Entrance, Rain Gutters
- Lot Features
- Cul-De-Sac
- Roof
- Tile
- View
- Trees/Woods
- Waterview
- Trees/Woods
- Windows/Doors
- Window Coverings, Window Treatments
Community Features
8 items
- Association Amenities
- Clubhouse
- Association Fee
- $540.0
- Association Fee Frequency
- Monthly
- Community Features
- Gated, Pool
- MLS Area
- 34683 - Palm Harbor
- Township
- 28
- Financing Terms Available
- Cash, Conventional, FHA, VA Loan
- Roads
- Asphalt
Location
937 Canino Court, Palm Harbor, FL 34683 · 34683 - Palm Harbor


Neighborhood & Commute
ZIP Code 34683
- Median household income
- $82,570
- Income per person
- $43,023
- Households
- 14,489
- Average household size
- 2.30
- Median age
- 48.5
Source: Walk Score.
Disclosure: Community information and market data powered by Constellation Data Labs. Information is deemed reliable but not guaranteed.
Schools
- Elementary School
- Ozona Elementary-PN
- Middle School
- Palm Harbor Middle-PN
- High School
- Palm Harbor Univ High-PN
Price & Status History
- Listing updated with changes from the MLS®
- Status changed to Closed
Friends & Family
Similar Homes
For sale in Palm Harbor, townhouse, within 20% of this price.
 $535,000Townhouse SoldSold3Beds3Total Baths2,538Sqft1381 RIBOLLA DRIVEPALM HARBOR, FL 34683VILLAS OF SAN MARINO AT PALM HARBOR Subdivision
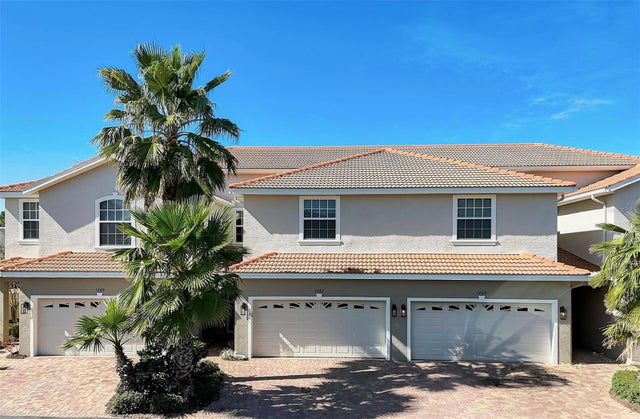 $530,000Townhouse SoldSold3Beds3Total Baths2,102Sqft1262 RISERVA LANEPALM HARBOR, FL 34683VILLAS OF SAN MARINO AT PALM HARBOR Subdivision
 $528,000Townhouse SoldSold3Beds2Total Baths1,726Sqft3704 DARSTON STREETPALM HARBOR, FL 34685CHATTAM LANDING PH II Subdivision
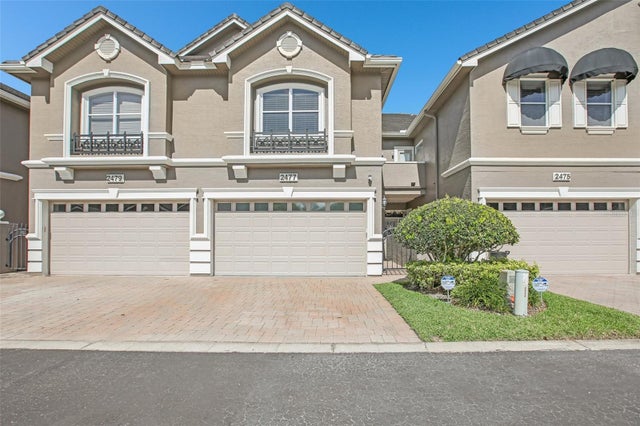 $539,900Townhouse SoldSold3Beds3Total Baths2,930Sqft2477 JOHNNA COURTPALM HARBOR, FL 34685TOWNHOMES AT LOST OAKS Subdivision