

SoldSingle Family ResidenceSold
2306 S Valrico Road
Valrico, FL 33596
$700,000
- 4Beds
- 3Baths3 full
- 2,779Sq Ft
- $252Per Sq Ft
- 0.97Acres
- 1981Built
- Subdivision
- Unplatted
- County
- Hillsborough
- MLS®
- TB8394771
Overview
Brand New Siding, Brand New Roof WOW ... This stunning Valrico estate offers 2,779 sq. ft. of beautifully updated living space, situated on a fenced 0.93-acre lot with agricultural zoning—perfect for those seeking space, privacy, and flexibility. Whether you have chickens, goats, a boat, or a camper, there’s room for it all—and no HOA or CDD! Inside, enjoy 4 spacious bedrooms plus office space, 3 full bathrooms, and a bonus Florida room that could be a 5th bedroom. The open-concept living room features vaulted ceilings, a dramatic floor-to-ceiling brick wood-burning fireplace, oversized plantation shutters, and energy-efficient double-hung windows. The chef’s kitchen with European flair boasts granite countertops, a 5-burner gas stove, wall oven, built-in microwave, wine rack, coffee bar, pull-out pantry, and abundant cabinetry. The detailed wood styled arch ceiling accent gives you the feeling of cooking in Italy. A formal dining room and office space (with French doors) are just around the corner, perfect for entertaining or work-from-home setups. The bonus Florida room is a showstopper—featuring brick walls, wainscoted ceilings, and direct access to your backyard retreat. Downstairs also includes a guest bedroom and full bath with step-in shower—ideal for multigenerational living. Upstairs, the primary suite is a true sanctuary with two walk-in closets, and a luxury en suite bath showcasing quartz counters, dual sink vanity, and a frameless glass shower with barn door access, dual showerheads with independent temperature controls. Two additional bedrooms and a beautifully appointed hall bath complete the second floor. Upgrades & Features Include: engineered hardwood floors upstairs, tile throughout downstairs, and fresh interior paint, new roof (2025) with solar-powered attic fans, 4 independent A/C systems (1 replaced in 2024), deep water well with twin tanks + septic system (saving on utility bills), hybrid heat pump water heater, variable-speed pool pump and fiber internet pre-installed. Step outside to enjoy the screened lanai with travertine tile, an extended brick paver patio, and a massive 20' x 30' saltwater pool (~30,000 gallons) with a relaxing waterfall feature. The backyard also includes: chicken coop with 3 nesting boxes (currently housing 5 chickens), 8x16 metal storage shed, marble flower beds, fully paved circular driveway, 2-car oversized side entry garage with keyed entry, and 2 paved aprons. With room to play soccer or baseball, host unforgettable gatherings, or simply relax under dark, star-filled skies, this home offers the ultimate blend of Florida living and rural serenity. Located on one of the highest elevation points in Hillsborough County and just minutes to I-75, Tampa, shopping, dining, and entertainment, this home is a rare blend of privacy, versatility, and modern comforts—this is the lifestyle you’ve been waiting for. Schedule your private tour today and fall in love with all this one-of-a-kind property has to offer!
Listing Snapshot
- Price
- $700,000
- Days On Site
- N/A
- Bedrooms
- 4
- Inside Area (SqFt)
- 2,779 sqft
- Total Baths
- 3
- Full Baths
- 3
- Partial Baths
- 0
- Lot Size
- 0.97 Acres
- Year Built
- 1981
- MLS® Number
- TB8394771
- Status
- Sold
- Property Tax
- $4,043 (2024)
- HOA/Condo/Coop Fees
- N/A
- Sq Ft Source
- Public Records
Property Details
General Features
15 items
- Acres
- 0.97
- Attached Garage
- Yes
- Direction Faces
- South
- Foundation
- Slab
- Garage
- Yes
- Garage Spaces
- 2
- Levels
- Two
- Parking
- Driveway, Attached
- Pets
- Yes
- Property Sub Type
- Single Family Residence
- Sewer
- Septic Tank
- SqFt Total
- 3,798
- Utilities
- Cable Available, Cable Connected, Electricity Connected, Sewer Connected, Water Connected
- Water Source
- Private, Well
- Zoning
- ASC-1
Interior Features
12 items
- Appliances
- Cooktop, Dishwasher, Microwave, Range, Refrigerator
- Cooling
- Central Air
- Fireplace
- Yes
- Fireplace Features
- Living Room, Wood Burning
- Flooring
- Hardwood, Tile
- Heating
- Central
- Interior
- Cathedral Ceiling(s), High Ceilings, Stone Counters, Walk-In Closet(s)
- Laundry Features
- Laundry Room
- Window Features
- Skylight(s)
Rooms
| Room | Dimensions | Level | Features |
|---|---|---|---|
| Kitchen | 18x11 | First | |
| Living Room | 20x17 | First | |
| Master Bedroom | 15x15 | Second |
Exterior Features
7 items
- Construction Details
- Block, Frame
- Exterior
- Other
- Fencing
- Other
- Pool Features
- Gunite, In Ground, Salt Water, Private
- Private Pool
- Yes
- Roof
- Shingle
- Windows/Doors
- Skylight(s)
Community Features
4 items
- MLS Area
- 33596 - Valrico
- Township
- 29
- Financing Terms Available
- Cash, Conventional
- Roads
- Asphalt
Location
2306 S Valrico Road, Valrico, FL 33596 · 33596 - Valrico


Neighborhood & Commute
ZIP Code 33596
- Median household income
- $108,661
- Income per person
- $46,554
- Households
- 10,696
- Average household size
- 2.82
- Median age
- 45.1
Source: Walk Score.
Disclosure: Community information and market data powered by Constellation Data Labs. Information is deemed reliable but not guaranteed.
Schools
- Elementary School
- Brooker-HB
- Middle School
- Burns-HB
- High School
- Bloomingdale-HB
Price & Status History
- Listing updated with changes from the MLS®
- Status changed to Closed
Friends & Family
Similar Homes
For sale in Valrico, single family residence, within 20% of this price.
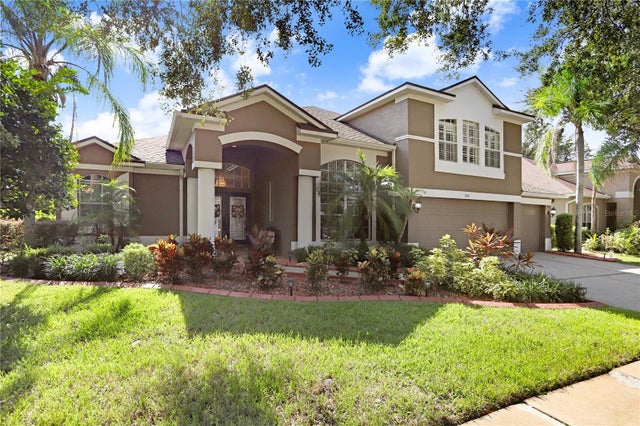 $730,000Single Family Residence SoldSold5Beds5Total Baths3,442Sqft3614 CORDGRASS DRIVEVALRICO, FL 33596RIVER HILLS COUNTRY CLUB PARCE Subdivision
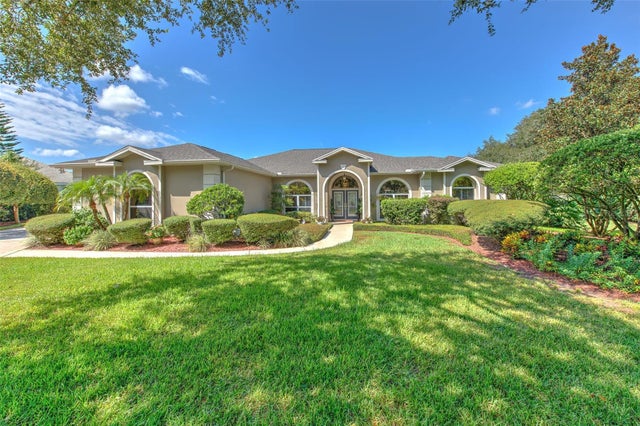 $745,000Single Family Residence SoldSold4Beds3Total Baths2,633Sqft5203 CULASAJA CIRCLEVALRICO, FL 33596RIVER HILLS COUNTRY CLUB PH Subdivision
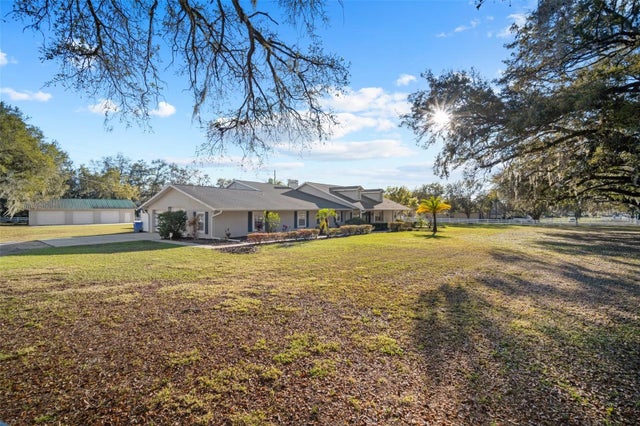 $759,200Single Family Residence SoldSold4Beds5Total Baths3,929Sqft2821 CROSBY ROADVALRICO, FL 33594THE DRYDEN ESTATES Subdivision
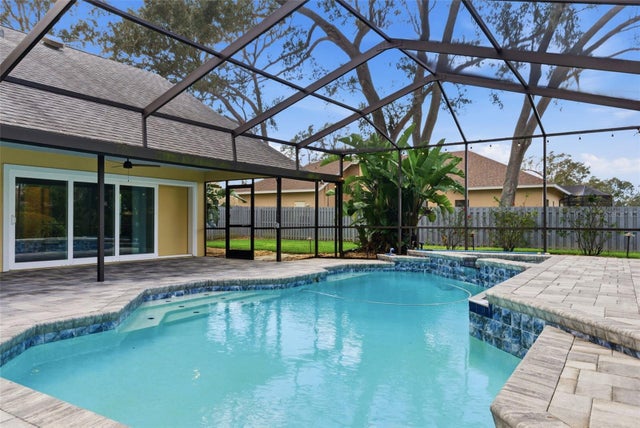 $775,000Single Family Residence SoldSold4Beds4Total Baths3,975Sqft3612 SUGAR LOAF LANEVALRICO, FL 33596SUGARLOAF RIDGE Subdivision