

SoldSingle Family ResidenceSold
3510 Old Course Lane
Valrico, FL 33596
$800,000
- 4Beds
- 3Baths3 full
- 3,205Sq Ft
- $250Per Sq Ft
- 0.34Acres
- 1996Built
- Subdivision
- River Hills Country Club Parce
- County
- Hillsborough
- MLS®
- TB8415662
Overview
Welcome to the luxurious River Hills Country Club golf community! Upon entering the 24-hour guard-attended security gate, your sights turn to the majestic oaks lining the streets and meticulous landscaping that make this community so inviting. This jewel property sits in the much-desired St Andrews neighborhood known for its family vibe and year round holiday festivities. The 4 bedroom plus den/office home has 3 fully updated baths and a 3-car garage. As you enter, you are greeted with high ceilings, beautiful wood floors, and French doors leading to the screened lanai and heated pool area with private views of the golf course and trees directly behind the house. The split floorplan boasts a master ensuite with French doors, lovely pool views, large walk-in closet, 2 additional closets, and a large bathroom OASIS that must be seen to fully appreciate. Adjacent to the master ensuite is the office/den with custom French doors which also could be used as a “5th bedroom.” In the kitchen you will find stainless steel appliances, granite countertops, bar seating, an island prep area, soft close cabinets, and a large pantry. A separate laundry room with custom overflow pantry, sink, and additional storage simplifies daily life. The open floor plan with eat-in kitchen and separate dining, living, and TV areas provide ample entertainment space. The primary guest bedroom boasts a walk-in closet and built-in bookshelves and is adjacent to the guest bathroom with a pool entrance so wet feet won’t damage that gorgeous wood flooring. The additional bedrooms also have walk-in closets and are connected by a custom Jack and Jill bathroom. House was freshly painted in 2023 and the owner has records of the many updates and customizations completed. If the power goes out, you have a Generac/Honda generator system on hand to keep critical areas running. HOA dues include a social membership to the River Hills Country Club, providing access to events, dining, and social club amenities. The River Hills Country Club also offers amenities including an 18-hole golf course, driving range, chipping and putting practice areas, pool, tennis courts, pickleball courts, clubhouse, restaurant, playgrounds, basketball court, nature trails and more! So many more details about this home so please call for more information or to set up a showing.
Listing Snapshot
- Price
- $800,000
- Days On Site
- N/A
- Bedrooms
- 4
- Inside Area (SqFt)
- 3,205 sqft
- Total Baths
- 3
- Full Baths
- 3
- Partial Baths
- 0
- Lot Size
- 0.34 Acres
- Year Built
- 1996
- MLS® Number
- TB8415662
- Status
- Sold
- Property Tax
- $6,035 (2024)
- HOA/Condo/Coop Fees
- $223.33 monthly
- Sq Ft Source
- Public Records
Property Details
General Features
17 items
- Acres
- 0.34
- Attached Garage
- Yes
- Direction Faces
- West
- Foundation
- Slab
- Garage
- Yes
- Garage Spaces
- 3
- Green Energy Efficient
- HVAC, Insulation, Lighting, Windows
- Levels
- One
- Parking
- Driveway, Garage Door Opener, Guest, Attached
- Pets
- Yes
- Property Sub Type
- Single Family Residence
- Security
- Security System, Security System Owned
- Sewer
- Public Sewer
- SqFt Total
- 4,251
- Utilities
- Cable Available, Cable Connected, Electricity Available, Electricity Connected, Phone Available, Sewer Available, Sewer Connected, Water Available, Water Connected
- Water Source
- Public
- Zoning
- PD
Interior Features
18 items
- Appliances
- Convection Oven, Dishwasher, Disposal, Electric Water Heater, Freezer, Microwave, Range, Refrigerator, Trash Compactor, Water Softener
- Cooling
- Central Air
- Flooring
- Carpet, Tile, Wood
- Heating
- Central, Electric
- Interior
- Built-in Features, Crown Molding, Eat-in Kitchen, High Ceilings, Open Floorplan, Stone Counters, Tray Ceiling(s), Walk-In Closet(s)
- Laundry Features
- Inside, Laundry Room
- Window Features
- Window Coverings, Drapes, ENERGY STAR Qualified Windows, Shutters, Window Treatments
Rooms
| Room | Dimensions | Level | Features |
|---|---|---|---|
| Bathroom 1 | 10x5 | First | Stone Counters |
| Bathroom 2 | 8x7 | First | Stone Counters |
| Bedroom 1 | 10x13 | First | |
| Bedroom 2 | 10x13 | First | |
| Bedroom 3 | 11x12 | First | |
| Den | 12x10 | First | |
| Family Room | 18x15 | First | |
| Kitchen | 11x18 | First | |
| Living Room | 21x17 | First | Ceiling Fan(s) |
| Master Bathroom | 10x12 | First | |
| Master Bedroom | 20x13 | First | Ceiling Fan(s) |
Exterior Features
10 items
- Construction Details
- Block, Concrete, Stucco
- Exterior
- Lighting, Rain Gutters
- Lot Features
- On Golf Course, Paved, Private
- Patio And Porch
- Covered, Enclosed, Patio, Screened
- Pool Features
- Gunite, Heated, In Ground, Pool Sweep, Screen Enclosure, Tile, Private
- Private Pool
- Yes
- Roof
- Shingle
- View
- Garden, Golf Course, Trees/Woods
- Waterview
- Garden, Golf Course, Trees/Woods
- Windows/Doors
- Window Coverings, Drapes, ENERGY STAR Qualified Windows, Shutters, Window Treatments
Community Features
8 items
- Association Amenities
- Basketball Court, Clubhouse, Fitness Center, Gated, Golf Course, Maintenance, Park, Playground, Pool, Recreation Facilities, Security, Tennis Court(s), Trail(s)
- Association Fee
- $670.0
- Association Fee Frequency
- Quarterly
- Community Features
- Gated, Golf, Park, Playground, Pool, Sidewalks, Tennis Court(s), Street Lights
- MLS Area
- 33596 - Valrico
- Township
- 30
- Financing Terms Available
- Cash, Conventional
- Roads
- Asphalt
Location
3510 Old Course Lane, Valrico, FL 33596 · 33596 - Valrico


Neighborhood & Commute
ZIP Code 33596
- Median household income
- $108,661
- Income per person
- $46,554
- Households
- 10,696
- Average household size
- 2.82
- Median age
- 45.1
Source: Walk Score.
Disclosure: Community information and market data powered by Constellation Data Labs. Information is deemed reliable but not guaranteed.
Schools
- Elementary School
- Lithia Springs-HB
- Middle School
- Randall-HB
- High School
- Newsome-HB
Price & Status History
- Listing updated with changes from the MLS®
- Status changed to Closed
Friends & Family
Similar Homes
For sale in Valrico, single family residence, within 20% of this price.
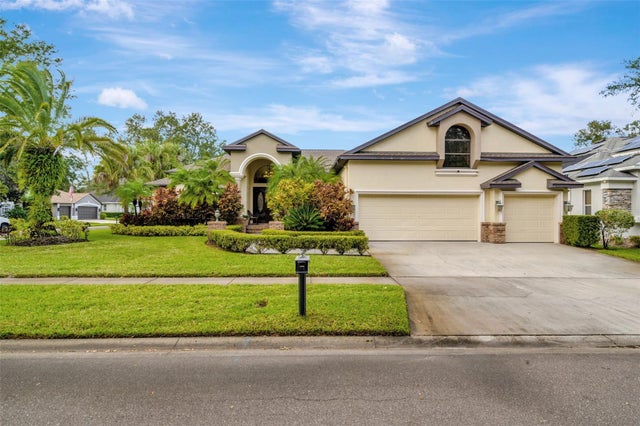 $810,000Single Family Residence SoldSold4Beds5Total Baths4,990Sqft1102 OAK BRUSH PLACEVALRICO, FL 33596BLOOMINGDALE SEC N 1 Subdivision
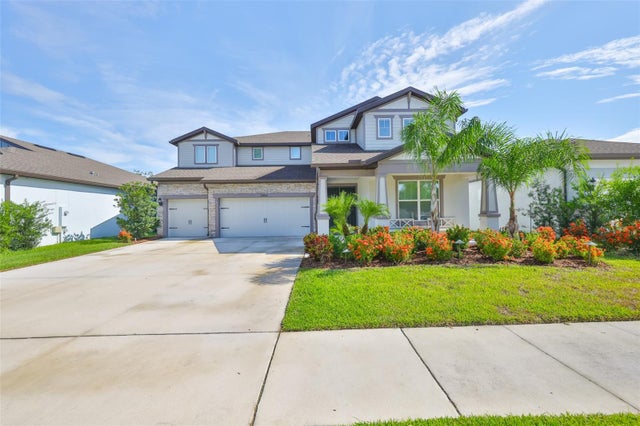 $815,000Single Family Residence SoldSold5Beds5Total Baths4,272Sqft2866 QUAIL CREST COURTVALRICO, FL 33594QUAIL CREST Subdivision
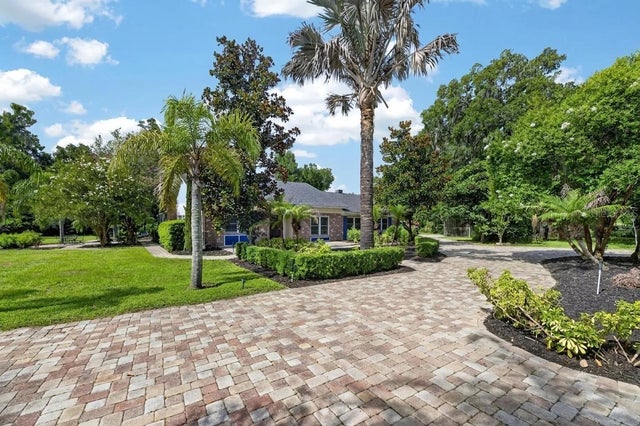 $835,000Single Family Residence SoldSold5Beds3Total Baths3,031Sqft2715 LITTLE ROADVALRICO, FL 33596UNPLATTED Subdivision
 $845,000Single Family Residence SoldSold4Beds3Total Baths2,840Sqft5103 BROKEN SOUND LANEVALRICO, FL 33596RIVER HILLS COUNTRY CLUB PH Subdivision