

SoldSingle Family ResidenceSold
2531 Regal River Road
Valrico, FL 33596
$790,000
- 4Beds
- 4Baths4 full
- 3,866Sq Ft
- $204Per Sq Ft
- 0.52Acres
- 1998Built
- Subdivision
- River Ridge Reserve
- County
- Hillsborough
- MLS®
- T3544242
Overview
NO CDD fees and LOW HOA dues on over a HALF ACRE!!! NEW ROOF BEING INSTALLED PRIOR TO CLOSING. Step into this expansive pool home boasting 4 bedrooms, 4 bathrooms, an office, and a bonus room spanning nearly 4000 square feet. Upon entry, you're greeted by a spacious living room overlooking the oversized lanai and pool area. The home flows seamlessly into a family room and kitchen adorned with a wood burning fireplace and a built-in entertainment wall.
The primary bedroom features its own wood burning fireplace, a large walk-in closet, and an expansive en-suite bathroom. The first floor showcases elegant wood and tile flooring throughout. The kitchen is a chef's dream, equipped with beautiful granite counters, wood cabinets with upper and lower lighting, and ample space for culinary endeavors.
Each guest bedroom is generously sized, providing comfort and privacy for all. The bonus room offers versatile usage as either a game room or a 5th bedroom and includes its own full bathroom and closet. The pocket sliding glass doors in the pool area are perfect for seamless entertaining. Outside, the fenced backyard includes a dog run, all situated on over half an acre of property in a charming, tree-lined community.
Located in a highly sought-after area with top-rated schools, this home offers convenience with proximity to shops, restaurants, hospitals, and medical offices. Don't miss the opportunity to make this picturesque retreat your own.
Listing Snapshot
- Price
- $790,000
- Days On Site
- N/A
- Bedrooms
- 4
- Inside Area (SqFt)
- 3,866 sqft
- Total Baths
- 4
- Full Baths
- 4
- Partial Baths
- 0
- Lot Size
- 0.52 Acres
- Year Built
- 1998
- MLS® Number
- T3544242
- Status
- Sold
- Property Tax
- $5,684.68 (2023)
- HOA/Condo/Coop Fees
- $47.83 monthly
- Sq Ft Source
- Public Records
Property Details
General Features
19 items
- Acres
- 0.52
- Attached Garage
- Yes
- Direction Faces
- North
- Foundation
- Slab
- Garage
- Yes
- Garage Spaces
- 3
- Home Warranty
- Yes
- Levels
- Two
- Number Of Stories
- 2
- Parking
- Circular Driveway, Driveway, Garage Door Opener, Garage Faces Side, Oversized, Attached
- Pets
- Cats OK, Dogs OK, Yes
- Property Sub Type
- Single Family Residence
- Security
- Security System, Smoke Detector(s)
- Sewer
- Public Sewer
- SqFt Total
- 5,468
- Style
- Contemporary
- Utilities
- Electricity Connected, Phone Available, Water Connected
- Water Source
- Public
- Zoning
- PD
Interior Features
23 items
- Appliances
- Cooktop, Dishwasher, Electric Water Heater, Microwave, Range, Refrigerator, Wine Refrigerator
- Cooling
- Central Air
- Fireplace
- Yes
- Fireplace Features
- Family Room, Wood Burning
- Flooring
- Carpet, Ceramic Tile, Hardwood
- Heating
- Central, Electric
- Interior
- Built-in Features, Eat-in Kitchen, High Ceilings, Stone Counters, Walk-In Closet(s), Wet Bar
- Laundry Features
- Electric Dryer Hookup, Inside, Laundry Room, Washer Hookup
- Spa
- Yes
- Window Features
- Window Coverings, Blinds, Window Treatments
Rooms
| Room | Dimensions | Level | Features |
|---|---|---|---|
| Balcony/Porch/Lanai | 35x12.5 | First | |
| Bedroom 2 | 13.5x11 | First | |
| Bedroom 3 | 13x12 | First | |
| Bedroom 4 | 13x12 | First | |
| Bonus Room | 20x15 | Second | |
| Dining Room | 14x10.5 | First | |
| Family Room | 22x16.5 | First | Ceiling Fan(s) |
| Foyer | 8x5 | First | |
| Kitchen | 25x14 | First | Ceiling Fan(s), Pantry, Wet Bar |
| Laundry | 7x17 | First | |
| Living Room | 15.5x12.5 | First | |
| Master Bedroom | 17x15.5 | First | Granite Counters |
| Office | 11x11 | First |
Exterior Features
14 items
- Construction Details
- Block
- Exterior
- Dog Run, Lighting, Rain Gutters
- Fencing
- Fenced, Masonry, Vinyl
- Lot Features
- Landscaped, Level
- Other Structures
- Kennel/Dog Run
- Patio And Porch
- Covered, Enclosed, Rear Porch, Screened
- Pool Features
- Gunite, Screen Enclosure, Private
- Private Pool
- Yes
- Roof
- Shingle
- Spa
- Yes
- Spa Features
- Heated
- View
- Trees/Woods
- Waterview
- Trees/Woods
- Windows/Doors
- Window Coverings, Blinds, Window Treatments
Community Features
6 items
- Association Fee
- $574.0
- Association Fee Frequency
- Annually
- MLS Area
- 33596 - Valrico
- Township
- 30
- Financing Terms Available
- Cash, Conventional, VA Loan
- Roads
- Paved
Location
2531 Regal River Road, Valrico, FL 33596 · 33596 - Valrico


Neighborhood & Commute
ZIP Code 33596
- Median household income
- $108,661
- Income per person
- $46,554
- Households
- 10,696
- Average household size
- 2.82
- Median age
- 45.1
Source: Walk Score.
Disclosure: Community information and market data powered by Constellation Data Labs. Information is deemed reliable but not guaranteed.
Schools
- Elementary School
- Lithia Springs-HB
- Middle School
- Randall-HB
- High School
- Bloomingdale-HB
Price & Status History
- Listing updated with changes from the MLS®
- Status changed to Closed
Friends & Family
Similar Homes
For sale in Valrico, single family residence, within 20% of this price.
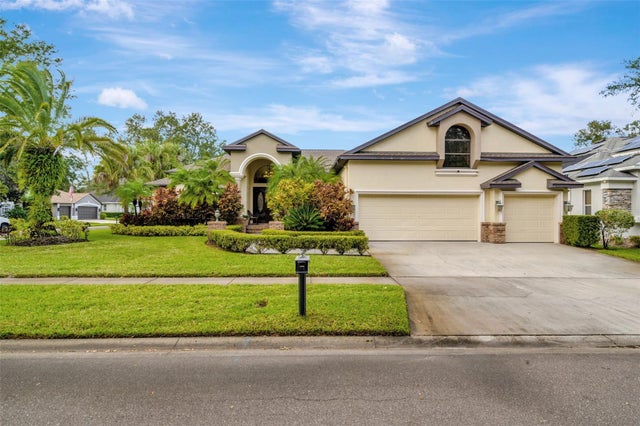 $810,000Single Family Residence SoldSold4Beds5Total Baths4,990Sqft1102 OAK BRUSH PLACEVALRICO, FL 33596BLOOMINGDALE SEC N 1 Subdivision
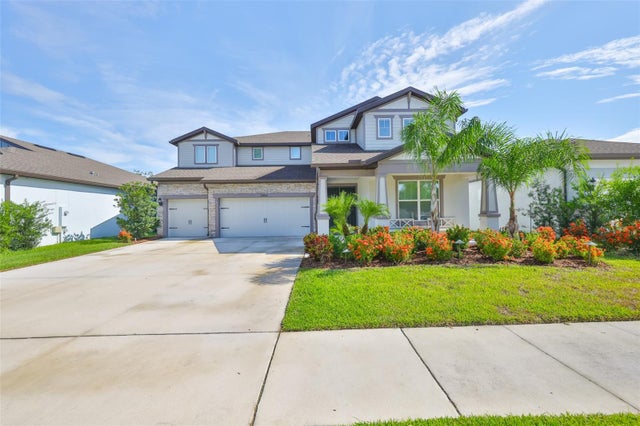 $815,000Single Family Residence SoldSold5Beds5Total Baths4,272Sqft2866 QUAIL CREST COURTVALRICO, FL 33594QUAIL CREST Subdivision
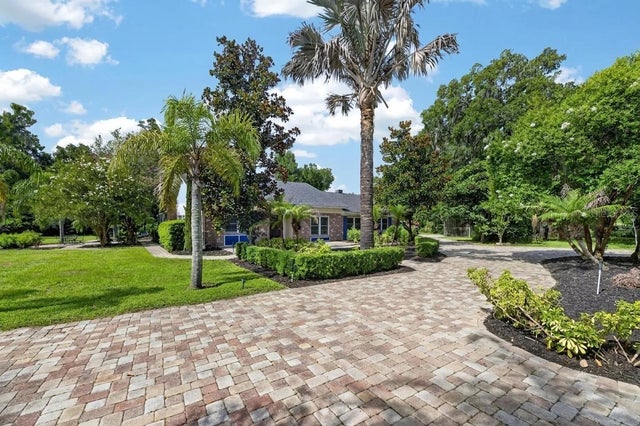 $835,000Single Family Residence SoldSold5Beds3Total Baths3,031Sqft2715 LITTLE ROADVALRICO, FL 33596UNPLATTED Subdivision
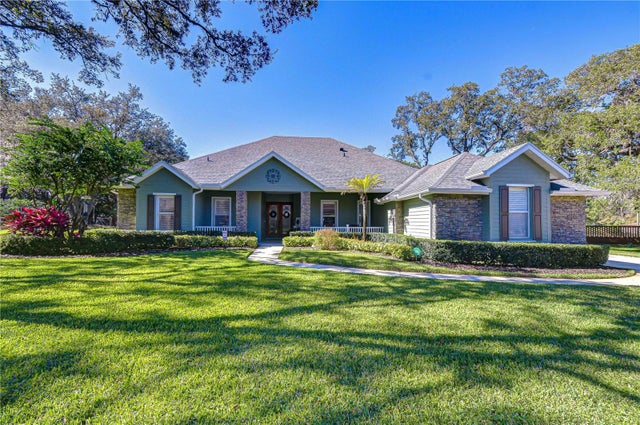 $835,000Single Family Residence SoldSold4Beds3Total Baths3,158Sqft5114 SYLVAN OAKS DRIVEVALRICO, FL 33596CANTERBURY OAKS Subdivision