

SoldSingle Family ResidenceSold
5929 Cherry Oak Drive
Valrico, FL 33596
$785,000
- 5Beds
- 4Baths3 full, 1 half
- 3,460Sq Ft
- $227Per Sq Ft
- 0.28Acres
- 2000Built
- Subdivision
- River Hills Country Club Parce
- County
- Hillsborough
- MLS®
- T3531184
Overview
Welcome to this exquisitely remodeled and meticulously maintained 5 bedroom, plus office/den, 3 full bathrooms and 1/2 pool bathroom on lanai, 3 Car Garage home, featuring a beautiful pool and spa! Nestled in the sought after guard gated River Hills Country Club with NO CDD, this stunning property is situated on a quiet cul-de-sac on a large conservation lot with mature landscaping and plenty of shade. As you drive down Cherry Oak Drive, you'll be greeted by canopied trees and lush landscaping.
Roof replaced in 2017. AC replaced 2016. Sellers have brand new clean 4point and wind mitigation reports for buyers convenience. Upon entering the home, you'll be captivated by the beautifully updated family room with a tiled accent wall and triple sliders leading to the spacious pool/lanai area. To the left, you'll find a cozy office/den, while to the right, the formal dining room awaits. The home boasts newer flooring throughout, a bar/prep area leading to the remodeled chef's dream kitchen with high end stainless steel appliances to include a induction cook top, double oven and side by side refrigerator. dishwasher and built in microwave, with soft close cabinets/drawers, kitchen island with ample storage, and breakfast bar. A walk-in pantry and updated laundry room with newly added pocket door, utility sink, and storage cabinets complete the kitchen area.
The expansive living room and breakfast nook area with double sliders leading out to the pool/lanai provide the perfect space for indoor-outdoor living. The primary suite offers a walk-in closet, double sliders to the pool/lanai, and a spa-like primary bathroom with a soaker tub, his/her sinks, and vanity. The guest bedrooms are ample in size and share updated bathrooms, including a 3rd jack and Jill bathroom.
The screened pool and porch with brick paver deck are ideal for outdoor entertaining (The pool has brand new pool pump). Conveniently located near major access routes, shopping, and restaurants, this home is zoned for top-rated schools including Lithia Springs Elementary, Randall Middle, and Newsome High School. River Hills Country Club offers a wide range of amenities including golf, tennis, fitness, pool, and clubhouse, all within a 24/7 guard-gated community. Don't miss the opportunity to make this your dream home!
Listing Snapshot
- Price
- $785,000
- Days On Site
- N/A
- Bedrooms
- 5
- Inside Area (SqFt)
- 3,460 sqft
- Total Baths
- 4
- Full Baths
- 3
- Partial Baths
- 1
- Lot Size
- 0.28 Acres
- Year Built
- 2000
- MLS® Number
- T3531184
- Status
- Sold
- Property Tax
- $9,334.89 (2023)
- HOA/Condo/Coop Fees
- $211.67 monthly
- Sq Ft Source
- Public Records
Property Details
General Features
16 items
- Acres
- 0.28
- Attached Garage
- Yes
- Direction Faces
- South
- Foundation
- Slab
- Garage
- Yes
- Garage Spaces
- 3
- Levels
- One
- Number Of Stories
- 1
- Parking
- Attached
- Pets
- Yes
- Property Sub Type
- Single Family Residence
- Sewer
- Public Sewer
- SqFt Total
- 4,602
- Utilities
- Cable Available, Cable Connected, Electricity Connected, Water Connected
- Water Source
- Public
- Zoning
- PD
Interior Features
16 items
- Appliances
- Cooktop, Dishwasher, Disposal, Ice Maker, Microwave, Range, Range Hood, Refrigerator, Wine Refrigerator
- Cooling
- Central Air
- Flooring
- Tile
- Heating
- Central
- Interior
- Open Floorplan, Stone Counters, Walk-In Closet(s)
- Laundry Features
- Inside, Laundry Room
Rooms
| Room | Dimensions | Level | Features |
|---|---|---|---|
| Bathroom 5 | 19x11 | First | |
| Bedroom 2 | 12x12 | First | |
| Bedroom 3 | 12x12 | First | |
| Bedroom 4 | 12x12 | First | |
| Den | 11x10 | First | |
| Dining Room | 11x11 | First | |
| Family Room | 19x18 | First | |
| Kitchen | 19x16 | First | |
| Living Room | 22x21 | First | |
| Master Bedroom | 17x15 | First |
Exterior Features
5 items
- Construction Details
- Block, Stucco
- Patio And Porch
- Covered, Front Porch, Screened
- Pool Features
- Gunite, In Ground, Pool Sweep, Screen Enclosure, Private
- Private Pool
- Yes
- Roof
- Shingle
Community Features
7 items
- Association Amenities
- Basketball Court, Clubhouse, Gated, Golf Course, Park, Playground, Pool, Tennis Court(s)
- Association Fee
- $635.0
- Association Fee Frequency
- Quarterly
- MLS Area
- 33596 - Valrico
- Township
- 30
- Financing Terms Available
- Cash, Conventional, FHA, VA Loan
- Roads
- Paved
Location
5929 Cherry Oak Drive, Valrico, FL 33596 · 33596 - Valrico


Neighborhood & Commute
ZIP Code 33596
- Median household income
- $108,661
- Income per person
- $46,554
- Households
- 10,696
- Average household size
- 2.82
- Median age
- 45.1
Source: Walk Score.
Disclosure: Community information and market data powered by Constellation Data Labs. Information is deemed reliable but not guaranteed.
Schools
- Elementary School
- Lithia Springs-HB
- Middle School
- Randall-HB
- High School
- Newsome-HB
Price & Status History
- Listing updated with changes from the MLS®
- Status changed to Closed
- Price changed to $799,900
Friends & Family
Similar Homes
For sale in Valrico, single family residence, within 20% of this price.
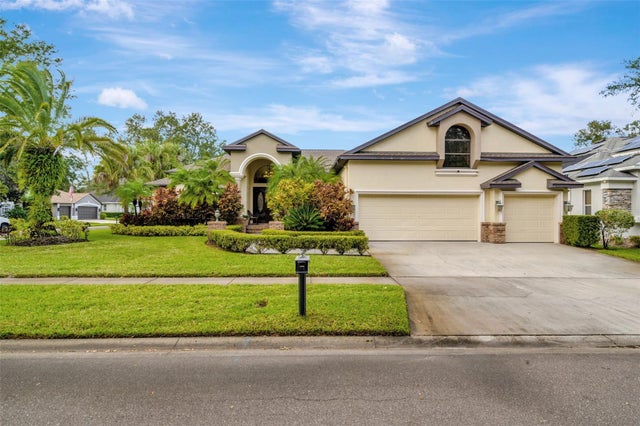 $810,000Single Family Residence SoldSold4Beds5Total Baths4,990Sqft1102 OAK BRUSH PLACEVALRICO, FL 33596BLOOMINGDALE SEC N 1 Subdivision
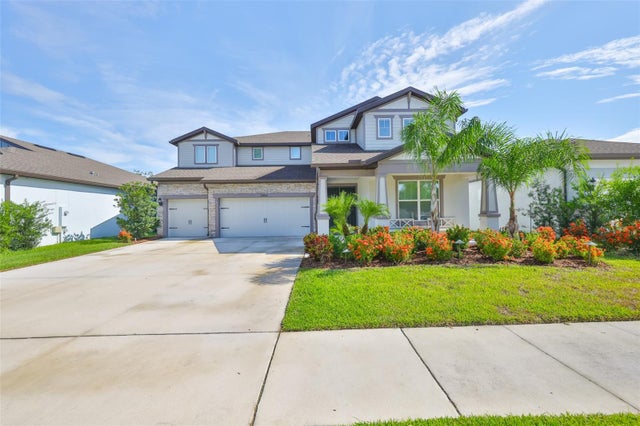 $815,000Single Family Residence SoldSold5Beds5Total Baths4,272Sqft2866 QUAIL CREST COURTVALRICO, FL 33594QUAIL CREST Subdivision
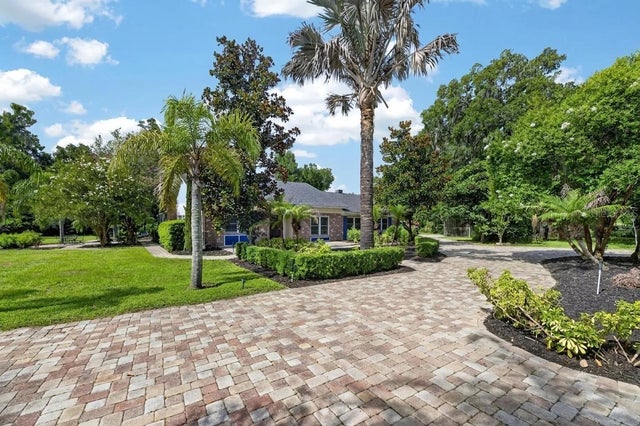 $835,000Single Family Residence SoldSold5Beds3Total Baths3,031Sqft2715 LITTLE ROADVALRICO, FL 33596UNPLATTED Subdivision
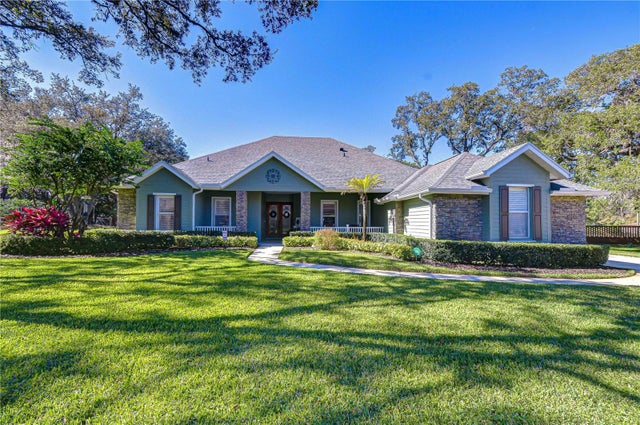 $835,000Single Family Residence SoldSold4Beds3Total Baths3,158Sqft5114 SYLVAN OAKS DRIVEVALRICO, FL 33596CANTERBURY OAKS Subdivision