

SoldSingle Family ResidenceSold
3918 S Nine Drive
Valrico, FL 33596
$790,000
- 4Beds
- 3Baths3 full
- 2,918Sq Ft
- $271Per Sq Ft
- 0.36Acres
- 1993Built
- Subdivision
- River Hills Country Club
- County
- Hillsborough
- MLS®
- T3505716
Overview
Welcome to Player's Club, the most sought-after subdivision of River Hills Country Club. This beautiful 4-bedroom, 3-bath, private luxury pool home boasts no backyard neighbors, offering complete privacy, and is situated on a quiet peaceful premium .36-acre lot overlooking the conservation and pond! It’s breathtaking and did I mention perfectly facing east so you get all the benefits of the sun without the glare?! This property welcomes you with a paver walkway and a two-story entryway. Inside, the spacious layout awaits offering tons of natural light, accentuated by the beautiful hardwood and tile flooring throughout, plantation shutters, decorative trim on windows and doors, remodeled bathrooms, and beautiful views of the pool and conservation. A formal living and dining room located at the front of the home are complemented by crown moulding, decorative wall accents, door, and window trim as well as beautiful French doors to the lanai. Taking a few more steps you’ll discover a stunning kitchen featuring beautiful glass front 42” wood cabinets, tile backsplash, stainless appliances, a HUGE center island with a wine rack and built-in wine fridge along with added storage, a breakfast bar, and a bright breakfast nook! The family room adjacent to the kitchen features a cathedral ceiling with a crown, beautiful tall windows, a wood-burning stone fireplace, and triple sliders, creating the ideal indoor/outdoor space. The primary suite is a DREAM with plenty of natural light from the windows and sliding glass doors, a sitting area, two custom walk-in closets, and a beautifully remodeled en-suite with separate vanities, a bathtub, and a walk-in shower! This functional split floor plan features three additional bedrooms on the opposite side of the home that share two full baths, with one having been completely remodeled and also serving as a pool bath! Oh, did we mention you’ll never run out of hot water since this home features a tankless heater?! The whole family is going to LOVE spending time outside with a pavered oversized screened lanai, heated saltwater pool with upgraded Pebble Tec, and panoramic views of the pond and conservation. This home really has it all! In addition to the world-class golf course, residents can enjoy miles of picturesque walking trails, a clubhouse with a fitness center and restaurant, tennis courts, and a lap pool. And let's not forget about the convenience of being located within the sought-after zone of A-rated schools. View this home virtually with this link: my.matterport.com/show/?m=9AQMTTpMqft&mls=1
Listing Snapshot
- Price
- $790,000
- Days On Site
- N/A
- Bedrooms
- 4
- Inside Area (SqFt)
- 2,918 sqft
- Total Baths
- 3
- Full Baths
- 3
- Partial Baths
- 0
- Lot Size
- 0.36 Acres
- Year Built
- 1993
- MLS® Number
- T3505716
- Status
- Sold
- Property Tax
- $6,784.9 (2023)
- HOA/Condo/Coop Fees
- $211.67 monthly
- Sq Ft Source
- Public Records
Property Details
General Features
18 items
- Acres
- 0.36
- Attached Garage
- Yes
- Direction Faces
- West
- Foundation
- Slab
- Garage
- Yes
- Garage Spaces
- 3
- Levels
- One
- Number Of Stories
- 1
- Parking
- Driveway, Garage Door Opener, Attached
- Pets
- Yes
- Property Sub Type
- Single Family Residence
- Security
- Gated Community, Smoke Detector(s)
- Sewer
- Public Sewer
- SqFt Total
- 4,018
- Style
- Florida
- Utilities
- Cable Available, Cable Connected, Electricity Available, Electricity Connected, Sewer Available, Sewer Connected, Underground Utilities, Water Available, Water Connected
- Water Source
- Public
- Zoning
- PD
Interior Features
16 items
- Appliances
- Convection Oven, Cooktop, Dishwasher, Exhaust Fan, Microwave, Range, Range Hood, Tankless Water Heater, Water Softener, Wine Refrigerator
- Cooling
- Central Air
- Fireplace
- Yes
- Fireplace Features
- Family Room, Wood Burning
- Flooring
- Carpet, Ceramic Tile, Wood
- Heating
- Heat Pump
- Interior
- Built-in Features, Cathedral Ceiling(s), Crown Molding, Eat-in Kitchen, High Ceilings, Open Floorplan, Stone Counters, Vaulted Ceiling(s), Walk-In Closet(s)
- Laundry Features
- Inside, Laundry Room
Rooms
| Room | Dimensions | Level | Features |
|---|---|---|---|
| Bedroom 2 | 14x9 | First | |
| Bedroom 3 | 12x11 | First | |
| Bedroom 4 | 12x11 | First | |
| Dining Room | 14x12 | First | |
| Family Room | 18x20 | First | |
| Kitchen | 12x10 | First | |
| Living Room | 16x13 | First | |
| Master Bedroom | 17x14 | First |
Exterior Features
9 items
- Construction Details
- Block, Stucco
- Exterior
- Lighting
- Lot Features
- Cleared, Cul-De-Sac, Landscaped, Level, Near Golf Course, Paved
- Patio And Porch
- Covered, Front Porch, Rear Porch, Screened
- Pool Features
- Gunite, Heated, In Ground, Salt Water, Screen Enclosure, Private
- Private Pool
- Yes
- Roof
- Shingle
- View
- Pond, Water, Pool, Trees/Woods
- Waterview
- Pond, Water, Pool, Trees/Woods
Community Features
8 items
- Association Amenities
- Basketball Court, Cable TV, Clubhouse, Fitness Center, Gated, Golf Course, Park, Pool, Security, Tennis Court(s), Trail(s)
- Association Fee
- $635.0
- Association Fee Frequency
- Quarterly
- Community Features
- Gated, Clubhouse, Fitness Center, Golf, Park, Playground, Pool, Restaurant, Sidewalks, Tennis Court(s)
- MLS Area
- 33596 - Valrico
- Township
- 30
- Financing Terms Available
- Cash, Conventional, FHA, VA Loan
- Roads
- Paved
Location
3918 S Nine Drive, Valrico, FL 33596 · 33596 - Valrico


Neighborhood & Commute
ZIP Code 33596
- Median household income
- $108,661
- Income per person
- $46,554
- Households
- 10,696
- Average household size
- 2.82
- Median age
- 45.1
Source: Walk Score.
Disclosure: Community information and market data powered by Constellation Data Labs. Information is deemed reliable but not guaranteed.
Schools
- Elementary School
- Lithia Springs-HB
- Middle School
- Randall-HB
- High School
- Newsome-HB
Price & Status History
- Listing updated with changes from the MLS®
- Status changed to Closed
- Price changed to $799,000
Friends & Family
Similar Homes
For sale in Valrico, single family residence, within 20% of this price.
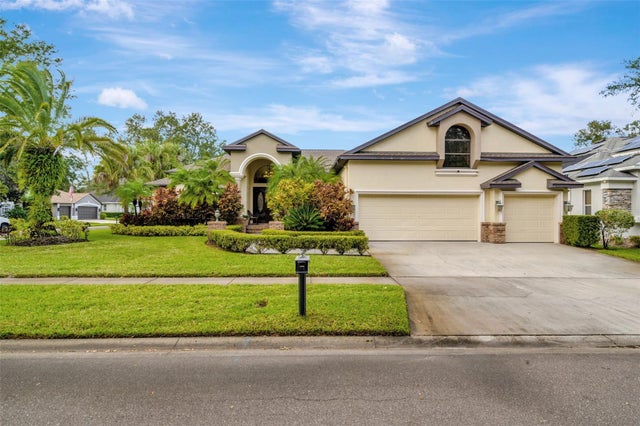 $810,000Single Family Residence SoldSold4Beds5Total Baths4,990Sqft1102 OAK BRUSH PLACEVALRICO, FL 33596BLOOMINGDALE SEC N 1 Subdivision
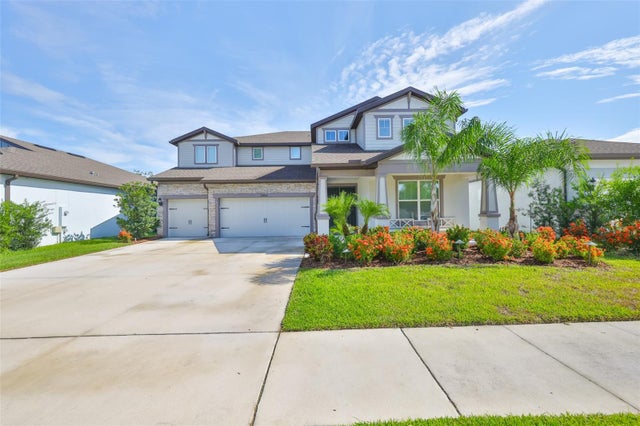 $815,000Single Family Residence SoldSold5Beds5Total Baths4,272Sqft2866 QUAIL CREST COURTVALRICO, FL 33594QUAIL CREST Subdivision
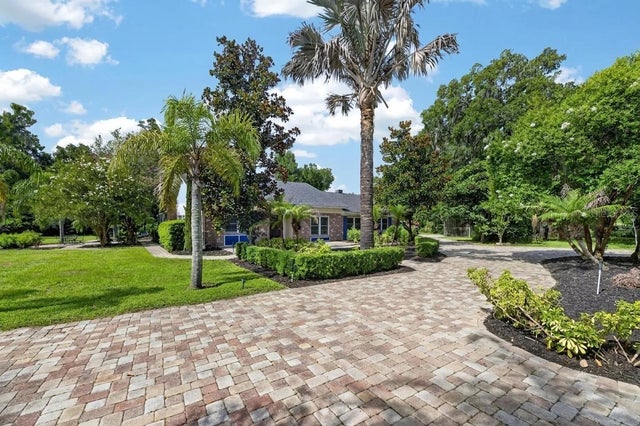 $835,000Single Family Residence SoldSold5Beds3Total Baths3,031Sqft2715 LITTLE ROADVALRICO, FL 33596UNPLATTED Subdivision
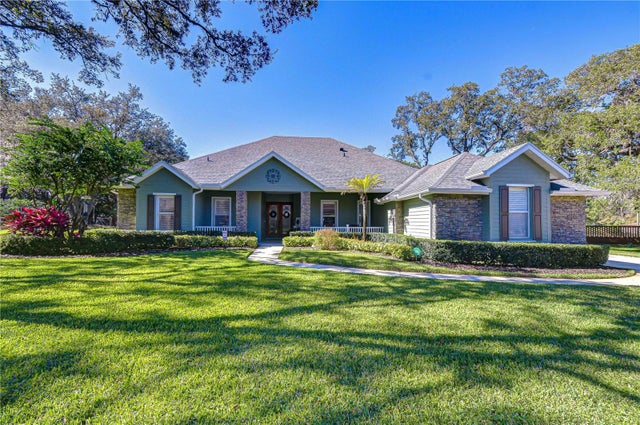 $835,000Single Family Residence SoldSold4Beds3Total Baths3,158Sqft5114 SYLVAN OAKS DRIVEVALRICO, FL 33596CANTERBURY OAKS Subdivision