

SoldSingle Family ResidenceSold
2990 Eagle Estates Circle W
Clearwater, FL 33761
$1,050,000
- 4Beds
- 4Baths3 full, 1 half
- 3,686Sq Ft
- $285Per Sq Ft
- 0.44Acres
- 1987Built
- Subdivision
- Eagle Estates
- County
- Pinellas
- MLS®
- TB8372589
Overview
Location, Location, Location…. sought after prestigious ‘Eagle Estates’ at Countryside! Executive pool home of nearly 3,700 sq. ft. on a premium corner homesite! This amazing home offers 4 bedrooms, 3.5 baths, plus an office/bonus room and a 3 car-garage. The split floorplan is the essence of fine family living. Enter through magnificent leaded glass doors to volume ceilings and stylish finishes accented by an abundance of natural light. The formal living room features a two-way wood burning fireplace with stunning marble surround and hearth. The fireplace is shared by the expansive formal dining space. Both formal areas have French doors looking out on the fabulous outdoor refuge lanai and pool. The front of the home also includes a bedroom and bonus/office space currently finding purpose as an ideal billiards room! The chef’s kiss kitchen offers an eat-in area with designer lighting and features white raised panel cabinetry with glass front accents, built-in stainless range and microwave, granite counters, a designer tile backsplash, built-in desk and magnificent breakfast bar ideal for entertaining and family living. The kitchen flows seamlessly into the family living area with an abundance of windows and French doors allowing the light to set the mood and offering extended living space opening to the outdoor oasis. The room is anchored by a grand, stone-faced wood burning fireplace. The secondary bedrooms are sizable and have abundant closet space. The shared bathroom has been updated with stylish finishes, double undermount sinks are accented by an extended, designer granite counter and a featured walk-in shower with beautiful tilework. The primary retreat is perfectly situated for ultimate privacy. Double doors lead to the large bedroom with a lovely sitting area, two walk-in closets and the ultimate spa-like ensuite… updated with stylish finishes and boasting a dual vanity with tower, fashionable soaking tub, water closet, and glorious walk-in shower with designer tilework, a bench, built in niche and glass enclosure. The bedroom also has stylish French door access to the outdoor extended living area... a remarkable Florida living space! A splendid pool with spill over spa sets the mood and a large lanai surrounded by handsome landscaping provides privacy. There is convenient poolside cabinetry and an accessible outside full bathroom. The additional half bath powder room is also ideally located for guests. Even the laundry room has notable features, storage cabinetry with an extended counter and utility sink, a separate folding station as well as room for an extra refrigerator! So many wonderful features. Truly a must see. Eagle Estates is a prestigious address and a well-groomed community of custom homes adjacent to the Chi Chi Rodriguez Golf Course and minutes from Countryside Golf Club. A beautiful home and an impressive location, just minutes from all that makes Clearwater an extraordinary place to live… near to shopping, dining, medical, entertainment, charming Dunedin and Safety Harbor and of course, the famed Gulf beaches are nearby!
Listing Snapshot
- Price
- $1,050,000
- Days On Site
- N/A
- Bedrooms
- 4
- Inside Area (SqFt)
- 3,686 sqft
- Total Baths
- 4
- Full Baths
- 3
- Partial Baths
- 1
- Lot Size
- 0.44 Acres
- Year Built
- 1987
- MLS® Number
- TB8372589
- Status
- Sold
- Property Tax
- $9,370 (2024)
- HOA/Condo/Coop Fees
- $28.75 monthly
- Sq Ft Source
- Public Records
Property Details
General Features
16 items
- Acres
- 0.44
- Attached Garage
- Yes
- Direction Faces
- East
- Foundation
- Slab
- Garage
- Yes
- Garage Spaces
- 3
- Levels
- One
- Parking
- Driveway, Garage Door Opener, Attached
- Pets
- Yes
- Property Sub Type
- Single Family Residence
- Security
- Smoke Detector(s)
- Sewer
- Public Sewer
- SqFt Total
- 5,212
- Style
- Custom, Florida
- Utilities
- Cable Available, Electricity Connected, Phone Available, Sewer Connected, Water Connected
- Water Source
- Public
Interior Features
14 items
- Appliances
- Dishwasher, Disposal, Range, Refrigerator
- Cooling
- Central Air
- Fireplace
- Yes
- Fireplace Features
- Family Room, Living Room, Wood Burning
- Flooring
- Tile
- Heating
- Central, Electric
- Interior
- Built-in Features, Eat-in Kitchen, High Ceilings, Stone Counters, Vaulted Ceiling(s), Walk-In Closet(s)
- Laundry Features
- Inside, Laundry Room
- Spa
- Yes
- Window Features
- Blinds
Rooms
| Room | Dimensions | Level | Features |
|---|---|---|---|
| Family Room | 15x15 | First | |
| Kitchen | 12x9 | First | |
| Living Room | 18x15 | First | |
| Master Bedroom | 21x15 | First |
Exterior Features
12 items
- Construction Details
- Brick, Stucco, Frame
- Fencing
- Fenced, Vinyl
- Lot Features
- Corner Lot, Landscaped, Level, Near Golf Course, Paved
- Patio And Porch
- Covered, Front Porch, Patio
- Pool Features
- Gunite, In Ground, Tile, Private
- Private Pool
- Yes
- Roof
- Shingle
- Spa
- Yes
- Spa Features
- In Ground
- View
- Trees/Woods
- Waterview
- Trees/Woods
- Windows/Doors
- Blinds
Community Features
7 items
- Association Fee
- $345.0
- Association Fee Frequency
- Annually
- Community Features
- Sidewalks, Street Lights
- MLS Area
- 33761 - Clearwater
- Township
- 28
- Financing Terms Available
- Cash, Conventional, VA Loan
- Roads
- Asphalt
Location
2990 Eagle Estates Circle W, Clearwater, FL 33761 · 33761 - Clearwater


Neighborhood & Commute
ZIP Code 33761
- Median household income
- $68,945
- Income per person
- $41,749
- Households
- 9,285
- Average household size
- 2.05
- Median age
- 52.2
Source: Walk Score.
Disclosure: Community information and market data powered by Constellation Data Labs. Information is deemed reliable but not guaranteed.
Schools
- Elementary School
- Curlew Creek Elementary-PN
- Middle School
- Safety Harbor Middle-PN
- High School
- Countryside High-PN
Price & Status History
- Listing updated with changes from the MLS®
- Status changed to Closed
- Price changed to $1,130,000
Friends & Family
Similar Homes
For sale in Clearwater, single family residence, within 20% of this price.
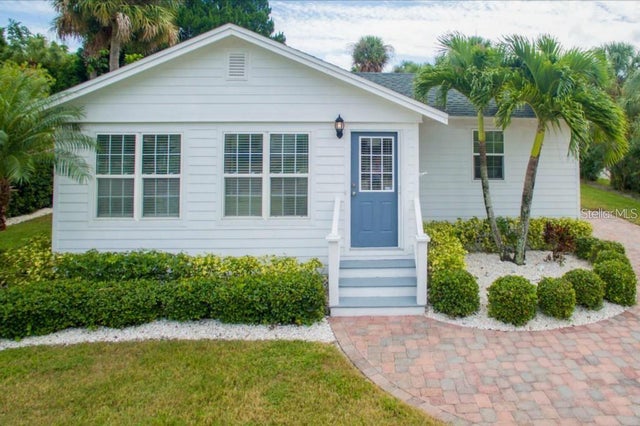 $1,100,000Single Family Residence SoldSold3Beds3Total Baths1,714Sqft973 MANDALAY AVENUECLEARWATER, FL 33767CARLOUEL SUB Subdivision
 $1,100,000Single Family Residence SoldSold4Beds2Total Baths1,700Sqft940 NARCISSUS AVENUECLEARWATER, FL 33767MANDALAY SUB Subdivision
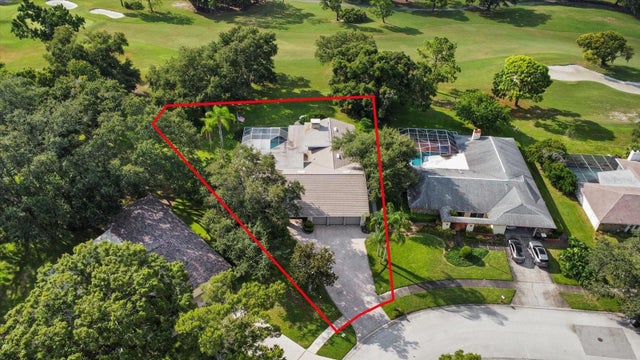 $1,100,000Single Family Residence SoldSold4Beds3Total Baths3,596Sqft2800 MEADOW HILL DRIVE NCLEARWATER, FL 33761LANDMARK WOODS 2ND ADD Subdivision
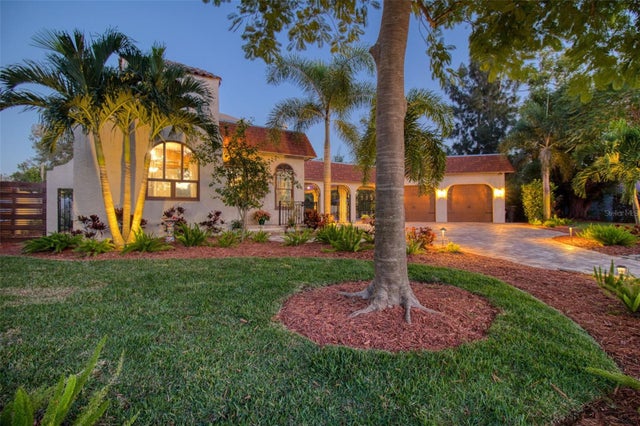 $1,125,000Single Family Residence SoldSold3Beds3Total Baths1,654Sqft2037 BROADWAYCLEARWATER, FL 33755BAY TERRACE & BAY TERRACE ADD Subdivision