

SoldSingle Family ResidenceSold
2936 Eagle Estates Circle N
Clearwater, FL 33761
$1,137,500
- 6Beds
- 4Baths4 full
- 4,630Sq Ft
- $246Per Sq Ft
- 1.11Acres
- 1986Built
- Subdivision
- Eagle Estates
- County
- Pinellas
- MLS®
- TB8372158
Overview
Welcome to a breathtaking private retreat nestled within the exclusive enclave of Eagle Estates in the heart of Countryside. This extraordinary six-bedroom, four-bathroom estate is tucked away on nearly 1.2 acres of manicured grounds, where nature and luxury coexist in perfect harmony. Set against the scenic backdrop of the Chi Chi Rodriguez Golf Club and embracing its own private pond bordered by conservation land, the setting is nothing short of magical. Every day here feels like a nature documentary come to life, with cranes, herons, otters, and other Florida wildlife visiting just beyond your backyard.Spanning over 4,700 square feet of beautifully updated living space, this estate home was designed to impress. Freshly sealed pavers and a grand double-door entry reveal soaring vaulted ceilings and expansive living areas bathed in natural light. Just off the foyer is a formal dining room, with timeless design elements, and a cozy breakfast nook that captures morning sunlight and serene views of the lush landscape.The heart of the home is the updated chef’s kitchen, which opens seamlessly to the main living area and a charming wood-burning fireplace. Granite countertops, rich designer cabinetry, high-end stainless steel appliances, and a smart LG Signature refrigerator elevate the kitchen’s functionality and aesthetic. A brand-new butler’s pantry nearby adds both elegance and convenience, perfect for entertaining or everyday storage.The luxurious primary suite is a true sanctuary located on the first floor, offering direct access to the pool area and tranquil views of the conservation land. The en-suite bathroom features a walk-in shower, a relaxing garden tub, a single vanity, and ample closet space. Also on the main level is a second generously sized bedroom that can double as a home office, studio, or guest suite. There is also a full bath and laundry room on the first floor.Upstairs, four additional oversized bedrooms and two full bathrooms offer ample space for family and guests, each room capturing peaceful views and designed for comfort. The thoughtful updates continue throughout the home, including smart LED lighting, Nest thermostats, newer skylights, updated ceiling fans on the second floor, and smart switches that bring modern convenience to every corner. Outside, the estate continues to impress. A large covered patio leads to the screened-in pool area that overlooks the pond and conservation—a perfect setting for evening swims under the stars or quiet mornings with coffee in hand. The pool deck has elegant travertine pavers, and the hot tub stays with the home. The exterior of the home has been freshly painted, a new roof has been installed, and new lush landscaping wraps the entire property, enhanced by a smart irrigation system and custom LED lighting that creates a dramatic effect at night. Even the three-car garage has been upgraded with newer insulated doors. This is not just a home—it is a lifestyle. Rarely does a property of this caliber become available, combining privacy, space, modern updates, and an unparalleled natural setting. And yet, it is ideally located just minutes from the area’s top beaches, golf courses, shopping, dining, entertainment, and both Tampa International and St. Pete-Clearwater Airports. Every detail of this home has been thoughtfully curated, and every inch of the property tells a story of comfort, beauty, and elegance. Schedule your showing today!
Listing Snapshot
- Price
- $1,137,500
- Days On Site
- N/A
- Bedrooms
- 6
- Inside Area (SqFt)
- 4,630 sqft
- Total Baths
- 4
- Full Baths
- 4
- Partial Baths
- 0
- Lot Size
- 1.11 Acres
- Year Built
- 1986
- MLS® Number
- TB8372158
- Status
- Sold
- Property Tax
- $14,416 (2024)
- HOA/Condo/Coop Fees
- $28.75 monthly
- Sq Ft Source
- Public Records
Property Details
General Features
16 items
- Acres
- 1.11
- Attached Garage
- Yes
- Direction Faces
- Southwest
- Foundation
- Slab
- Garage
- Yes
- Garage Spaces
- 3
- Levels
- Two
- Number Of Stories
- 2
- Parking
- Garage Faces Side, Attached
- Pets
- Yes
- Property Sub Type
- Single Family Residence
- Security
- Closed Circuit Camera(s)
- Sewer
- Public Sewer
- SqFt Total
- 6,079
- Utilities
- Cable Available, Cable Connected, Sewer Connected
- Water Source
- Public
Interior Features
12 items
- Appliances
- Cooktop, Dishwasher, Disposal, Microwave, Refrigerator
- Cooling
- Central Air
- Fireplace
- Yes
- Fireplace Features
- Wood Burning
- Flooring
- Ceramic Tile, Tile, Wood
- Heating
- Electric
- Interior
- High Ceilings, Stone Counters, Vaulted Ceiling(s), Walk-In Closet(s)
- Laundry Features
- Inside
- Spa
- Yes
Rooms
| Room | Dimensions | Level | Features |
|---|---|---|---|
| Kitchen | 13x18 | First | |
| Living Room | 14x20 | First | |
| Master Bedroom | 19x34 | First |
Exterior Features
13 items
- Construction Details
- Frame
- Exterior
- Lighting
- Lot Features
- Near Golf Course, Waterfront
- Patio And Porch
- Covered, Screened
- Pool Features
- Gunite, In Ground, Pool Sweep, Private
- Private Pool
- Yes
- Roof
- Shingle
- Spa
- Yes
- Spa Features
- Above Ground
- View
- Pond, Water, Garden, Trees/Woods
- Waterfront
- Yes
- Waterfront Features
- Pond
- Waterview
- Pond, Water, Garden, Trees/Woods
Community Features
6 items
- Association Fee
- $345.0
- Association Fee Frequency
- Annually
- MLS Area
- 33761 - Clearwater
- Township
- 28
- Financing Terms Available
- Cash, Conventional, FHA, VA Loan
- Roads
- Paved
Location
2936 Eagle Estates Circle N, Clearwater, FL 33761 · 33761 - Clearwater


Neighborhood & Commute
ZIP Code 33761
- Median household income
- $68,945
- Income per person
- $41,749
- Households
- 9,285
- Average household size
- 2.05
- Median age
- 52.2
Source: Walk Score.
Disclosure: Community information and market data powered by Constellation Data Labs. Information is deemed reliable but not guaranteed.
Price & Status History
- Listing updated with changes from the MLS®
- Status changed to Closed
Friends & Family
Similar Homes
For sale in Clearwater, single family residence, within 20% of this price.
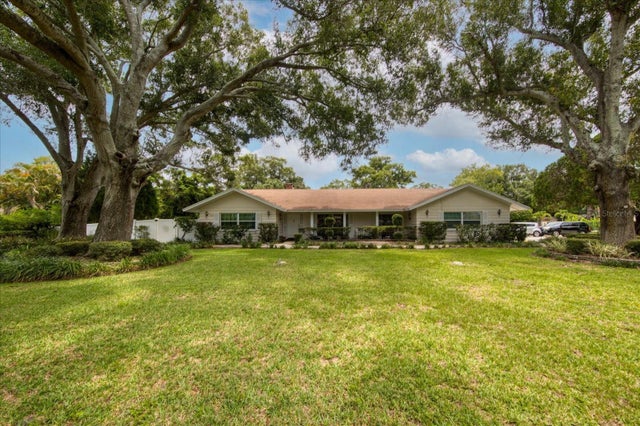 $1,145,000Single Family Residence SoldSold11Beds11Total Baths6,296Sqft1845 N KEENE ROADCLEARWATER, FL 33755PINELLAS GROVES Subdivision
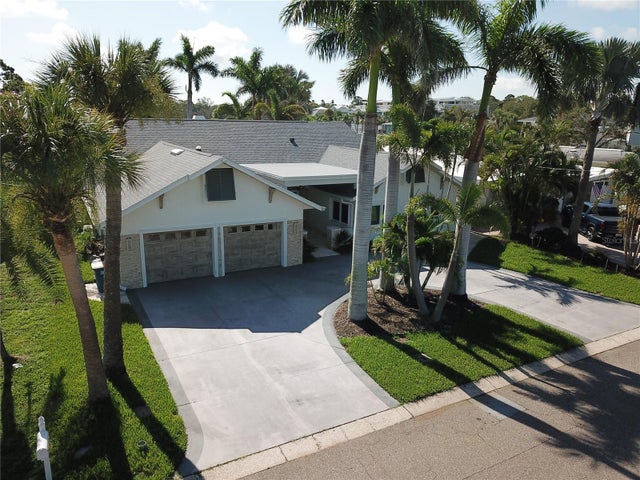 $1,150,000Single Family Residence SoldSold3Beds4Total Baths2,893Sqft1837 VENETIAN POINT DRIVECLEARWATER, FL 33755VENETIAN POINT Subdivision
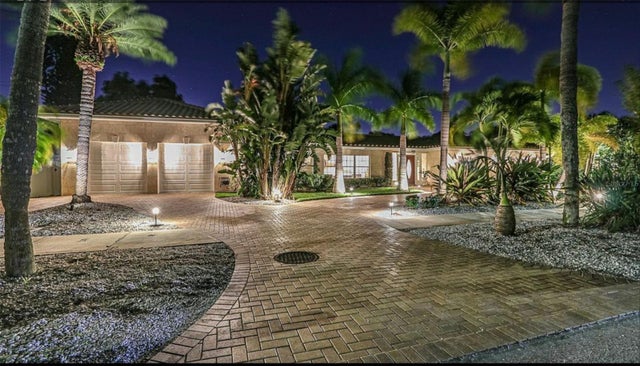 $1,175,000Single Family Residence SoldSold4Beds3Total Baths2,084Sqft1031 MANDALAY AVENUECLEARWATER, FL 33767CARLOUEL SUB Subdivision
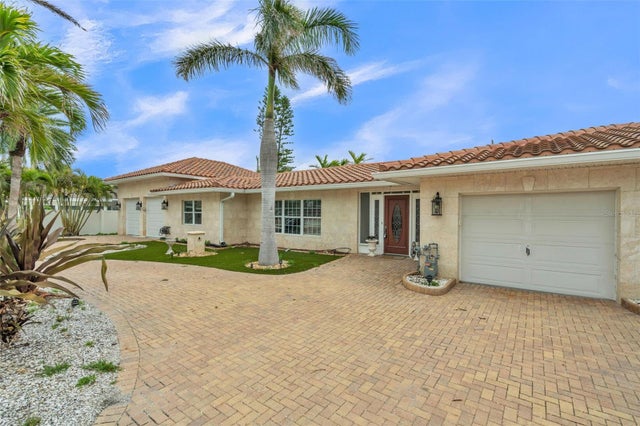 $1,200,000Single Family Residence SoldSold4Beds3Total Baths2,084Sqft1031 MANDALAY AVENUECLEARWATER, FL 33767CARLOUEL SUB Subdivision