

SoldSingle Family ResidenceSold
10 Reserve Boulevard
Clearwater, FL 33764
$1,150,000
- 3Beds
- 3Baths3 full
- 3,440Sq Ft
- $334Per Sq Ft
- 0.36Acres
- 2016Built
- Subdivision
- Plantation
- County
- Pinellas
- MLS®
- TB8320974
Overview
Price Reduced. Welcome to the stunning gated community of Plantation of Clearwater with lake. The community with only 17 Custom built luxury homes where you can enjoy the tranquility. The exterior of the home is painted new in Feb 2025. This home with 3,400 heated SF & 0.38 acres of lot with beautifully landscaped, located at the end unit with Lake frontage and conservation view in the back yard, you will enjoy and feel peace every moment. The brick paved driveway is oversized so that it allows many vehicles to park. This home features TWO PRIMARY BEDROOMS (revised original plan of having 4 Bedrooms to 2 Primary Bedrooms and 3rd Bedroom with added heated square footage). Upon entering thru Designer Glass Double Front Door, you will be welcomed by gorgeous crown moldings, raised ceilings, 5 ¼” baseboards, tray ceiling, coffered ceiling and open spaces. Floors are all wood except Laundry Room and Bathrooms. All rooms have ceiling fans, and all windows are with plantation shutters. Also, the hurricane shutters to protect you from the storms. The Study/Den features French doors and the Dinning Room features beautiful chandeliers with 2’ raised ceiling. The Living Room features French doors to Pool and 2’ raised celling. The Family Room features coffered ceiling, fireplace with stone surround, built in cabinets under both windows, upgraded crema Bordeaux granite top finish on window seats and large sliding doors to pool. The Bonus Room features tray ceiling, closet, and sliding door to the paved walkway in back yard. The kitchen features all SS appliance, new dishwasher installed in 01/26/25, 5 burner gas cooktops, upgraded crema Bordeaux granite counter, a cooking island with same granite, custom painted hard wood cabinets with 2 glass doors for display. The walk-in pantry is very spacious, and the door is beautifully upgraded. The dinette/breakfast area is overlooking the luxurious pool. The 1st Master Bedroom features tray ceiling, walk-in closet, and a door to access the pool. 1st Primary Bathroom features 2 separate vanity areas with upgraded crema Bordeaux granite counter, garden tub with column, spacious shower booth, linen closet and private toilet room. 2nd Primary Bedroom is located at the other end, and was built by combining 2 bedrooms from the original plan. The 2ns Primary Bathroom features, extra-large double vanity with upgraded crema Bordeaux granite counter, step up garden tub, shower booth, toilet room, linen closet and large walk-in closet. The Laundry Room features its own sink with granite top and a shelf. The resort style screened pool features spacious covered lanai with led lighting, tile deck, saline system, fountain in sun shelf with infinity edge, pebble finish planter, bubbler, and outdoor natural gas grill area with refrigerator. You can relax with your own waterfall, tropical plants, view of lake and conservation, right at your lanai. Excellent Location. The 3-Car Garage features epoxy floor, storage cabinet, and separate door to access to outside. Easy access to the airport, beaches, entertainment and shopping.
Listing Snapshot
- Price
- $1,150,000
- Days On Site
- N/A
- Bedrooms
- 3
- Inside Area (SqFt)
- 3,440 sqft
- Total Baths
- 3
- Full Baths
- 3
- Partial Baths
- 0
- Lot Size
- 0.36 Acres
- Year Built
- 2016
- MLS® Number
- TB8320974
- Status
- Sold
- Property Tax
- $10,374.38 (2023)
- HOA/Condo/Coop Fees
- $410 monthly
- Sq Ft Source
- Public Records
Property Details
General Features
17 items
- Acres
- 0.36
- Attached Garage
- Yes
- Direction Faces
- Northwest
- Foundation
- Slab
- Garage
- Yes
- Garage Spaces
- 3
- Levels
- One
- Number Of Stories
- 1
- Parking
- Driveway, Garage Door Opener, Attached
- Pets
- Yes
- Property Sub Type
- Single Family Residence
- Security
- Gated Community, Security System, Smoke Detector(s)
- Sewer
- Public Sewer
- SqFt Total
- 4,540
- Style
- Contemporary
- Utilities
- Natural Gas Available, Cable Available, Electricity Connected, Natural Gas Connected, Sewer Connected, Water Connected
- Water Source
- Public
Interior Features
20 items
- Appliances
- Cooktop, Dishwasher, Disposal, Gas Water Heater, Microwave, Refrigerator
- Cooling
- Central Air
- Fireplace
- Yes
- Fireplace Features
- Family Room, Gas, Stone
- Flooring
- Ceramic Tile, Wood
- Heating
- Electric
- Interior
- Coffered Ceiling(s), Crown Molding, Eat-in Kitchen, Open Floorplan, Tray Ceiling(s), Walk-In Closet(s)
- Laundry Features
- Laundry Room
- Window Features
- ENERGY STAR Qualified Windows, Shutters
Rooms
| Room | Dimensions | Level | Features |
|---|---|---|---|
| Bedroom 3 | 12x12 | First | Ceiling Fan(s) |
| Bonus Room | 19x14 | First | Ceiling Fan(s) |
| Den | 12.2x10.6 | First | Ceiling Fan(s) |
| Dinette | 11x12 | First | Granite Counters |
| Dining Room | 11.4x14 | First | |
| Family Room | 218x20.8 | First | Ceiling Fan(s) |
| Kitchen | 13x13 | First | Granite Counters |
| Laundry | 9x10 | First | Granite Counters |
| Living Room | 18.9x19.6 | First | |
| Master Bedroom | 13x20 | First | Ceiling Fan(s), Double Vanity, Granite Counters |
| Primary Bedroom 2 | 12x21.7 | First | Ceiling Fan(s), Granite Counters |
Exterior Features
12 items
- Construction Details
- Stone, Stucco
- Exterior
- Lighting, Outdoor Grill, Rain Gutters
- Lot Features
- Corner Lot, Landscaped, Waterfront
- Patio And Porch
- Covered, Deck, Enclosed, Rear Porch, Screened
- Pool Features
- In Ground, Salt Water, Screen Enclosure, Tile, Private
- Private Pool
- Yes
- Roof
- Concrete, Metal
- View
- Lake, Water, Pool, Trees/Woods
- Waterfront
- Yes
- Waterfront Features
- Lake Front
- Waterview
- Lake, Water, Pool, Trees/Woods
- Windows/Doors
- ENERGY STAR Qualified Windows, Shutters
Community Features
8 items
- Association Amenities
- Gated
- Association Fee
- $410.0
- Association Fee Frequency
- Monthly
- Community Features
- Gated
- MLS Area
- 33764 - Clearwater
- Township
- 29
- Financing Terms Available
- Cash, Conventional
- Roads
- Paved
Location
10 Reserve Boulevard, Clearwater, FL 33764 · 33764 - Clearwater


Neighborhood & Commute
ZIP Code 33764
- Median household income
- $67,313
- Income per person
- $44,164
- Households
- 13,625
- Average household size
- 2.11
- Median age
- 48.7
Source: Walk Score.
Disclosure: Community information and market data powered by Constellation Data Labs. Information is deemed reliable but not guaranteed.
Schools
- Elementary School
- Plumb Elementary-PN
- Middle School
- Oak Grove Middle-PN
- High School
- Clearwater High-PN
Price & Status History
- Listing updated with changes from the MLS®
- Status changed to Closed
- Price changed to $1,290,000
Friends & Family
Similar Homes
For sale in Clearwater, single family residence, within 20% of this price.
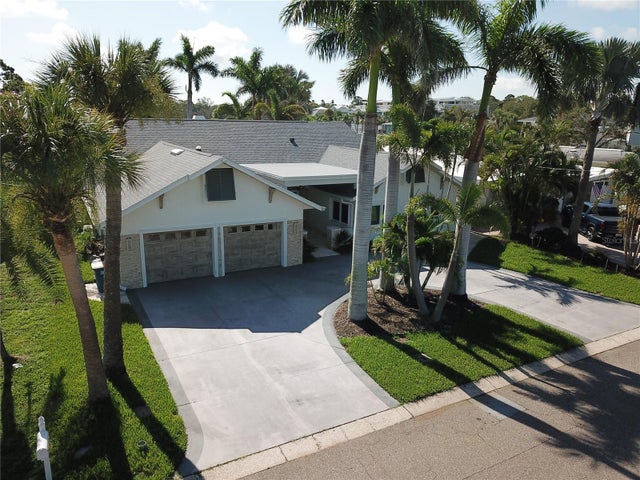 $1,150,000Single Family Residence SoldSold3Beds4Total Baths2,893Sqft1837 VENETIAN POINT DRIVECLEARWATER, FL 33755VENETIAN POINT Subdivision
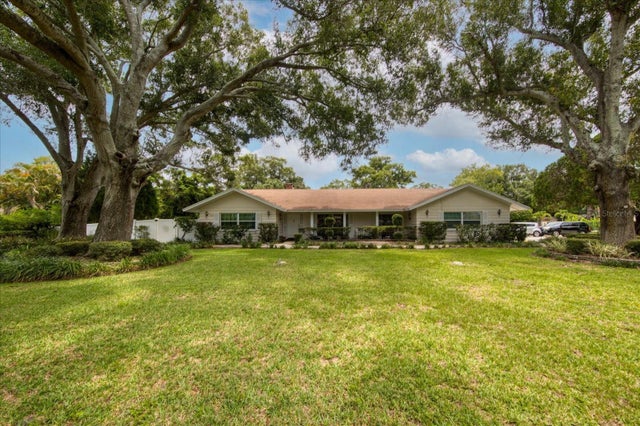 $1,145,000Single Family Residence SoldSold11Beds11Total Baths6,296Sqft1845 N KEENE ROADCLEARWATER, FL 33755PINELLAS GROVES Subdivision
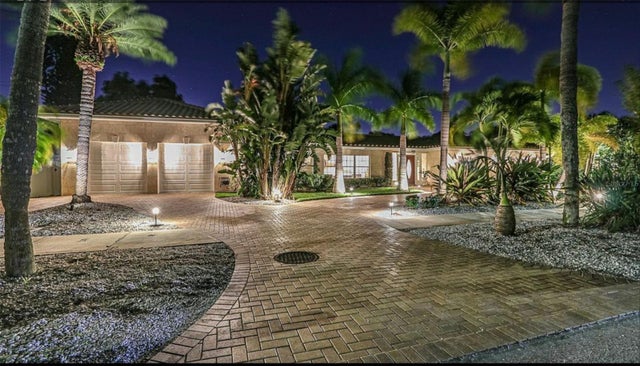 $1,175,000Single Family Residence SoldSold4Beds3Total Baths2,084Sqft1031 MANDALAY AVENUECLEARWATER, FL 33767CARLOUEL SUB Subdivision
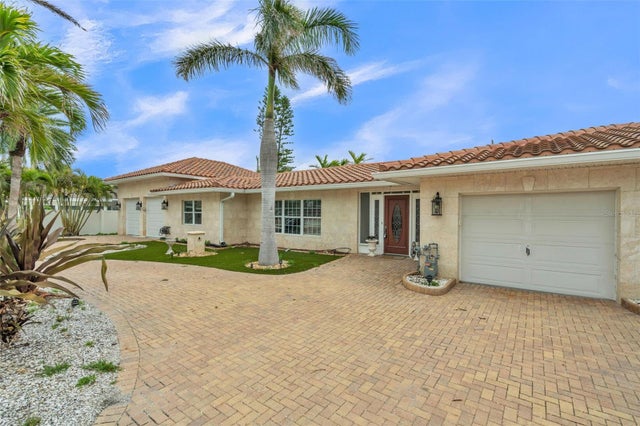 $1,200,000Single Family Residence SoldSold4Beds3Total Baths2,084Sqft1031 MANDALAY AVENUECLEARWATER, FL 33767CARLOUEL SUB Subdivision