

SoldSingle Family ResidenceSold
2800 Meadow Hill Drive N
Clearwater, FL 33761
$1,100,000
- 4Beds
- 3Baths3 full
- 3,596Sq Ft
- $306Per Sq Ft
- 0.47Acres
- 1980Built
- Subdivision
- Landmark Woods 2nd Add
- County
- Pinellas
- MLS®
- U8254574
Overview
Golfer's Paradise at this Tastefully Appointed Custom Built Executive Home on Massive Lot with an Unobstructed Panoramic View of the Fairway of the Countryside Country Club Course 9 Lake. NON FLOOD, NON EVACUATION, FULLY FURNISHED & NO STORM DAMAGE. NEW ROOF SCHEDULED FOR INSTALLATION. Just a Short Walk to Tennis, Fitness Center, Pool & Fine Dining at Countryside Country Club (Membership required see attached). Enter through a Garden of Exotic Botanical Specimens & Serene Fish Pond to Custom Leaded Double Entry Doors. You will Enter the Home to an Elegant Living Room with Soaring Ceiling, Transom Windows, Custom Shelving & Plantation Shutters with an Expansive View of Pool, Yard & Golf Course. The Spacious Master Bedroom Offers Sliding Doors Opening to Pool Area, Large Walk-In Closet & Great View of Golf Course. There is also a Room off Master Bedroom with closet that could be 4th bedroom, Nursery, Office, Hobby Room or Gentleman's Dressing Room. The Master Bathroom Features a Jacuzzi Tub and Separate Large Walk-in Shower. The Dining Area off living room Features a Custom Built-In Illuminated China Cabinet. The White & Bright Kitchen features Sliding Windows for Serving Guests on The Porch and Opens to Family Room with Vaulted Ceiling, Wet Bar with Wine Coolers & Gas Fireplace. Bedroom #2 Has Adjacent Bathroom. The Spacious Bedroom #3 Overlooks Golf Course & is currently being used as office. The Third Bathroom doubles as a Pool Bath with Towel Closet & is adjacent to Bedroom #3. The Laundry Room offers a Tub Sink & Built-In Ironing Board. A Convenient Whole House Central Vacuum System Makes Cleaning Simple. The 3 Car Garage Can Accommodate a Truck & Has an Additional Room with Locking Door to Store Golf Clubs, Fishing Gear, Sports Equipment, Tools & Toys. The Grounds Fare Irrigated with a Deep Well. There is an outdoor area with power on West side of house that could be covered to store a Golf Cart or Lawn Equipment. The Annual Pest Control/Termite Contract Is Transferrable. This Home Is In A Non-Evacuation Zone & THERE IS NO HOA. SELLER WILL PAY THE FAMILY INITIATION FEE FOR BUYER/NEW MEMBER TO PRIVATE COUNTRYSIDE COUNTRY CLUB plus sales tax (subject to club approval & new member pays monthly dues). Full access to 27 holes of golf, Fine Dining, 13,000 SF Fitness and Aquatic Center, 14 lighted courts, pickelball coming, driving range, putting green and 2 story clubhouse…..all 150 yards away! All Of The Comforts Are in Close Proximity Including Shopping, Dining, Award Winning Beaches, Airports, Top-Notch Medical Facilities, Public Parks & Championship Sporting Events. This Stunning Florida Home Is Being Sold Furnished and Sure To Be the Preferred Gathering Place For Your Family and Friends for Years to Come.
Listing Snapshot
- Price
- $1,100,000
- Days On Site
- N/A
- Bedrooms
- 4
- Inside Area (SqFt)
- 3,596 sqft
- Total Baths
- 3
- Full Baths
- 3
- Partial Baths
- 0
- Lot Size
- 0.47 Acres
- Year Built
- 1980
- MLS® Number
- U8254574
- Status
- Sold
- Property Tax
- $7,082 (2023)
- HOA/Condo/Coop Fees
- N/A
- Sq Ft Source
- Public Records
Property Details
General Features
18 items
- Acres
- 0.47
- Attached Garage
- Yes
- Direction Faces
- South
- Foundation
- Slab
- Garage
- Yes
- Garage Spaces
- 3
- Levels
- One
- Number Of Stories
- 1
- Parking
- Driveway, Garage Door Opener, Oversized, Attached
- Pets
- Yes
- Property Sub Type
- Single Family Residence
- Security
- Smoke Detector(s)
- Sewer
- Public Sewer
- SqFt Total
- 5,311
- Style
- Contemporary
- Utilities
- Cable Available, Cable Connected, Electricity Connected, Sewer Connected
- Water Source
- Public
- Zoning
- 110
Interior Features
20 items
- Appliances
- Bar Fridge, Convection Oven, Cooktop, Dishwasher, Disposal, Dryer, Electric Water Heater, Microwave, Refrigerator, Tankless Water Heater, Washer, Water Softener, Wine Refrigerator
- Cooling
- Central Air, Zoned
- Fireplace
- Yes
- Fireplace Features
- Family Room, Gas
- Flooring
- Carpet, Ceramic Tile, Wood
- Furnished
- Furnished
- Heating
- Central, Electric, Heat Pump, Zoned
- Interior
- Built-in Features, Cathedral Ceiling(s), Dry Bar, Eat-in Kitchen, Open Floorplan, Vaulted Ceiling(s), Walk-In Closet(s)
- Laundry Features
- Inside, Laundry Room
- Window Features
- Blinds, Shutters
Rooms
| Room | Dimensions | Level | Features |
|---|---|---|---|
| Bedroom 2 | 10.9x14.3 | First | |
| Bedroom 3 | 14.8x18.1 | First | |
| Den | 13x11.9 | First | |
| Dining Room | 18.8x18.2 | First | |
| Family Room | 17.8x23 | First | |
| Foyer | 13.2x9.1 | First | |
| Kitchen | 13.1x12.6 | First | |
| Living Room | 16.7x13.9 | First | |
| Master Bathroom | 9x18 | First | |
| Master Bedroom | 20x20 | First |
Exterior Features
10 items
- Construction Details
- Block, Stone, Stucco
- Exterior
- Garden, Lighting, Rain Gutters, Storage
- Lot Features
- Landscaped, On Golf Course, Paved
- Patio And Porch
- Covered, Enclosed, Front Porch, Rear Porch, Screened
- Pool Features
- Gunite, In Ground, Pool Sweep, Screen Enclosure, Tile, Private
- Private Pool
- Yes
- Roof
- Built-Up, Concrete, Tile
- View
- Golf Course, Trees/Woods
- Waterview
- Golf Course, Trees/Woods
- Windows/Doors
- Blinds, Shutters
Community Features
6 items
- Association Amenities
- Golf Course
- Community Features
- Golf, Sidewalks
- MLS Area
- 33761 - Clearwater
- Township
- 28
- Financing Terms Available
- Cash, Conventional, VA Loan
- Roads
- Paved
Location
2800 Meadow Hill Drive N, Clearwater, FL 33761 · 33761 - Clearwater


Neighborhood & Commute
ZIP Code 33761
- Median household income
- $68,945
- Income per person
- $41,749
- Households
- 9,285
- Average household size
- 2.05
- Median age
- 52.2
Source: Walk Score.
Disclosure: Community information and market data powered by Constellation Data Labs. Information is deemed reliable but not guaranteed.
Schools
- Elementary School
- Curlew Creek Elementary-PN
- Middle School
- Safety Harbor Middle-PN
- High School
- Countryside High-PN
Price & Status History
- Listing updated with changes from the MLS®
- Status changed to Closed
Friends & Family
Similar Homes
For sale in Clearwater, single family residence, within 20% of this price.
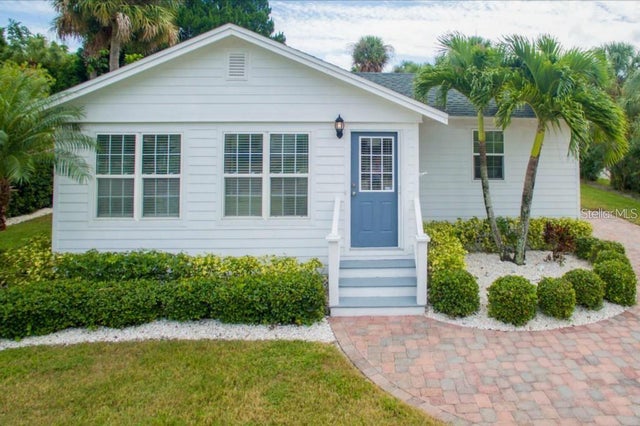 $1,100,000Single Family Residence SoldSold3Beds3Total Baths1,714Sqft973 MANDALAY AVENUECLEARWATER, FL 33767CARLOUEL SUB Subdivision
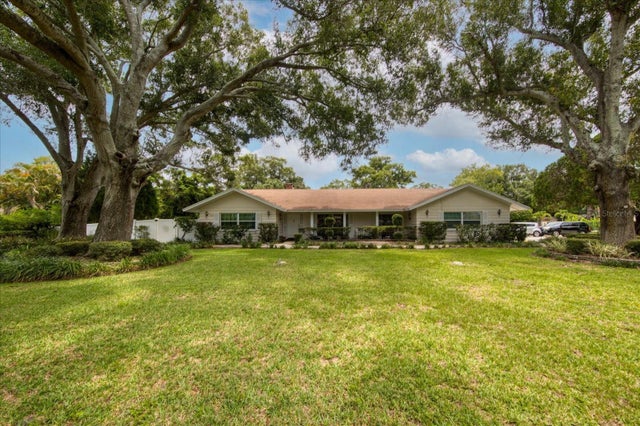 $1,145,000Single Family Residence SoldSold11Beds11Total Baths6,296Sqft1845 N KEENE ROADCLEARWATER, FL 33755PINELLAS GROVES Subdivision
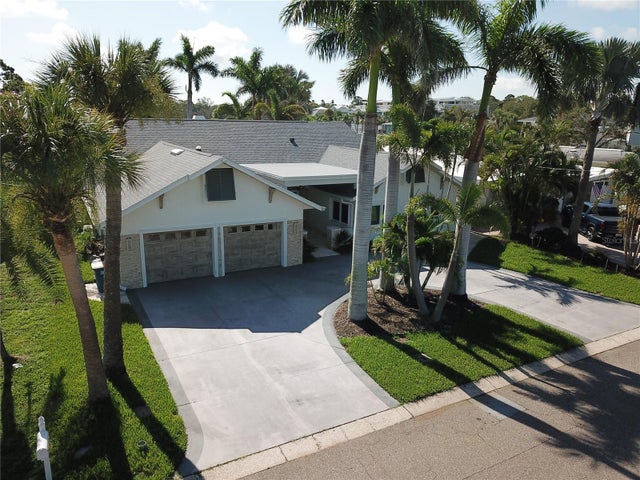 $1,150,000Single Family Residence SoldSold3Beds4Total Baths2,893Sqft1837 VENETIAN POINT DRIVECLEARWATER, FL 33755VENETIAN POINT Subdivision
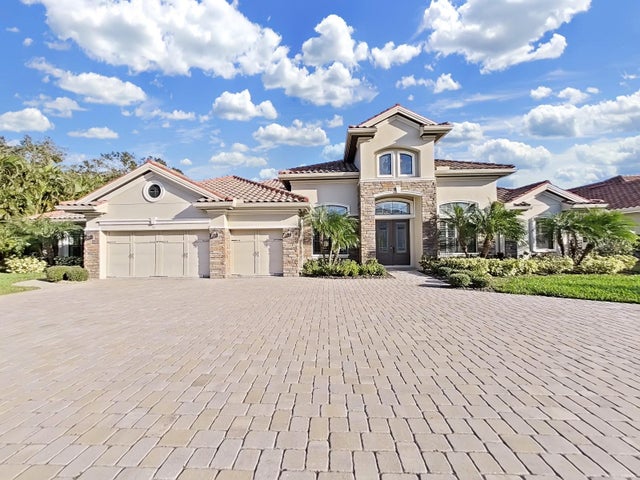 $1,150,000Single Family Residence SoldSold3Beds3Total Baths3,440Sqft10 RESERVE BOULEVARDCLEARWATER, FL 33764PLANTATION Subdivision