

For SaleSingle Family ResidenceActive
2674 SW 165th Street Road
Ocala, FL 34473
$309,900
612 Days On Site
- 3Beds
- 2Baths2 full
- 1,536Sq Ft
- $202Per Sq Ft
- 0.24Acres
- 2025Built
- Subdivision
- Marion Oaks Un Four
- County
- Marion
- MLS®
- TB8359249
Overview
Welcome to the Sunnyside – a beautifully appointed 3-bedroom, 2-bath home designed with comfort, functionality, and modern style in mind! Step inside to discover an open-concept floor plan that seamlessly connects the spacious living area with the chef-ready kitchen. Outfitted with granite countertops, crown-molded wood cabinetry, and a full Whirlpool® appliance package—including refrigerator and built-in microwave—this kitchen is the perfect space for cooking and gathering.
The expansive primary suite provides a true retreat, with room for king-sized furnishings, a walk-in closet, and a luxurious en-suite bath. Two additional bedrooms and a second full bathroom provides flexibility for family or guests.
Built with LGI Homes’ CompleteHome™ package, the Sunnyside features energy-efficient upgrades such as double-pane Low-E vinyl windows, a programmable thermostat, and a Wi-Fi-enabled garage door opener—bringing smart technology and long-term savings into your daily life.
Set within the amenity-rich Marion Oaks community, residents enjoy access to a splash pad, fitness center with a $35 annual membership, pickleball, basketball, tennis, and volleyball courts, a community center with meeting rooms, and a public library. Shopping is just minutes away, and a nearby Marion County Sheriff’s Office contributes to the neighborhood’s peaceful environment.
Listing Snapshot
- Price
- $309,900
- Days On Site
- 612 Days
- Bedrooms
- 3
- Inside Area (SqFt)
- 1,536 sqft
- Total Baths
- 2
- Full Baths
- 2
- Partial Baths
- 0
- Lot Size
- 0.24 Acres
- Year Built
- 2025
- MLS® Number
- TB8359249
- Status
- Active
- Property Tax
- $337.82 (2024)
- HOA/Condo/Coop Fees
- N/A
- Sq Ft Source
- Builder
Property Details
General Features
17 items
- Acres
- 0.24
- Attached Garage
- Yes
- Direction Faces
- Northwest
- Foundation
- Slab
- Garage
- Yes
- Garage Spaces
- 2
- Home Warranty
- Yes
- Levels
- One
- Parking
- Driveway, Attached
- Property Condition
- New Construction
- Property Sub Type
- Single Family Residence
- Sewer
- Septic Tank
- SqFt Total
- 2,133
- Style
- Traditional
- Utilities
- Cable Available, Electricity Connected, Phone Available, Sewer Connected, Water Connected
- Water Source
- Public
- Zoning
- R1
Interior Features
16 items
- Appliances
- Dishwasher, Disposal, Microwave, Range, Refrigerator
- Cooling
- Central Air
- Flooring
- Carpet
- Heating
- Central
- Interior
- Open Floorplan, Vaulted Ceiling(s), Walk-In Closet(s)
- Laundry Features
- Laundry Room
Rooms
| Room | Dimensions | Level | Features |
|---|---|---|---|
| Bathroom 2 | 8x5 | ||
| Bedroom 2 | 11x12 | ||
| Bedroom 3 | 12x11 | ||
| Dinette | 7x8 | ||
| Dining Room | 14x14 | ||
| Kitchen | 11x12 | Granite Counters, Kitchen Island | |
| Living Room | 10x14 | ||
| Master Bathroom | 6x11 | ||
| Master Bedroom | 13x14 | ||
| Utility Room | 7x5 |
Exterior Features
4 items
- Construction Details
- HardiPlank Type
- Exterior
- Lighting
- Patio And Porch
- Covered, Patio, Porch
- Roof
- Shingle
Community Features
4 items
- MLS Area
- 34473 - Ocala
- Township
- 17S
- Financing Terms Available
- Cash, Conventional, FHA, USDA Loan, VA Loan
- Roads
- Paved
Location
2674 SW 165th Street Road, Ocala, FL 34473 · 34473 - Ocala


Neighborhood & Commute
ZIP Code 34473
- Median household income
- $64,823
- Income per person
- $33,485
- Households
- 9,422
- Average household size
- 2.65
- Median age
- 44.7
Source: Walk Score.
Disclosure: Community information and market data powered by Constellation Data Labs. Information is deemed reliable but not guaranteed.
Schools
- Elementary School
- Marion Oaks Elementary School
- Middle School
- Horizon Academy/Mar Oaks
- High School
- West Port High School
Price & Status History
- Listing updated with changes from the MLS®
- Status changed to Active
- Price changed to $309,900
- Listing first seen on site
Friends & Family
Similar Homes
For sale in Ocala, single family residence, within 20% of this price.
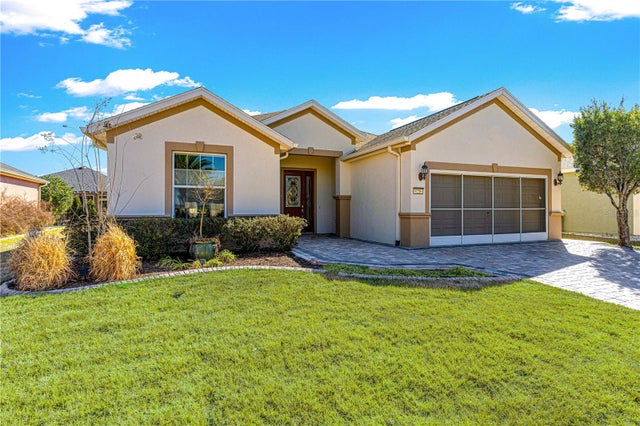 $349,000Single Family Residence For SaleActive3Beds2Total Baths1,736Sqft9256 SW 66TH LOOPOCALA, FL 34481STONE CREEK BY DEL WEBB-SEBASTIAN Subdivision
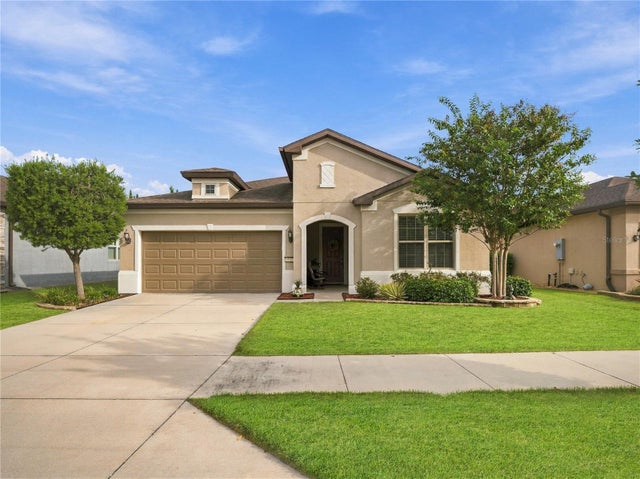 $366,663Single Family Residence For SaleActive2Beds2Total Baths1,701Sqft6382 SW 97TH TERRACE ROADOCALA, FL 34481STONE CREEK Subdivision
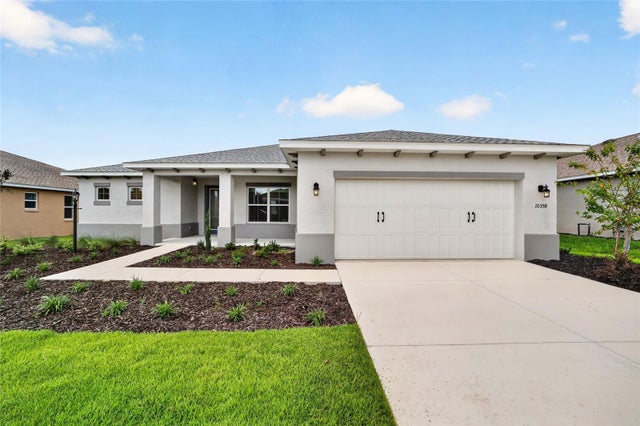 New Listing · 2 weeks on site$367,000Single Family Residence For SaleActive2Beds2Total Baths1,718Sqft10358 SW 107TH AVENUEOCALA, FL 34481ON TOP OF THE WORLD Subdivision
 $367,800Single Family Residence For SaleActive2Beds2Total Baths1,871Sqft9641 SW 76TH PLACEOCALA, FL 34481STONE CRK/DEL WEBB ARLINGTON P Subdivision