

For SaleSingle Family ResidenceActive
2576 SW 175th Loop
Ocala, FL 34473
$545,000
313 Days On Site
- 4Beds
- 2Baths2 full
- 2,234Sq Ft
- $244Per Sq Ft
- 0.51Acres
- 2008Built
- Subdivision
- Marion Oaks 04
- County
- Marion
- MLS®
- O6369777
Overview
Spacious and versatile single-family residence situated on an expansive 0.51-acre lot. This 4-bedroom, 3-bathroom home offers a flexible layout ideal for multi-generational living, featuring two full kitchens that provide added convenience and functionality. The property includes a 2-car garage and generous interior living space, perfect for both everyday living and entertaining.
Step outside to a large private backyard designed for enjoyment and relaxation, complete with a pool and ample space for outdoor gatherings, recreation, or future enhancements. The expansive lot offers privacy and endless possibilities for outdoor living.
A rare opportunity to own a well-sized home with flexible living options, substantial land, and resort-style outdoor features?perfect for families seeking comfort, space, and versatility.
Listing Snapshot
- Price
- $545,000
- Days On Site
- 313 Days
- Bedrooms
- 4
- Inside Area (SqFt)
- 2,234 sqft
- Total Baths
- 2
- Full Baths
- 2
- Partial Baths
- 0
- Lot Size
- 0.51 Acres
- Year Built
- 2008
- MLS® Number
- O6369777
- Status
- Active
- Property Tax
- $2,526 (2025)
- HOA/Condo/Coop Fees
- N/A
- Sq Ft Source
- Builder
Property Details
General Features
14 items
- Acres
- 0.51
- Attached Garage
- Yes
- Direction Faces
- West
- Foundation
- Slab
- Garage
- Yes
- Garage Spaces
- 2
- Levels
- One
- Parking
- Converted Garage, Driveway, Garage Door Opener, Other, Attached
- Property Sub Type
- Single Family Residence
- Sewer
- Septic Tank
- SqFt Total
- 5,290
- Utilities
- Electricity Available, Water Available
- Water Source
- Private, Well
- Zoning
- R1
Interior Features
14 items
- Appliances
- Dishwasher, Dryer, Microwave, Range Hood, Refrigerator
- Cooling
- Central Air
- Fireplace
- Yes
- Fireplace Features
- Gas
- Flooring
- Ceramic Tile
- Furnished
- Unfurnished
- Heating
- Central
- Interior
- Walk-In Closet(s)
- Laundry Features
- Laundry Room
- Window Features
- Blinds
Rooms
| Room | Dimensions | Level | Features |
|---|---|---|---|
| Great Room | First | ||
| Kitchen | First | ||
| Living Room | First | ||
| Master Bedroom | First |
Exterior Features
7 items
- Construction Details
- Concrete
- Exterior
- Other, Rain Gutters
- Other Structures
- Shed(s)
- Pool Features
- Pool Sweep, Private
- Private Pool
- Yes
- Roof
- Shingle
- Windows/Doors
- Blinds
Community Features
4 items
- MLS Area
- 34473 - Ocala
- Township
- 17
- Financing Terms Available
- Cash, Conventional, FHA, VA Loan
- Roads
- Asphalt
Location
2576 SW 175th Loop, Ocala, FL 34473 · 34473 - Ocala


Neighborhood & Commute
ZIP Code 34473
- Median household income
- $64,823
- Income per person
- $33,485
- Households
- 9,422
- Average household size
- 2.65
- Median age
- 44.7
Source: Walk Score.
Disclosure: Community information and market data powered by Constellation Data Labs. Information is deemed reliable but not guaranteed.
Schools
- Elementary School
- Sunrise Elementary School-M
- Middle School
- Horizon Academy/Mar Oaks
- High School
- Dunnellon High School
Price & Status History
- Listing updated with changes from the MLS®
- Price changed to $545,000
- Status changed to Active
- Listing first seen on site
Friends & Family
Similar Homes
For sale in Ocala, single family residence, within 20% of this price.
 $628,000Single Family Residence For SaleActive3Beds3Total Baths2,667Sqft1973 NW 85TH LOOPOCALA, FL 34475IRISH ACRES Subdivision
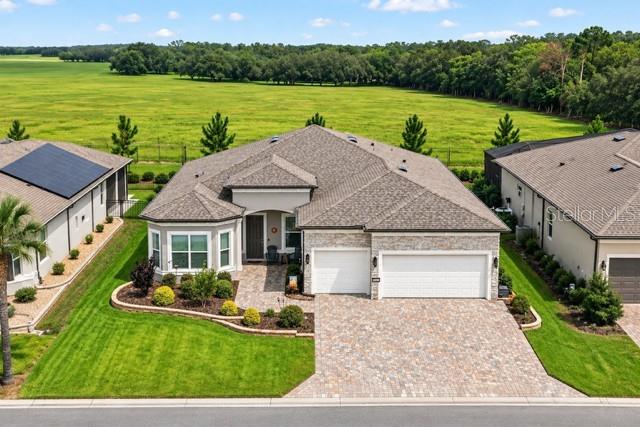 $629,000Single Family Residence For SaleActive3Beds3Total Baths2,514Sqft5235 SW 88TH CIRCLEOCALA, FL 34481STONE CREEK - SARATOGA Subdivision
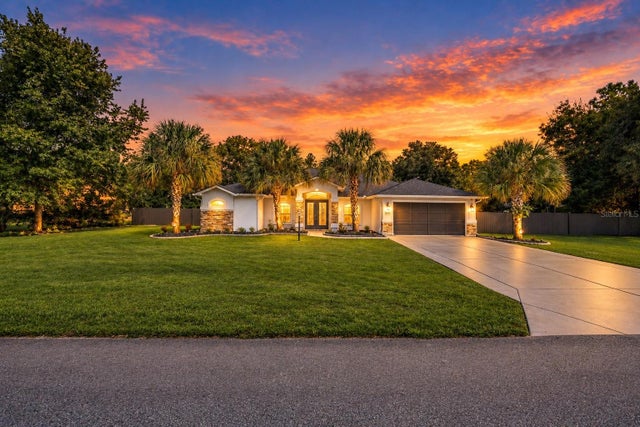 New Listing · 3 weeks on site$629,000Single Family Residence For SaleActive5Beds4Total Baths3,338Sqft4695 SW 116TH PLACEOCALA, FL 34476OCALA WATERWAY ESTATE Subdivision
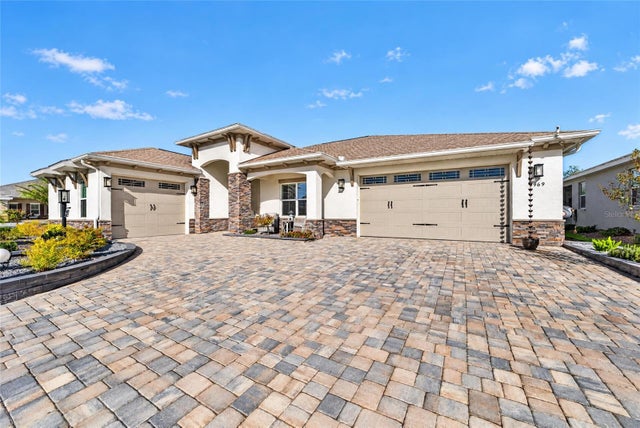 New Listing · 2 weeks on site$635,000Single Family Residence For SaleActive3Beds3Total Baths2,622Sqft9969 SW 83RD LANEOCALA, FL 34481CANDLER HILLS Subdivision