

For SaleSingle Family ResidenceActive
8533 SW 91st Circle
Ocala, FL 34481
$645,000
62 Days On Site
- 3Beds
- 2Baths2 full
- 2,969Sq Ft
- $217Per Sq Ft
- 0.31Acres
- 2022Built
- Subdivision
- Candler Hills Wset
- County
- Marion
- MLS®
- OM731729
Overview
STUNNING FURNISHED NORTHHAMPTON IN ALENDEL, CANDLER HILLS! This exceptional home offers the perfect blend of elegance, comfort, privacy, and resort-style living. Lovingly enjoyed by its owners for only three months each year, this beautifully maintained residence is filled with quality finishes, thoughtful upgrades, and spectacular indoor-outdoor living spaces. From the attractive hardscape and landscaping to the moment you step inside, you'll appreciate the attention to detail throughout.
The welcoming foyer opens to a bright, airy interior featuring tile flooring throughout, tall tray ceilings, and custom plantation shutters. The spacious kitchen is beautifully appointed with granite countertops and matching backsplash, plus a large island with seating for four. The adjacent dining room provides an effortless flow for entertaining. A dedicated game room offers the perfect space for cards and games with friends, while the cozy media room is ideal for relaxing with a favorite book or movie.
One of the home's true highlights is the impressive 31' x 10' climate-controlled sunroom, complete with a wet bar, under-cabinet ice maker, refrigerator, and remote-controlled top-down/bottom-up blinds. The blinds can be raised or lowered together or individually at the touch of a button. From the sunroom, step outside to the spectacular 33' x 20' brick-paver covered porch, where ceiling fans, a lighted fountain, and a four-foot brick privacy wall create the perfect setting for relaxing or entertaining. Three decorative gates lead to an open patio featuring large palm-filled planters, extensive brickwork, and beautiful landscaping.
The spacious primary suite is conveniently located off the kitchen and features a luxurious ensuite bath with a Roman-style shower, dual vanity, and private water closet. The primary closet includes a custom California Closet system for exceptional organization. The three-car garage offers a convenient owner's entry with custom cabinetry and includes a Tesla charger.
And the lifestyle is just as impressive! Candler Hills residents enjoy access to three golf courses, 27 pickleball courts, 12 tennis courts, bocce, softball, RC car and airplane fields, resort-style pools, state-of-the-art fitness centers, on-site dining, entertainment venues, and a vibrant town square with year-round activities. This is more than a home—it's an opportunity to enjoy an active, social, and resort-style lifestyle in a welcoming community.
Some personal items are marked with stickers and will be removed by the seller prior to closing. Please check out video as well !
Listing Snapshot
- Price
- $645,000
- Days On Site
- 62 Days
- Bedrooms
- 3
- Inside Area (SqFt)
- 2,969 sqft
- Total Baths
- 2
- Full Baths
- 2
- Partial Baths
- 0
- Lot Size
- 0.31 Acres
- Year Built
- 2022
- MLS® Number
- OM731729
- Status
- Active
- Property Tax
- $7,820.4 (2025)
- HOA/Condo/Coop Fees
- $366.1 monthly
- Sq Ft Source
- Public Records
Property Details
General Features
16 items
- Acres
- 0.31
- Attached Garage
- Yes
- Direction Faces
- West
- Foundation
- Slab
- Garage
- Yes
- Garage Spaces
- 3
- Levels
- One
- Number Of Stories
- 1
- Parking
- Attached
- Pets
- Cats OK, Dogs OK
- Property Sub Type
- Single Family Residence
- Sewer
- Public Sewer
- SqFt Total
- 4,475
- Utilities
- Cable Available, Natural Gas Available, Cable Connected, Electricity Connected, Natural Gas Connected
- Water Source
- Public
- Zoning
- PUD
Interior Features
16 items
- Appliances
- Bar Fridge, Cooktop, Dishwasher, Dryer, Microwave, Range Hood, Refrigerator, Washer, Water Softener
- Cooling
- Central Air
- Flooring
- Ceramic Tile
- Furnished
- Furnished
- Heating
- Central, Electric
- Interior
- High Ceilings, Open Floorplan, Smart Home, Stone Counters, Tray Ceiling(s), Walk-In Closet(s), Wet Bar
- Laundry Features
- Inside, Laundry Room
Rooms
| Room | Dimensions | Level | Features |
|---|---|---|---|
| Balcony/Porch/Lanai | 33.1x20.9 | First | Ceiling Fan(s) |
| Bedroom 2 | 12.11x11.3 | First | Ceiling Fan(s) |
| Bedroom 3 | 12.11x11.7 | First | Ceiling Fan(s) |
| Dining Room | 13.1x18.1 | First | |
| Game Room | 12.11x9.9 | First | Ceiling Fan(s) |
| Kitchen | 13x16.6 | First | Kitchen Island, Pantry, Stone Counters |
| Living Room | 18.4x25 | First | Ceiling Fan(s) |
| Master Bedroom | 13.9x12.2 | First | Stone Counters |
| Media Room | 14.1x11.5 | First |
Exterior Features
4 items
- Construction Details
- Block, Concrete, Stucco
- Exterior
- Lighting
- Lot Features
- Cleared
- Roof
- Shingle
Community Features
9 items
- Association Amenities
- Basketball Court, Clubhouse, Fitness Center, Gated, Pool, Racquetball, Recreation Facilities, Shuffleboard Court, Tennis Court(s), Trail(s)
- Association Fee
- $366.1
- Association Fee Frequency
- Monthly
- Community Features
- Gated, Clubhouse, Fitness Center, Golf, Pool, Racquetball, Restaurant, Tennis Court(s)
- MLS Area
- 34481 - Ocala
- Senior Community
- Yes
- Township
- 16S
- Financing Terms Available
- Cash, Conventional
- Roads
- Asphalt
Location
8533 SW 91st Circle, Ocala, FL 34481 · 34481 - Ocala


Neighborhood & Commute
ZIP Code 34481
- Median household income
- $52,844
- Income per person
- $35,605
- Households
- 13,734
- Average household size
- 1.86
- Median age
- 65.9
Source: Walk Score.
Disclosure: Community information and market data powered by Constellation Data Labs. Information is deemed reliable but not guaranteed.
Price & Status History
- Listing updated with changes from the MLS®
- Listing first seen on site
- Status changed to Active
Friends & Family
Similar Homes
For sale in Ocala, single family residence, within 20% of this price.
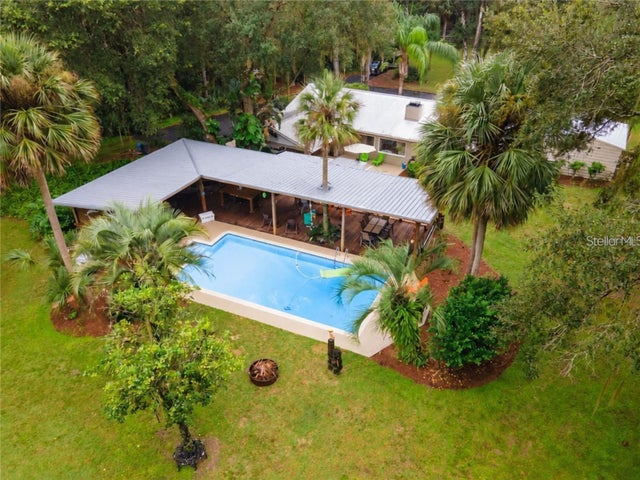 $719,900Single Family Residence For SaleActive4Beds3Total Baths2,244Sqft3341 SE 45TH STREETOCALA, FL 34480FLORIDA ORANGE GROVE CORP Subdivision
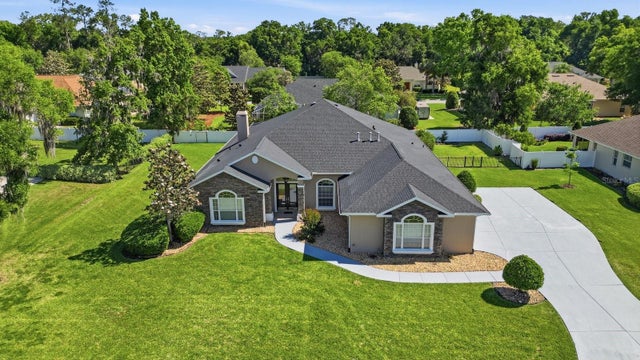 $720,000Single Family Residence For SaleActive4Beds3Total Baths3,606Sqft2125 SE 25TH LOOPOCALA, FL 34471LAUREL WOOD Subdivision
 New Listing · 2 days on site$727,000Single Family Residence For SaleActive3Beds2Total Baths1,672Sqft3870 SW 89TH AVENUEOCALA, FL 34481THOROUGHBRED ACRES Subdivision
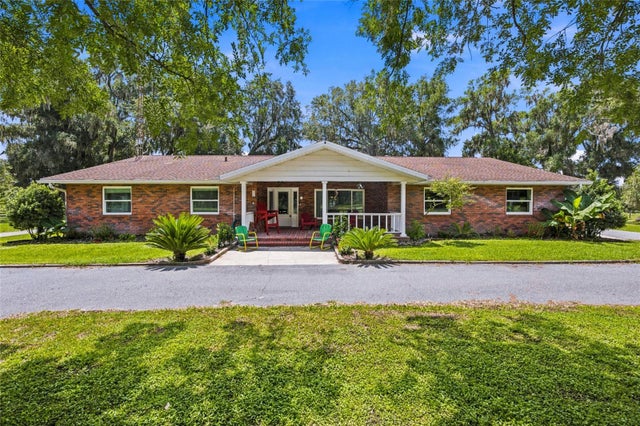 $729,000Single Family Residence For SaleActive3Beds3Total Baths2,500Sqft690 SW 165TH STREETOCALA, FL 34473HOME NONSUB Subdivision