

For SaleSingle Family ResidenceActive
2801 SE 14th Street
Ocala, FL 34471
$648,990
152 Days On Site
- 4Beds
- 2Baths2 full
- 3,144Sq Ft
- $206Per Sq Ft
- 0.56Acres
- 1981Built
- Subdivision
- Hidden Estate
- County
- Marion
- MLS®
- OM726405
Overview
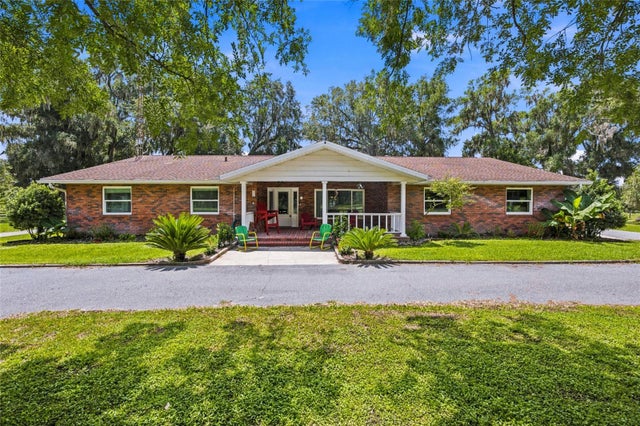
This house has it all! 4 Bedrooms, a SALT Water SOLAR heated pool, Great Room, Game Room, Private Back Yard and a Whole House Cummins Generator. There is NO HOA. New roof 2020, new HVAC 2024, New hot water heater 2026 and the pool was completely updated in 2020. Move right in and start enjoying this spacious home. Other special features include . separate formal Living and Dinning Rooms . Hard wood floors in most of the house . en-suite Primary Bedroom . bathroom has 2 sinks, a garden tub, a walk in shower and a door that exits out to the patio and pool. An additional private area in the bedroom allows room for an office, sitting room or additional closet space. The Kitchen has 2 pantries with an eat in area and built-in buffet. The Game Room features . built-in cabinets with a sink . wine refrigerator . large glass sliders that open up to the screened in patio area and pool. There is storage everywhere in this house . linen closet .coat closet . 2 large storage rooms in the oversized garage. Additional features include . Beautiful mature landscaping, driveway large enough for boat parking or additional parking. The location of this home is so convenient to everything you need . grocery stores . restaurants . medical Facilities. the YMCA . a huge city park with shaded walking trails, playgrounds, a water park and more. Come take a look today, this house is designed for entertaining and family gatherings! There is no Homestead exemption calculated in the taxes.
Listing Snapshot
- Price
- $648,990
- Days On Site
- 152 Days
- Bedrooms
- 4
- Inside Area (SqFt)
- 3,144 sqft
- Total Baths
- 2
- Full Baths
- 2
- Partial Baths
- 0
- Lot Size
- 0.56 Acres
- Year Built
- 1981
- MLS® Number
- OM726405
- Status
- Active
- Property Tax
- $7,988.12 (2025)
- HOA/Condo/Coop Fees
- N/A
- Sq Ft Source
- Public Records
Property Details
General Features
17 items
- Acres
- 0.56
- Attached Garage
- Yes
- Direction Faces
- North
- Foundation
- Slab
- Garage
- Yes
- Garage Spaces
- 2
- Levels
- One
- Number Of Stories
- 1
- Parking
- Driveway, Garage Door Opener, Garage Faces Side, Oversized, Attached
- Property Sub Type
- Single Family Residence
- Security
- Security System, Smoke Detector(s)
- Sewer
- Public Sewer
- SqFt Total
- 3,898
- Style
- Traditional
- Utilities
- Natural Gas Available, Cable Available, Electricity Connected, Natural Gas Connected, Sewer Connected, Water Connected
- Water Source
- Public
- Zoning
- R1
Interior Features
20 items
- Appliances
- Dishwasher, Disposal, Dryer, Exhaust Fan, Gas Water Heater, Microwave, Range, Refrigerator, Washer, Wine Refrigerator
- Cooling
- Central Air, Attic Fan
- Fireplace
- Yes
- Fireplace Features
- Family Room, Wood Burning
- Flooring
- Carpet, Ceramic Tile, Wood
- Furnished
- Unfurnished
- Heating
- Natural Gas
- Interior
- Crown Molding, Eat-in Kitchen, Vaulted Ceiling(s), Walk-In Closet(s)
- Laundry Features
- Laundry Room
- Window Features
- Blinds
Rooms
| Room | Dimensions | Level | Features |
|---|---|---|---|
| Bedroom 1 | 11x12 | First | Ceiling Fan(s) |
| Bedroom 2 | 11x12 | First | Ceiling Fan(s) |
| Bedroom 3 | 11x13 | First | Ceiling Fan(s) |
| Dining Room | 11x13 | First | |
| Family Room | 16x19 | First | Ceiling Fan(s) |
| Game Room | 17x24 | First | Ceiling Fan(s), Wet Bar |
| Kitchen | 16x22 | First | Breakfast Bar, Kitchen Island, Pantry |
| Living Room | 12x14 | First | |
| Master Bathroom | 10x13 | First | Double Vanity |
| Master Bedroom | 13x20 | First | Ceiling Fan(s) |
Exterior Features
9 items
- Construction Details
- Brick
- Exterior
- Lighting, Rain Gutters
- Fencing
- Wood
- Lot Features
- Landscaped
- Patio And Porch
- Screened
- Pool Features
- Gunite, Salt Water, Screen Enclosure, Solar Heat, Private
- Private Pool
- Yes
- Roof
- Shingle
- Windows/Doors
- Blinds
Community Features
4 items
- MLS Area
- 34471 - Ocala
- Township
- 15S
- Financing Terms Available
- Cash, Conventional, FHA, VA Loan
- Roads
- Asphalt
Location
2801 SE 14th Street, Ocala, FL 34471 · 34471 - Ocala


Neighborhood & Commute
ZIP Code 34471
- Median household income
- $73,635
- Income per person
- $38,415
- Households
- 11,957
- Average household size
- 2.33
- Median age
- 43.9
Source: Walk Score.
Disclosure: Community information and market data powered by Constellation Data Labs. Information is deemed reliable but not guaranteed.
Schools
- Elementary School
- Ward-Highlands Elem. School
- Middle School
- Fort King Middle School
- High School
- Forest High School
Price & Status History
- Listing updated with changes from the MLS®
- Status changed to Active
- Listing first seen on site
Friends & Family
Similar Homes
For sale in Ocala, single family residence, within 20% of this price.
 New Listing · 6 days on site$727,000Single Family Residence For SaleActive3Beds2Total Baths1,672Sqft3870 SW 89TH AVENUEOCALA, FL 34481THOROUGHBRED ACRES Subdivision
 $729,000Single Family Residence For SaleActive3Beds3Total Baths2,500Sqft690 SW 165TH STREETOCALA, FL 34473HOME NONSUB Subdivision
 $729,000Single Family Residence For SaleActive3Beds3Total Baths2,854Sqft5310 NW 78TH COURTOCALA, FL 34482GOLDEN HILLS TURF & COUNTRY CLUB Subdivision
 $729,900Single Family Residence For SaleActive3Beds2Total Baths2,035Sqft16 LAKESIDE DRIVEOCALA, FL 34482MEADOW WOOD FARMS Subdivision