

For SaleSingle Family ResidenceActive
9969 SW 83rd Lane
Ocala, FL 34481
$635,000
18 Days On Site
- 3Beds
- 3Baths3 full
- 2,622Sq Ft
- $242Per Sq Ft
- 0.3Acres
- 2024Built
- Subdivision
- Candler Hills
- County
- Marion
- MLS®
- OM734456
Overview
LOOKING FOR LUXURY, COMFORT, AND AN EXCEPTIONAL OUTDOOR ENTERTAINING AREA? Discover this highly upgraded CUSTOM DUNBAR on a beautifully landscaped CORNER LOT in the Ashford neighborhood of Candler Hills at On Top of the World! With $136,000 in original builder upgrades and another $134,000 in post-closing improvements, this 3-bedroom, 3-bath home with a garage space for 3 cars (2/1 split) is filled with thoughtful details. The expanded floor plan offers over 2,500 square feet of living space, including a 350-square-foot sunroom addition. A paver courtyard driveway, upgraded exterior stonework, decorative corbels, and hardscaped raised planting beds create striking curb appeal. Inside, an open floor plan welcomes you with luxury vinyl plank flooring, crown molding, and custom window treatments throughout. The living room is anchored by an electric fireplace with beautiful stonework, a cypress wood mantel, and custom cabinetry on each side. A coffered ceiling completes the space. Just to the right of the entry is a bedroom with a full bathroom off the hallway. Across the hall, the laundry room includes built-in cabinetry, a utility sink, and a convenient pass-through to the primary bedroom. The main living area flows into a gourmet kitchen featuring designer two-tone cabinetry, quartz countertops, and stainless steel appliances. The primary suite features a coffered ceiling, while a separate junior suite includes its own bathroom. Closets by Design organization systems enhance closets throughout the home. Additional touches include custom blinds, power-operated shades, and bidets in two bathrooms. The 350-square-foot sunroom offers flexible additional space with views of the landscaped grounds. OUTDOOR ENTERTAINING IS A STANDOUT! Enjoy a 19' x 32' pergola and birdcage enclosure with stamped concrete, an Italian fountain, and beautifully maintained landscaping with raised planting beds. The corner-lot setting adds to the home's distinctive appeal. Practical upgrades are equally impressive: a 24kW standby generator with Wi-Fi connectivity and a 10-year extended warranty, tankless water heater, whole-house gutters, water softener, a SunKool HVAC service plan with a 10-year transferable extended warranty, and epoxy-coated garage floors. JUST WHEN YOU THINK YOU'VE SEEN IT ALL, a hidden space offers a special place to store your treasures! Schedule your private showing today!
Listing Snapshot
- Price
- $635,000
- Days On Site
- 18 Days
- Bedrooms
- 3
- Inside Area (SqFt)
- 2,622 sqft
- Total Baths
- 3
- Full Baths
- 3
- Partial Baths
- 0
- Lot Size
- 0.3 Acres
- Year Built
- 2024
- MLS® Number
- OM734456
- Status
- Active
- Property Tax
- $7,533 (2025)
- HOA/Condo/Coop Fees
- $336.1 monthly
- Sq Ft Source
- Public Records
Property Details
General Features
15 items
- Acres
- 0.3
- Attached Garage
- Yes
- Direction Faces
- Southeast
- Foundation
- Slab
- Garage
- Yes
- Garage Spaces
- 2
- Levels
- Multi/Split
- Parking
- Attached
- Pets
- Cats OK, Dogs OK, Number Limit, Yes
- Property Sub Type
- Single Family Residence
- Sewer
- Private Sewer
- SqFt Total
- 4,877
- Utilities
- Natural Gas Available, Electricity Connected, Natural Gas Connected, Sewer Connected, Water Connected
- Water Source
- Private
- Zoning
- PUD
Interior Features
11 items
- Appliances
- Disposal, Gas Cooktop, Gas Water Heater, Microwave, Range Hood
- Cooling
- Central Air
- Fireplace
- Yes
- Fireplace Features
- Electric
- Furnished
- Unfurnished
- Heating
- Heat Pump
- Interior
- Coffered Ceiling(s), Crown Molding, Open Floorplan, Walk-In Closet(s)
- Laundry Features
- Inside, Laundry Room
Rooms
| Room | Dimensions | Level | Features |
|---|---|---|---|
| Kitchen | First | ||
| Living Room | First | ||
| Master Bedroom | First |
Exterior Features
2 items
- Construction Details
- Block
- Roof
- Shingle
Community Features
9 items
- Association Amenities
- Basketball Court, Fitness Center, Gated, Playground, Pool, Recreation Facilities, Shuffleboard Court, Tennis Court(s), Trail(s)
- Association Fee
- $336.1
- Association Fee Frequency
- Monthly
- Community Features
- Gated, Fitness Center, Golf, Pool, Restaurant
- MLS Area
- 34481 - Ocala
- Senior Community
- Yes
- Township
- 16
- Financing Terms Available
- Cash, Conventional
- Roads
- Asphalt
Location
9969 SW 83rd Lane, Ocala, FL 34481 · 34481 - Ocala


Neighborhood & Commute
ZIP Code 34481
- Median household income
- $52,844
- Income per person
- $35,605
- Households
- 13,734
- Average household size
- 1.86
- Median age
- 65.9
Source: Walk Score.
Disclosure: Community information and market data powered by Constellation Data Labs. Information is deemed reliable but not guaranteed.
Price & Status History
- Listing updated with changes from the MLS®
- Status changed to Active
- Listing first seen on site
Friends & Family
Similar Homes
For sale in Ocala, single family residence, within 20% of this price.
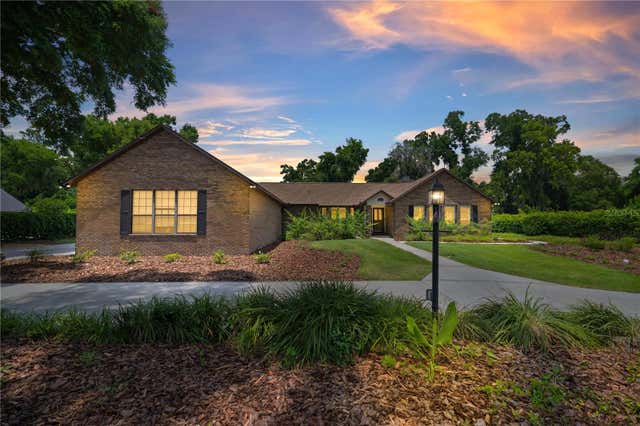 $700,000Single Family Residence For SaleActive4Beds3Total Baths3,615Sqft2811 SE 14TH STREETOCALA, FL 34471HIDDEN ESTATE Subdivision
 $700,000Single Family Residence For SaleActive3Beds4Total Baths2,424Sqft1427 NE 10TH STREETOCALA, FL 34470SPRING HILL Subdivision
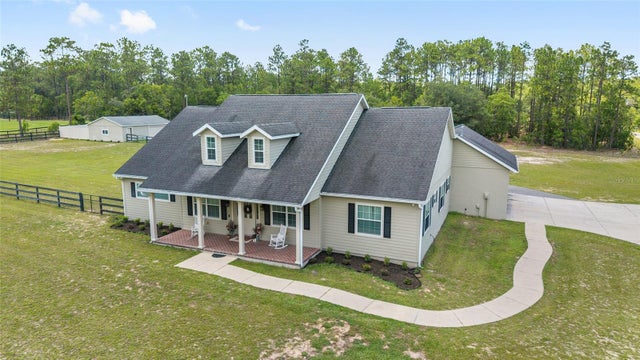 New Listing · 2 weeks on site$719,000Single Family Residence For SaleActive3Beds3Total Baths2,627Sqft6590 SW 135TH COURT ROADOCALA, FL 34481ROLLING HILLS UN 04 Subdivision
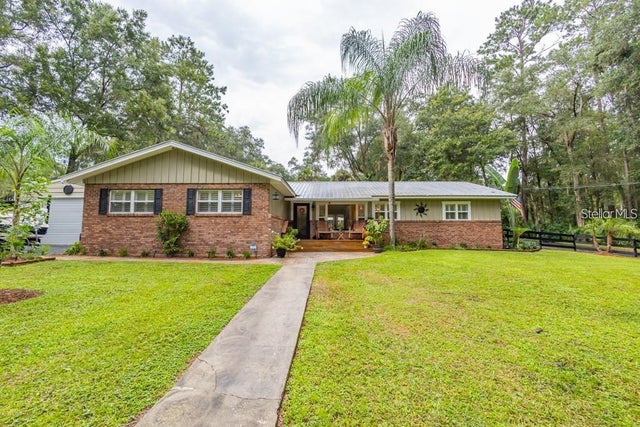 $719,900Single Family Residence For SaleActive4Beds3Total Baths2,244Sqft3341 SE 45TH STREETOCALA, FL 34480FLORIDA ORANGE GROVE CORP Subdivision