

For SaleSingle Family ResidenceActive
4528 NW 35th Place Road
Ocala, FL 34482
$367,900
29 Days On Site
- 3Beds
- 2Baths2 full
- 1,742Sq Ft
- $211Per Sq Ft
- 0.14Acres
- 2026Built
- Subdivision
- Sabana Reserve
- County
- Marion
- MLS®
- OM733638
Overview
Virtually Staged. Under Construction. One or more photo(s) has been virtually staged. Under Construction. 2,147 Sq. Ft (Living) | 2,806 Sq. Ft. (Total), 3 Bed, 2 Bath with study. 2-Car Garage. The Sabino offers three spacious bedrooms, two full baths, and an open concept floorplan. Roomy foyer with upgraded glass door entry, welcomes you into an open living area featuring 9’4” ceilings and 8’ interior doors. The open kitchen features upgraded 42” Cabinets, walk-in pantry, and a separate dining space. The optional flex room, featuring double doors, offers a perfect setting for a home office, media room, or guest retreat. The primary suite features an oversized frameless shower, dual, adult height vanities, and a walk-in closet with ample space. Step outside to your covered patio and create your outdoor haven. This luxurious layout is exclusive to Sabana Reserve, where modern design and nature-inspired surroundings meet.
Listing Snapshot
- Price
- $367,900
- Days On Site
- 29 Days
- Bedrooms
- 3
- Inside Area (SqFt)
- 1,742 sqft
- Total Baths
- 2
- Full Baths
- 2
- Partial Baths
- 0
- Lot Size
- 0.14 Acres
- Year Built
- 2026
- MLS® Number
- OM733638
- Status
- Active
- Property Tax
- $593 (2026)
- HOA/Condo/Coop Fees
- $120 monthly
- Sq Ft Source
- Builder
Property Details
General Features
17 items
- Acres
- 0.14
- Attached Garage
- Yes
- Direction Faces
- North
- Foundation
- Slab
- Garage
- Yes
- Home Warranty
- Yes
- Levels
- One
- Parking
- Attached
- Pets
- Yes
- Property Condition
- Under Construction, New Construction
- Property Sub Type
- Single Family Residence
- Security
- Gated Community, Smoke Detector(s)
- Sewer
- Public Sewer
- SqFt Total
- 2,546
- Utilities
- Cable Available, Electricity Connected, Phone Available, Sewer Connected, Water Connected
- Water Source
- Public
- Zoning
- RESIDENTIA
Interior Features
17 items
- Appliances
- Dishwasher, Disposal, Electric Water Heater, Exhaust Fan, Microwave, Range, Refrigerator
- Cooling
- Central Air
- Flooring
- Ceramic Tile, Tile
- Furnished
- Unfurnished
- Heating
- Central, Electric, Exhaust Fan
- Interior
- High Ceilings, Open Floorplan, Stone Counters
- Laundry Features
- Inside, Laundry Room
- Window Features
- Double Pane Windows, Low Emissivity Windows
Rooms
| Room | Dimensions | Level | Features |
|---|---|---|---|
| Balcony/Porch/Lanai | First | ||
| Bathroom 2 | First | ||
| Bedroom 2 | 12x10 | First | |
| Bedroom 3 | 11x12 | First | |
| Dining Room | 12x9 | First | |
| Great Room | 16x18 | First | |
| Kitchen | 12x12 | First | Pantry |
| Master Bathroom | First | ||
| Master Bedroom | 13x13 | First |
Exterior Features
4 items
- Construction Details
- Block, Concrete, Stucco
- Exterior
- Lighting
- Roof
- Shingle
- Windows/Doors
- Double Pane Windows, Low Emissivity Windows
Community Features
6 items
- Association Fee
- $120.0
- Association Fee Frequency
- Monthly
- Community Features
- Gated, Street Lights
- MLS Area
- 34482 - Ocala
- Township
- 14
- Roads
- Asphalt, Concrete
Location
4528 NW 35th Place Road, Ocala, FL 34482 · 34482 - Ocala


Neighborhood & Commute
ZIP Code 34482
- Median household income
- $64,864
- Income per person
- $36,956
- Households
- 9,632
- Average household size
- 2.29
- Median age
- 47.4
Source: Walk Score.
Disclosure: Community information and market data powered by Constellation Data Labs. Information is deemed reliable but not guaranteed.
Schools
- Elementary School
- Fessenden Elementary School
- Middle School
- Howard Middle School
- High School
- West Port High School
Price & Status History
- Listing updated with changes from the MLS®
- Listing first seen on site
- Status changed to Active
Friends & Family
Similar Homes
For sale in Ocala, single family residence, within 20% of this price.
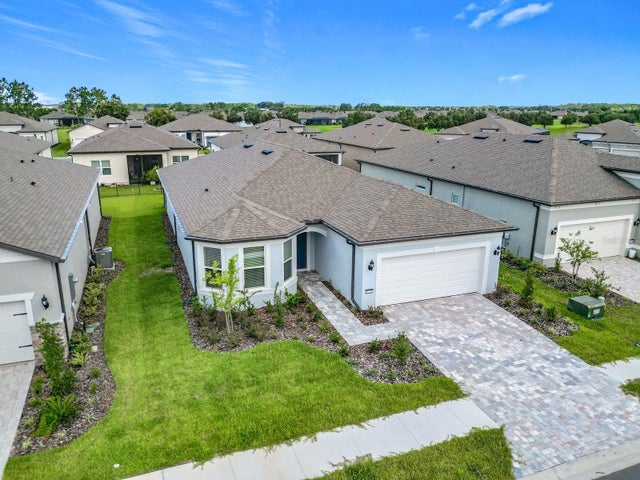 New Listing · 4 days on site$435,000Single Family Residence For SaleActive3Beds3Total Baths2,053Sqft5236 SW 88TH CIRCLEOCALA, FL 34481STONE CRK BY DEL WEBB SARATOGA Subdivision
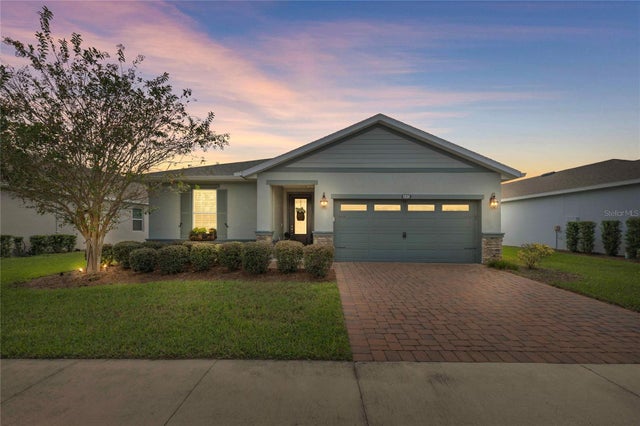 New Listing · 2 days on site$435,700Single Family Residence For SaleActive3Beds2Total Baths1,854Sqft5526 NW 40TH LOOPOCALA, FL 34482OCALA PRESERVE PH 5 Subdivision
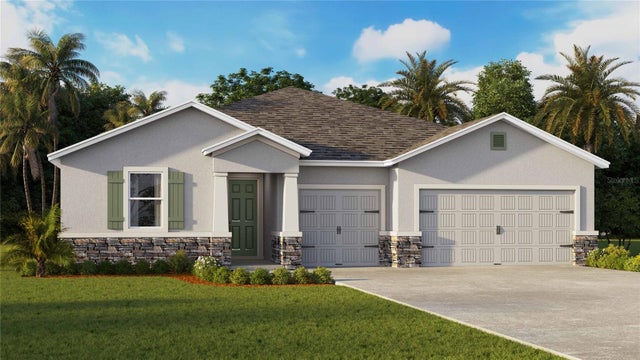 $437,990Single Family Residence For SaleActive4Beds4Total Baths2,836Sqft6986 SW 44TH CIRCLEOCALA, FL 34474TARTAN FARMS AT WINDING OAKS Subdivision
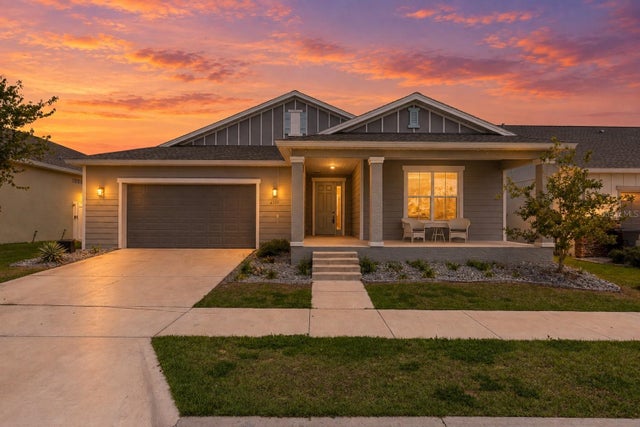 $438,000Single Family Residence For SaleActive4Beds3Total Baths3,034Sqft6139 SW 74TH COURTOCALA, FL 34474CALESA TOWNSHIP ROAN HILLS PH Subdivision