

For SaleSingle Family ResidenceActive
5662 NW 40th Loop
Ocala, FL 34482
$369,000
237 Days On Site
- 2Beds
- 2Baths2 full
- 1,938Sq Ft
- $190Per Sq Ft
- 0.13Acres
- 2018Built
- Subdivision
- Ocala Preserve
- County
- Marion
- MLS®
- G5109719
Overview
Welcome to this exceptional 2018-built Shea Homes "Refresh" model, offering 1,938 square feet of beautifully designed living space in the sought-after gated community of Ocala Preserve. Featuring 2 bedrooms, 2 full bathrooms, a versatile den, and a spacious 2-car garage, this meticulously maintained concrete block home blends sophisticated finishes, thoughtful upgrades, and effortless Florida living.
Impressive curb appeal welcomes you with lush landscaping, an elegant brick-paver driveway, charming covered front porch, Hardie board exterior accents, and timeless brick detailing. Step inside to discover an inviting open-concept floor plan showcasing soaring 9-foot ceilings, 8-foot doors, crown molding, elegant baseboards, rounded corners, recessed lighting, designer fixtures, and tasteful window treatments. Beautiful wood-look ceramic tile flooring flows throughout, creating a seamless, sophisticated interior reminiscent of a professionally designed model home.
The gourmet kitchen is truly the heart of this home! Designed for everyday enjoyment and entertaining, this impressive space features an expansive center island with a five-burner gas cooktop, striking chimney-style range hood, custom wood cabinetry with crown molding, granite countertops, designer tile backsplash, and custom wood-stained pantry. A built-in refrigerator and oven, along with GE Profile stainless steel appliances, complete this beautifully appointed kitchen. Adjoining formal and casual dining areas offer flexibility for intimate meals or entertaining guests.
Sliding glass doors open to a spacious covered lanai with elegant brick-paver flooring and a fully fenced backyard featuring a beautiful brick privacy wall. This inviting outdoor retreat is perfect for morning coffee, outdoor dining, entertaining, or relaxing in your private sanctuary.
The spacious primary suite offers a peaceful escape with a custom walk-in closet and spa-inspired en-suite bathroom featuring granite countertops, a floor-to-ceiling tiled shower, and sleek glass enclosure. The generous guest bedroom features designer accent walls, while the adjacent bathroom offers an extra-deep soaking tub, transom window, and granite-topped vanity. A separate den, enhanced with custom wainscoting, provides the ideal space for a home office, library, hobby room, or creative studio.
Additional highlights include a whole-house Generac generator, providing dependable backup power during unexpected outages, and a transferable home warranty for added peace of mind. These valuable upgrades and the home's exceptional condition make this property truly special.
Experience the Ocala Preserve lifestyle! Residents enjoy impressive resort-style amenities, including golf, tennis courts, scenic walking trails, a dog park, beautiful clubhouse, swimming pool, fitness center, spa, and on-site dining. Ideally located minutes from the renowned World Equestrian Center, shopping, dining, and everything Ocala has to offer.
Why wait to build when you can enjoy this beautifully upgraded, move-in-ready home today? With elegant finishes, an exceptional kitchen, private outdoor living space, and desirable community amenities, this property offers the very best of Florida living. Furnishings may be negotiated separately. Schedule your private showing today and let's make this your HOME!
Listing Snapshot
- Price
- $369,000
- Days On Site
- 237 Days
- Bedrooms
- 2
- Inside Area (SqFt)
- 1,938 sqft
- Total Baths
- 2
- Full Baths
- 2
- Partial Baths
- 0
- Lot Size
- 0.13 Acres
- Year Built
- 2018
- MLS® Number
- G5109719
- Status
- Active
- Property Tax
- $513.97 (2025)
- HOA/Condo/Coop Fees
- $527.88 monthly
- Sq Ft Source
- Public Records
Property Details
General Features
19 items
- Acres
- 0.13
- Attached Garage
- Yes
- Direction Faces
- South
- Foundation
- Slab
- Garage
- Yes
- Garage Spaces
- 2
- Home Warranty
- Yes
- Levels
- One
- Number Of Stories
- 1
- Parking
- Driveway, Garage Door Opener, Attached
- Pets
- Yes
- Property Sub Type
- Single Family Residence
- Security
- Closed Circuit Camera(s), Gated Community, Smoke Detector(s)
- Sewer
- Public Sewer
- SqFt Total
- 2,773
- Style
- Tudor
- Utilities
- Cable Available, Electricity Connected, Sewer Connected, Water Connected
- Water Source
- Public
- Zoning
- PUD
Interior Features
18 items
- Appliances
- Cooktop, Dishwasher, Disposal, Dryer, Exhaust Fan, Gas Water Heater, Microwave, Range, Range Hood, Refrigerator, Washer, Water Purifier, Water Softener
- Cooling
- Central Air
- Flooring
- Ceramic Tile, Vinyl
- Furnished
- Unfurnished
- Heating
- Central
- Interior
- Built-in Features, Crown Molding, Eat-in Kitchen, High Ceilings, Open Floorplan, Smart Home, Stone Counters, Walk-In Closet(s)
- Laundry Features
- Inside, Laundry Room, Washer Hookup
- Window Features
- Window Coverings, Blinds, Double Pane Windows, Window Treatments
Rooms
| Room | Dimensions | Level | Features |
|---|---|---|---|
| Balcony/Porch/Lanai | 26x9 | First | Ceiling Fan(s) |
| Bedroom 2 | 15x12 | First | Ceiling Fan(s) |
| Den | 9x12 | First | Ceiling Fan(s) |
| Dinette | 11x9 | First | |
| Dining Room | 14x14 | First | |
| Foyer | 6x17 | First | |
| Kitchen | 16x14 | First | Granite Counters, Kitchen Island, Pantry |
| Laundry | 6x13 | First | |
| Living Room | 16x16 | First | Ceiling Fan(s) |
| Master Bedroom | 15x15 | First | Ceiling Fan(s) |
Exterior Features
8 items
- Construction Details
- Brick, HardiPlank Type
- Exterior
- Lighting, Rain Gutters
- Fencing
- Fenced, Masonry, Other
- Lot Features
- Cleared, Landscaped, Level, Near Golf Course, Paved
- Other Structures
- Other
- Patio And Porch
- Covered, Deck, Front Porch, Patio, Rear Porch, Screened
- Roof
- Shingle
- Windows/Doors
- Window Coverings, Blinds, Double Pane Windows, Window Treatments
Community Features
10 items
- Association Amenities
- Clubhouse, Fitness Center, Gated, Golf Course, Maintenance, Park, Playground, Pool, Recreation Facilities, Security, Tennis Court(s), Trail(s)
- Association Fee
- $1583.64
- Association Fee Frequency
- Quarterly
- Community Features
- Gated, Clubhouse, Fitness Center, Golf, Park, Playground, Pool, Restaurant, Sidewalks, Tennis Court(s), Street Lights
- MLS Area
- 34482 - Ocala
- Senior Community
- Yes
- Township
- 14S
- Horse Property
- None
- Financing Terms Available
- Cash, Conventional, FHA, VA Loan
- Roads
- Paved
Location
5662 NW 40th Loop, Ocala, FL 34482 · 34482 - Ocala


Neighborhood & Commute
ZIP Code 34482
- Median household income
- $64,864
- Income per person
- $36,956
- Households
- 9,632
- Average household size
- 2.29
- Median age
- 47.4
Source: Walk Score.
Disclosure: Community information and market data powered by Constellation Data Labs. Information is deemed reliable but not guaranteed.
Schools
- Elementary School
- Fessenden Elementary School
- Middle School
- Howard Middle School
- High School
- West Port High School
Price & Status History
- Listing updated with changes from the MLS®
- Price changed to $369,000
- Status changed to Active
- Listing first seen on site
Friends & Family
Similar Homes
For sale in Ocala, single family residence, within 20% of this price.
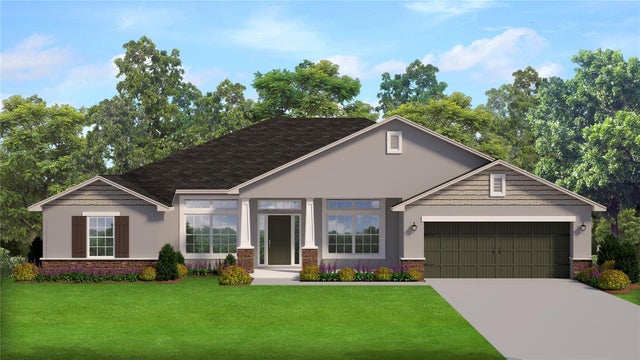 New Listing · 3 weeks on site$438,450Single Family Residence For SaleActive4Beds2Total Baths2,151Sqft7181 SW 132ND AVENUEOCALA, FL 34481ROLLING HILLS UN 03 Subdivision
 $438,500Single Family Residence For SaleActive3Beds2Total Baths2,285Sqft10870 SW 47TH COURTOCALA, FL 34476OCALA WATERWAY ESTATE Subdivision
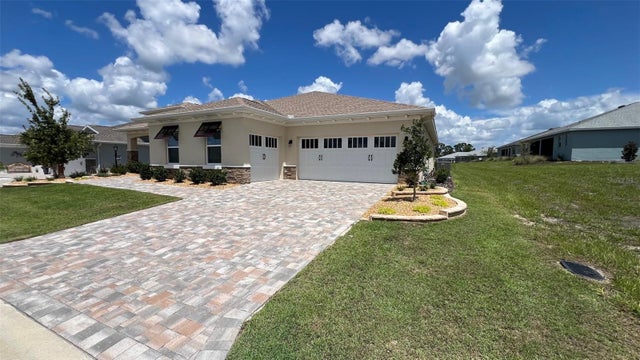 New Listing · 2 weeks on site$438,999Single Family Residence For SaleActive3Beds3Total Baths2,476Sqft10287 SW 96TH LANEOCALA, FL 34481ON TOP OF THE WORLD Subdivision
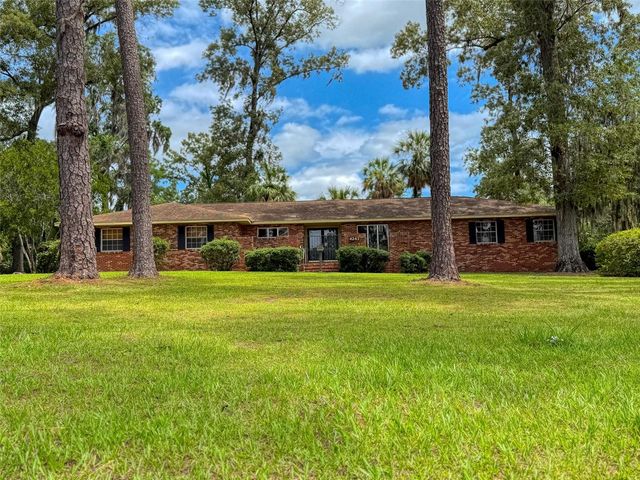 $439,000Single Family Residence For SaleActive4Beds3Total Baths2,592Sqft4243 SE 8TH STREETOCALA, FL 34471PINE HILL ACRES Subdivision