

For SaleSingle Family ResidenceActive
6382 SW 97th Terrace Road
Ocala, FL 34481
$366,663
30 Days On Site
- 2Beds
- 2Baths2 full
- 1,701Sq Ft
- $216Per Sq Ft
- 0.14Acres
- 2019Built
- Subdivision
- Stone Creek
- County
- Marion
- MLS®
- OM733468
Overview
ATTENTION: NEW ROOF 11/2026 & 1 YEAR HOME WARRANTY on this pre-certified home.......Welcome to this beautifully upgraded Abbeyville model in the highly sought-after Del Webb Stone Creek, offering a thoughtfully designed floor plan, versatile flex room, stylish finishes, and inviting indoor-outdoor living. Just a three-minute golf cart ride to the community amenities and entrance, this home offers a convenient location while still providing wonderful backyard privacy. From the moment you arrive, the home makes a great first impression with its upgraded exterior elevation and custom landscaping accented by concrete curbing. Mature landscaping has been thoughtfully designed to enhance the home's curb appeal while creating additional privacy around the property. Step inside to a bright and welcoming interior featuring tile flooring throughout all common and wet areas, creating a seamless flow that is both attractive and easy to maintain. Cheyenne-style interior doors add architectural character throughout the home, while ceiling fans provide added comfort. The versatile flex room provides valuable additional living space that can easily be customized to fit your lifestyle. Whether used as a home office, den, hobby room, reading retreat, or additional sitting area, this flexible space adds even more functionality to the home's floor plan. At the heart of the home is the beautifully appointed gourmet kitchen, designed for both everyday living and entertaining. The kitchen features honed granite countertops, built-in stainless steel appliances, abundant cabinetry, and generous workspace, all opening naturally to the main living and dining areas. The spacious primary suite provides a comfortable private retreat. The primary bathroom features honed granite countertops and a tiled walk-in shower with a glass enclosure, creating a clean and polished space. Guest accommodations are equally inviting, with the guest bathroom featuring honed granite countertops and a tiled shower—an attractive and upgraded space for visiting family and friends. Even the laundry and storage areas have been thoughtfully designed for functionality. The laundry room includes additional cabinetry and a utility sink, while a large walk-in storage area provides valuable extra space for keeping everything organized. Continue through the main living area to the screened-in lanai, an ideal spot for enjoying Florida's beautiful weather while relaxing or entertaining. Just beyond the lanai, a paver patio expands the outdoor living space and provides another wonderful area for grilling, gathering with friends, or simply unwinding outdoors. One of the highlights of the backyard is the mature landscaping that creates exceptional privacy without the added expense of a premium lot. Enjoy your outdoor space surrounded by greenery and privacy while still being just minutes by golf cart from everything within Stone Creek. Del Webb Stone Creek provides an exceptional 55+ lifestyle with resort-style amenities, including indoor and outdoor pools, fitness facilities, pickleball, tennis, bocce, softball, walking and biking opportunities, numerous clubs and social activities, and much more.
Listing Snapshot
- Price
- $366,663
- Days On Site
- 30 Days
- Bedrooms
- 2
- Inside Area (SqFt)
- 1,701 sqft
- Total Baths
- 2
- Full Baths
- 2
- Partial Baths
- 0
- Lot Size
- 0.14 Acres
- Year Built
- 2019
- MLS® Number
- OM733468
- Status
- Active
- Property Tax
- $2,696.57 (2025)
- HOA/Condo/Coop Fees
- $265.44 monthly
- Sq Ft Source
- Public Records
Property Details
General Features
19 items
- Acres
- 0.14
- Attached Garage
- Yes
- Direction Faces
- South
- Foundation
- Slab
- Garage
- Yes
- Garage Spaces
- 2
- Home Warranty
- Yes
- Levels
- One
- Number Of Stories
- 1
- Parking
- Driveway, Garage Door Opener, Attached
- Pets
- Yes
- Property Sub Type
- Single Family Residence
- Security
- Gated Community, Security Gate, Smoke Detector(s)
- Sewer
- Private Sewer
- SqFt Total
- 2,334
- Style
- Craftsman
- Utilities
- Electricity Available, Electricity Connected, Sewer Available, Sewer Connected, Underground Utilities, Water Available, Water Connected
- Water Source
- Private
- Zoning
- PUD
Interior Features
13 items
- Appliances
- Convection Oven, Cooktop, Dishwasher, Disposal, Electric Cooktop, Electric Water Heater, Microwave, Range Hood, Water Softener
- Cooling
- Central Air
- Flooring
- Carpet, Tile
- Furnished
- Unfurnished
- Heating
- Central, Electric, Heat Pump
- Interior
- Eat-in Kitchen, Open Floorplan, Stone Counters, Walk-In Closet(s)
- Laundry Features
- Electric Dryer Hookup, Inside, Laundry Room, Washer Hookup
Rooms
| Room | Dimensions | Level | Features |
|---|---|---|---|
| Bedroom 2 | 11.9x13.5 | First | |
| Dining Room | 10.5x9.1 | First | |
| Kitchen | 11.9x14 | First | |
| Living Room | 13.11x18 | First | |
| Master Bedroom | 12.1x14.4 | First | |
| Office | 11.9x9.3 | First |
Exterior Features
9 items
- Construction Details
- Block, Concrete, Stucco
- Exterior
- Lighting, Rain Gutters
- Fencing
- Fenced
- Lot Features
- Cleared, Landscaped, Paved
- Patio And Porch
- Covered, Front Porch, Patio, Rear Porch, Screened
- Roof
- Shingle
- View
- Park/Greenbelt
- Waterview
- Park/Greenbelt
- Windows/Doors
- Sliding Doors
Community Features
9 items
- Association Amenities
- Basketball Court, Clubhouse, Fitness Center, Gated, Pool, Recreation Facilities, Sauna, Shuffleboard Court, Spa/Hot Tub, Tennis Court(s), Trail(s)
- Association Fee
- $265.44
- Association Fee Frequency
- Monthly
- Community Features
- Gated, Clubhouse, Fitness Center, Golf, Pool, Restaurant, Sidewalks, Tennis Court(s), Street Lights
- MLS Area
- 34481 - Ocala
- Senior Community
- Yes
- Township
- 16S
- Financing Terms Available
- Cash, Conventional
- Roads
- Paved
Location
6382 SW 97th Terrace Road, Ocala, FL 34481 · 34481 - Ocala


Neighborhood & Commute
ZIP Code 34481
- Median household income
- $52,844
- Income per person
- $35,605
- Households
- 13,734
- Average household size
- 1.86
- Median age
- 65.9
Source: Walk Score.
Disclosure: Community information and market data powered by Constellation Data Labs. Information is deemed reliable but not guaranteed.
Price & Status History
- Listing updated with changes from the MLS®
- Listing first seen on site
- Status changed to Active
Friends & Family
Similar Homes
For sale in Ocala, single family residence, within 20% of this price.
 $429,000Single Family Residence For SaleActive3Beds3Total Baths2,110Sqft5294 SW 87TH TERRACEOCALA, FL 34481STONE CRK/DEL WEBB SARATOGA PH Subdivision
 $429,000Single Family Residence For SaleActive3Beds3Total Baths2,812Sqft510 SE 19TH STREETOCALA, FL 34471DRUID HILLS REV PTN Subdivision
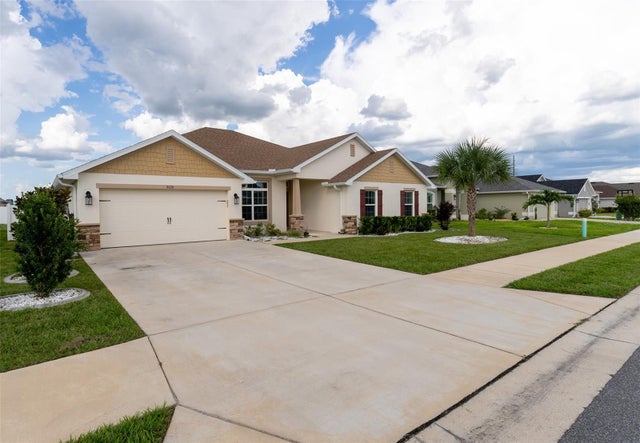 $429,500Single Family Residence For SaleActive4Beds3Total Baths2,997Sqft5035 SW 91ST PLACEOCALA, FL 34476OAKS/OCALA XINGS SOUTH PH TWO Subdivision
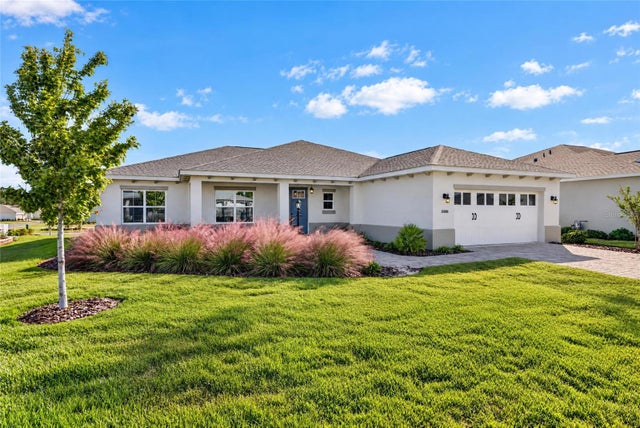 New Listing · a week on site$429,900Single Family Residence For SaleActive3Beds2Total Baths2,565Sqft10886 SW 101ST LOOPOCALA, FL 34481ON TOP OF THE WORLD Subdivision