

For SaleSingle Family ResidenceActive
10886 SW 101st Loop
Ocala, FL 34481
$429,900
8 Days On Site
- 3Beds
- 2Baths2 full
- 2,565Sq Ft
- $168Per Sq Ft
- 0.24Acres
- 2025Built
- Subdivision
- On Top Of The World
- County
- Marion
- MLS®
- OM734855
Overview
A RARE OPPORTUNITY! NEVER-LIVED-IN 2025 AURELIA MODEL! Enjoy the best of both worlds with the appeal of a brand-new home and the convenience of an established community. Situated on a private lot in LongLeaf Ridge at On Top of the World, this beautifully finished home offers 2,565 square feet of air-conditioned living space, 3 bedrooms, 2 bathrooms, a versatile flex room, and an oversized 2.5-car garage. From the paver driveway and walkway to the elegant interior finishes, this home makes an impressive first impression! The front flex room features French doors, crown molding, blinds, recessed lighting, and a ceiling fan, making it ideal for a home office or additional living space. Throughout the main living areas, luxury vinyl plank flooring and crown molding create a cohesive, refined look, while ceiling fans have been added in every room for year-round comfort. The open-concept living, dining, and kitchen areas are filled with natural light. The gourmet kitchen is a standout, featuring quartz countertops that extend into a matching backsplash, staggered cabinetry with crown molding, soft-close doors and drawers, under-cabinet lighting, a center island, five-burner cooktop, built-in oven and microwave, and an oversized walk-in pantry. The living area includes a ceiling fan and flows seamlessly into the enclosed Florida room with wall-to-wall windows, providing additional space to relax and entertain. The laundry suite offers upper cabinetry, a utility sink, a closet, and a Whirlpool washer and dryer complete with risers. The desirable split-bedroom plan places the primary suite at the rear of the home, complete with a ceiling fan, oversized walk-in closet, and en-suite bathroom featuring a double vanity with quartz countertops, diagonally laid tile flooring, a zero-entry tiled walk-in shower with built-in bench, and a linen closet. Two additional bedrooms each offer closets and ceiling fans. The guest bathroom features an extended single vanity with quartz countertop, a tiled tub and shower, and diagonally laid tile flooring. Located in LongLeaf Ridge, this home is close to The Summit, one of On Top of the World's newest amenity centers! Enjoy the exceptional 55+ active adult lifestyle, with an abundance of amenities, clubs, activities, and opportunities to connect with neighbors. Curbside trash service adds everyday convenience. With its never-lived-in condition, impressive finishes, private setting, and access to the many benefits that On Top of the World offers, this is a wonderful opportunity to enjoy a fresh start in a sought-after community.
Listing Snapshot
- Price
- $429,900
- Days On Site
- 8 Days
- Bedrooms
- 3
- Inside Area (SqFt)
- 2,565 sqft
- Total Baths
- 2
- Full Baths
- 2
- Partial Baths
- 0
- Lot Size
- 0.24 Acres
- Year Built
- 2025
- MLS® Number
- OM734855
- Status
- Active
- Property Tax
- $807.13 (2025)
- HOA/Condo/Coop Fees
- $493.63 monthly
- Sq Ft Source
- Public Records
Property Details
General Features
15 items
- Acres
- 0.24
- Attached Garage
- Yes
- Direction Faces
- North
- Foundation
- Slab
- Garage
- Yes
- Levels
- One
- Parking
- Driveway, Garage Door Opener, Oversized, Attached
- Pets
- Cats OK, Dogs OK, Yes
- Property Sub Type
- Single Family Residence
- Security
- Gated Community, Smoke Detector(s)
- Sewer
- Private Sewer
- SqFt Total
- 3,400
- Utilities
- Natural Gas Available, Electricity Connected, Natural Gas Connected, Sewer Connected, Underground Utilities, Water Connected
- Water Source
- Private
- Zoning
- PUD
Interior Features
11 items
- Appliances
- Dishwasher, Disposal, Dryer, Gas Cooktop, Gas Water Heater, Microwave, Range Hood, Refrigerator, Tankless Water Heater, Washer
- Cooling
- Central Air
- Flooring
- Tile
- Furnished
- Unfurnished
- Heating
- Electric, Heat Pump
- Interior
- Crown Molding, Open Floorplan, Smart Home, Stone Counters, Walk-In Closet(s)
- Laundry Features
- Inside, Laundry Room, Sink
- Window Features
- Blinds
Rooms
| Room | Dimensions | Level | Features |
|---|---|---|---|
| Kitchen | First | ||
| Living Room | First | ||
| Master Bedroom | First |
Exterior Features
6 items
- Construction Details
- Block, Concrete, Stucco
- Exterior
- Lighting
- Lot Features
- Cleared, Landscaped, Private, Paved
- Patio And Porch
- Covered, Enclosed, Front Porch, Rear Porch
- Roof
- Shingle
- Windows/Doors
- Blinds
Community Features
9 items
- Association Amenities
- Basketball Court, Clubhouse, Fitness Center, Gated, Golf Course, Park, Playground, Pool, Racquetball, Recreation Facilities, Shuffleboard Court, Spa/Hot Tub, Storage, Tennis Court(s), Trail(s)
- Association Fee
- $493.63
- Association Fee Frequency
- Monthly
- Community Features
- Gated, Clubhouse, Fitness Center, Golf, Park, Playground, Pool, Racquetball, Restaurant
- MLS Area
- 34481 - Ocala
- Senior Community
- Yes
- Township
- 16
- Financing Terms Available
- Cash, Conventional
- Roads
- Asphalt
Location
10886 SW 101st Loop, Ocala, FL 34481 · 34481 - Ocala


Neighborhood & Commute
ZIP Code 34481
- Median household income
- $52,844
- Income per person
- $35,605
- Households
- 13,734
- Average household size
- 1.86
- Median age
- 65.9
Source: Walk Score.
Disclosure: Community information and market data powered by Constellation Data Labs. Information is deemed reliable but not guaranteed.
Price & Status History
- Listing updated with changes from the MLS®
- Status changed to Active
- Listing first seen on site
Friends & Family
Similar Homes
For sale in Ocala, single family residence, within 20% of this price.
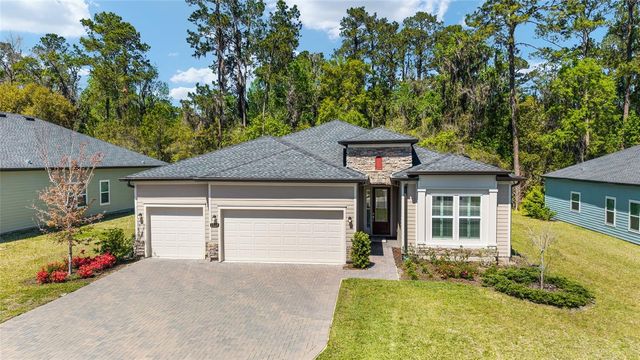 $498,750Single Family Residence For SaleActive4Beds2Total Baths2,292Sqft1129 SE 42ND ROADOCALA, FL 34480BELLECHASE Subdivision
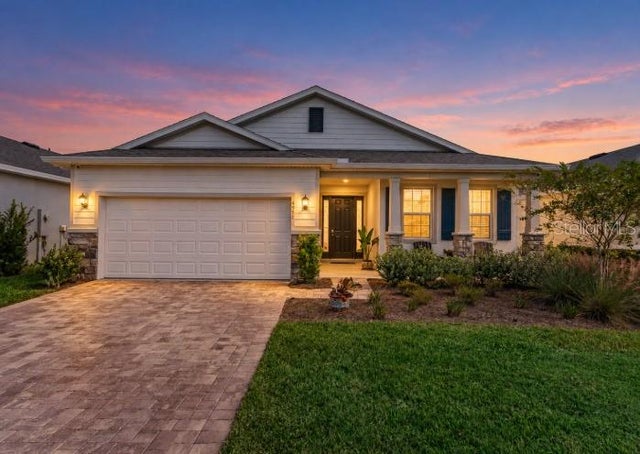 New Listing · 2 weeks on site$499,000Single Family Residence For SaleActive3Beds2Total Baths1,843Sqft4971 NW 39TH LOOPOCALA, FL 34482OCALA PRESERVE PH 8 Subdivision
 $499,000Single Family Residence For SaleActive3Beds3Total Baths2,360Sqft4337 NW 55th CourtOcala, FL 34482Not on the List Subdivision
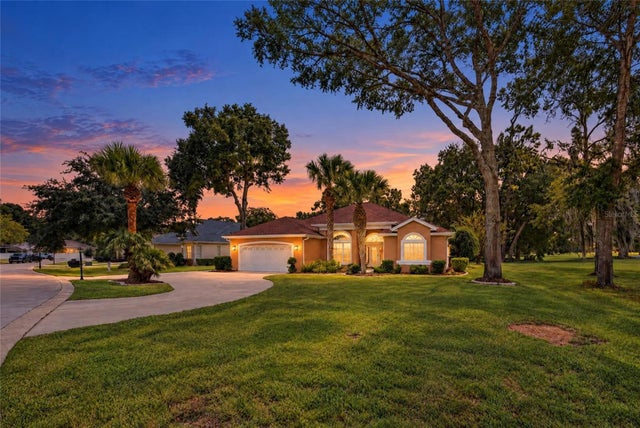 New Listing · 3 days on site$499,000Single Family Residence For SaleActive3Beds2Total Baths2,207Sqft7104 SW 106TH PLOCALA, FL 34476OAK RUN EAGLES POINT Subdivision