

For SaleSingle Family ResidenceActive
9641 SW 76th Place
Ocala, FL 34481
$367,800
176 Days On Site
- 2Beds
- 2Baths2 full
- 1,871Sq Ft
- $197Per Sq Ft
- 0.23Acres
- 2017Built
- Subdivision
- Stone Crk/Del Webb Arlington P
- County
- Marion
- MLS®
- OM724629
Overview
Welcome to this beautifully maintained Summerwood (Elevation 3) model located in the highly sought-after gated 55+ community of Stone Creek. Offering 1,871 square feet of comfortable living space, this spacious 2 Bedroom plus Flex Room with Hide-A-Bed, 2 Bathroom home with a 2-Car Garage with a 50 Amp electric car charging station and room for a golf cart. This home combines elegant design, functionality, and resort-style living.
Step inside to discover an open and inviting floor plan featuring ceramic tile throughout the main living areas and laminate flooring in both bedrooms for easy maintenance and comfort. This home also features new flooring throughout with NO carpet. Crown molding throughout the living space and plantation shutters add timeless elegance and style.
The beautifully updated kitchen is equipped with stainless steel appliances including a Samsung induction range, Bosch dishwasher, new microwave, new countertops, and a spacious walk-in pantry, offering excellent space for cooking and entertaining.
The spacious primary suite includes a large walk-in shower, while the guest bathroom features a convenient tub/shower combination. An inside laundry room with built-in storage cabinets adds extra functionality and convenience. Additional upgrades include a water softener system and irrigation sprinkler system for easy maintenance.
Enjoy relaxing outdoors from the screened lanai overlooking the beautifully landscaped yard, perfect for enjoying Florida’s year-round sunshine and peaceful setting.
Stone Creek is one of Ocala’s premier active adult communities, known for its exceptional amenities and vibrant lifestyle. Residents enjoy access to the impressive 60,000± sq. ft. Reflection Bay recreational complex featuring the Reunion Center with ballroom, stage, billiards room, card room, craft room, catering kitchen, and numerous social activities and clubs.
The luxurious Elan Spa & Resort Pool offers state-of-the-art fitness equipment, aerobics and dance studios, massage services, indoor lap pool, indoor spa, resort-style outdoor pool with beach entry, and outdoor spa. Outdoor enthusiasts will appreciate the community’s tennis courts, pickleball courts, bocce ball courts, softball field, horseshoe pits, walking and biking trails, and catch-and-release fishing lake.
Golf lovers will enjoy the beautiful 18-hole championship golf course designed by Terry Doss, stretching across 187 scenic acres with rolling fairways, multiple tee boxes, and picturesque water features.
Ideally located in the heart of Central Florida, Stone Creek offers convenient access to shopping, dining, medical facilities, and entertainment, while being approximately 90 minutes from Walt Disney World, Universal Studios Florida, Daytona Beach, and Kennedy Space Center. Experience the perfect blend of luxury, recreation, and small-town charm in this exceptional Stone Creek home.
Listing Snapshot
- Price
- $367,800
- Days On Site
- 176 Days
- Bedrooms
- 2
- Inside Area (SqFt)
- 1,871 sqft
- Total Baths
- 2
- Full Baths
- 2
- Partial Baths
- 0
- Lot Size
- 0.23 Acres
- Year Built
- 2017
- MLS® Number
- OM724629
- Status
- Active
- Property Tax
- $2,869.22 (2025)
- HOA/Condo/Coop Fees
- $260 monthly
- Sq Ft Source
- Public Records
Property Details
General Features
16 items
- Acres
- 0.23
- Attached Garage
- Yes
- Direction Faces
- Southeast
- Foundation
- Slab
- Garage
- Yes
- Garage Spaces
- 2
- Levels
- One
- Number Of Stories
- 1
- Parking
- Attached
- Pets
- Dogs OK
- Property Sub Type
- Single Family Residence
- Sewer
- Public Sewer
- SqFt Total
- 2,927
- Utilities
- Electricity Connected
- Water Source
- Public
- Zoning
- PUD
Interior Features
18 items
- Appliances
- Dishwasher, Microwave, Range, Refrigerator, Water Softener
- Cooling
- Central Air
- Flooring
- Ceramic Tile
- Furnished
- Unfurnished
- Heating
- Central, Heat Pump
- Laundry Features
- Inside
- Window Features
- Shutters
Rooms
| Room | Dimensions | Level | Features |
|---|---|---|---|
| Balcony/Porch/Lanai | 13x21 | First | |
| Bathroom 2 | 8x5 | First | |
| Bedroom 2 | 12x11 | First | |
| Dining Room | 10x11 | First | |
| Foyer | 7x6 | First | |
| Kitchen | 13x19 | First | |
| Laundry | 9x8 | First | |
| Living Room | 13x19 | First | |
| Master Bathroom | 9x12 | First | |
| Master Bedroom | 13x15 | First | |
| Office | 12x10 | First |
Exterior Features
6 items
- Construction Details
- Block, Concrete, Stucco
- Exterior
- Other
- Lot Features
- Cleared, Landscaped
- Patio And Porch
- Covered, Screened
- Roof
- Shingle
- Windows/Doors
- Shutters
Community Features
9 items
- Association Fee
- $260.0
- Association Fee Frequency
- Monthly
- Community Features
- Gated, Clubhouse, Fitness Center, Golf, Park, Pool, Restaurant, Sidewalks, Tennis Court(s)
- MLS Area
- 34481 - Ocala
- Senior Community
- Yes
- Township
- 16S
- Horse Property
- None
- Financing Terms Available
- Cash, Conventional, FHA, VA Loan
- Roads
- Paved
Location
9641 SW 76th Place, Ocala, FL 34481 · 34481 - Ocala


Neighborhood & Commute
ZIP Code 34481
- Median household income
- $52,844
- Income per person
- $35,605
- Households
- 13,734
- Average household size
- 1.86
- Median age
- 65.9
Source: Walk Score.
Disclosure: Community information and market data powered by Constellation Data Labs. Information is deemed reliable but not guaranteed.
Price & Status History
- Listing updated with changes from the MLS®
- Status changed to Active
- Price changed to $367,800
- Listing first seen on site
Friends & Family
Similar Homes
For sale in Ocala, single family residence, within 20% of this price.
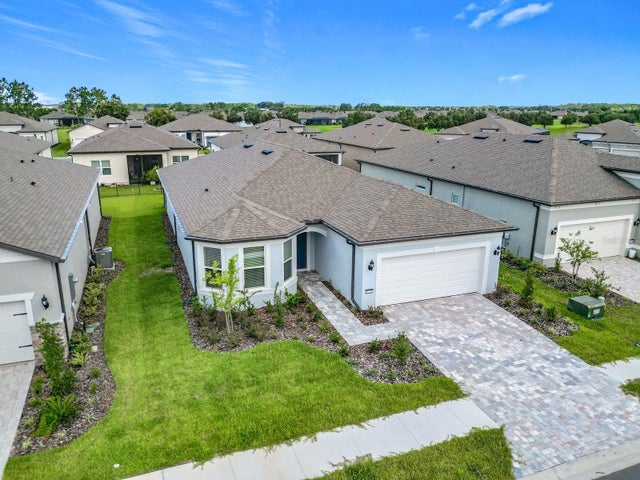 New Listing · 3 days on site$435,000Single Family Residence For SaleActive3Beds3Total Baths2,053Sqft5236 SW 88TH CIRCLEOCALA, FL 34481STONE CRK BY DEL WEBB SARATOGA Subdivision
 $435,000Single Family Residence For SaleActive4Beds3Total Baths1,982Sqft6525 SW 138TH TERRACEOCALA, FL 34481ROLLING HILLS UN 04 Subdivision
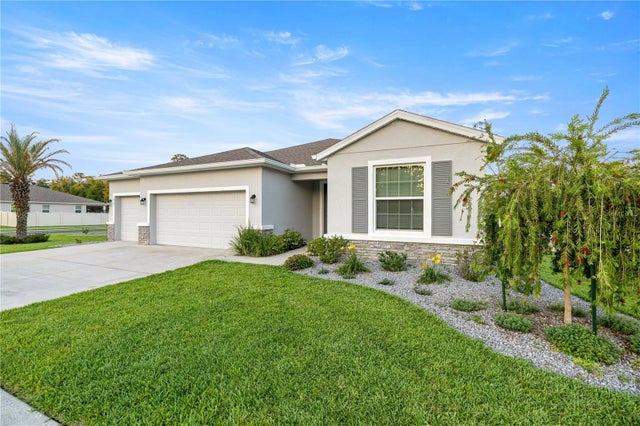 $435,000Single Family Residence For SaleActive4Beds3Total Baths2,550Sqft1927 NE 50TH COURTOCALA, FL 34470ALDERBROOK Subdivision
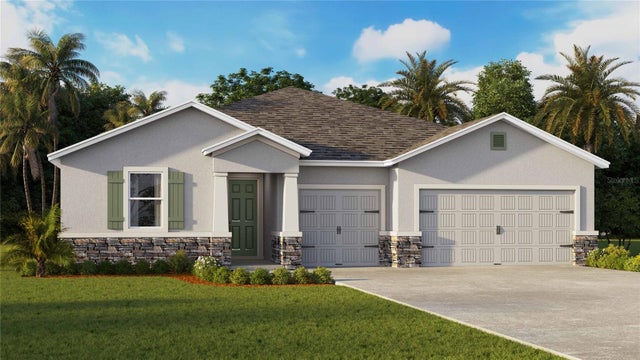 $437,990Single Family Residence For SaleActive4Beds4Total Baths2,836Sqft6986 SW 44TH CIRCLEOCALA, FL 34474TARTAN FARMS AT WINDING OAKS Subdivision