

SoldSingle Family ResidenceSold
12733 Grand Traverse Drive
Dade City, FL 33525
$685,000
- 4Beds
- 3Baths3 full
- 2,828Sq Ft
- $242Per Sq Ft
- 0.76Acres
- 2001Built
- Subdivision
- Lake Jovita Golf & Country Club Ph 01
- County
- Pasco
- MLS®
- TB8358822
Overview
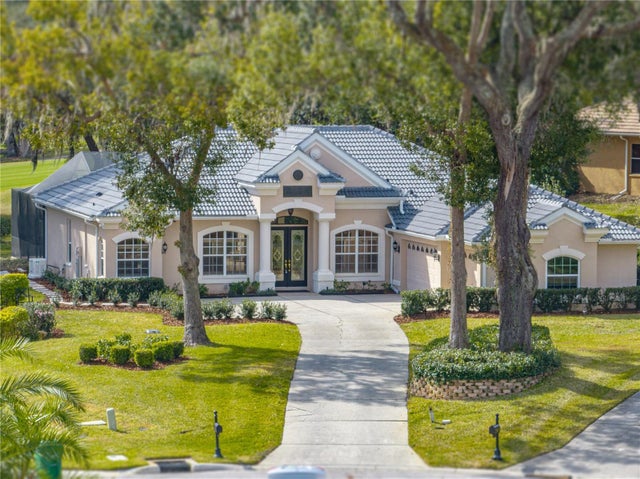
Gorgeous views of the South Course's 17th fairway, fresh mature landscaping, a herringbone pattern paver driveway, and a covered entryway set the scene for comfortable, upscale living in one of the area's most desirable communities- Lake Jovita. This 4 bedroom, 3 bath, 3 car garage, pool home retreat rests on over 3/4 of an acre and features a sweeping open floor plan, a private bedroom layout, beautiful updates, and lovely pool views from all main living areas. Step inside to a formal living room and dining room where natural light pours in through many windows and sliding glass doors to the pool. Easy-to-maintain tile flooring leads the way into the open kitchen and family room. To the entertainer's delight, this space offers high ceilings, triple sliding doors, a built-in entertainment system, a fireplace, and a kitchen that every home chef will delight in. Providing granite countertops, breakfast bar seating, pantry storage, a central island, stainless steel appliances- including a double oven, and an eat-in dinette, cooking meals feels less like a chore and more like a welcomed experience! For privacy, the primary suite is split away from the secondary bedrooms. It has its own pool access, dual walk-in closets, and an oversized ensuite bathroom with a jetted tub, a walk-in shower, a water closet, and 2 separate sinks. Bedroom 2 could serve as a guest bedroom, library, or office with a double-door entryway and a walk-in closet. Bedrooms 3 and 4 are each located near full bathrooms; they have plush carpet flooring and generous closet storage. Outside, your picturesque Florida oasis awaits. A heated saltwater pool and spa overlooks the stunning golf course, the lush yard with an irrigation well, and 2 seating areas. Open up the sliding doors and bring the outdoors in for a tranquil alfresco feel. Enjoy the central location and head into downtown Dade City, the Mirada Lagoon, and other local hotspots, or take advantage of the stellar Lake Jovita Amenities. Lake Jovita is a resort-style community with a 24-hour manned gate, a playground, a park, pickleball courts, and walking trails. Optional membership packages to the Lake Jovita Golf and Country Club include access to 2 world-class 18-hole golf courses, a Junior Olympic-sized swimming pool, a fitness center, a clubhouse, a restaurant, social clubs, and more! Call us today for your private showing!
Listing Snapshot
- Price
- $685,000
- Days On Site
- N/A
- Bedrooms
- 4
- Inside Area (SqFt)
- 2,828 sqft
- Total Baths
- 3
- Full Baths
- 3
- Partial Baths
- 0
- Lot Size
- 0.76 Acres
- Year Built
- 2001
- MLS® Number
- TB8358822
- Status
- Sold
- Property Tax
- $10,303.09 (2024)
- HOA/Condo/Coop Fees
- $99.17 monthly
- Sq Ft Source
- Public Records
Property Details
General Features
16 items
- Acres
- 0.76
- Attached Garage
- Yes
- Direction Faces
- Southeast
- Foundation
- Slab
- Garage
- Yes
- Garage Spaces
- 3
- Levels
- One
- Number Of Stories
- 1
- Parking
- Garage Faces Side, Attached
- Pets
- Number Limit, Yes
- Property Sub Type
- Single Family Residence
- Sewer
- Public Sewer
- SqFt Total
- 3,904
- Utilities
- Electricity Connected, Sewer Connected, Water Connected
- Water Source
- Public
- Zoning
- MPUD
Interior Features
17 items
- Appliances
- Cooktop, Dishwasher, Dryer, Microwave, Refrigerator, Washer
- Cooling
- Central Air
- Fireplace
- Yes
- Fireplace Features
- Family Room
- Flooring
- Carpet, Tile
- Heating
- Central
- Interior
- Built-in Features, Crown Molding, Eat-in Kitchen, High Ceilings, Open Floorplan, Stone Counters, Tray Ceiling(s), Walk-In Closet(s)
- Laundry Features
- Inside, Laundry Room
- Spa
- Yes
Rooms
| Room | Dimensions | Level | Features |
|---|---|---|---|
| Bedroom 2 | 12x15 | First | Ceiling Fan(s) |
| Bedroom 3 | 12x12 | First | Ceiling Fan(s) |
| Bedroom 4 | 14x11 | First | Ceiling Fan(s) |
| Dining Room | 12x13 | First | |
| Family Room | 17x23 | First | Ceiling Fan(s) |
| Kitchen | 15x12 | First | Breakfast Bar, Granite Counters, Kitchen Island, Pantry |
| Living Room | 17x19 | First | Ceiling Fan(s) |
| Master Bedroom | 12x28 | First | Ceiling Fan(s) |
Exterior Features
11 items
- Construction Details
- Block, Stucco
- Exterior
- Lighting, Outdoor Grill, Rain Gutters
- Lot Features
- Landscaped, On Golf Course, Paved, Private
- Patio And Porch
- Covered, Rear Porch, Screened
- Pool Features
- Gunite, Heated, In Ground, Salt Water, Screen Enclosure, Private
- Private Pool
- Yes
- Roof
- Tile
- Spa
- Yes
- Spa Features
- Heated, In Ground
- View
- Golf Course
- Waterview
- Golf Course
Community Features
8 items
- Association Amenities
- Basketball Court, Gated, Park, Playground
- Association Fee
- $297.5
- Association Fee Frequency
- Quarterly
- Community Features
- Gated, Clubhouse, Fitness Center, Golf, Park, Playground, Pool, Restaurant, Tennis Court(s)
- MLS Area
- 33525 - Dade City/Richland
- Township
- 25S
- Financing Terms Available
- Cash, Conventional, FHA, VA Loan
- Roads
- Paved
Location
12733 Grand Traverse Drive, Dade City, FL 33525 · 33525 - Dade City/Richland


Neighborhood & Commute
ZIP Code 33525
- Median household income
- $65,668
- Income per person
- $34,793
- Households
- 9,589
- Average household size
- 2.36
- Median age
- 42.5
Source: Walk Score.
Disclosure: Community information and market data powered by Constellation Data Labs. Information is deemed reliable but not guaranteed.
Schools
- Elementary School
- San Antonio-PO
- Middle School
- Pasco Middle-PO
- High School
- Pasco High-PO
Price & Status History
- Listing updated with changes from the MLS®
- Status changed to Closed
Friends & Family
Similar Homes
For sale in Dade City, single family residence, within 20% of this price.
 $750,000Single Family Residence SoldSold3Beds4Total Baths3,668Sqft34201 KENTUCKY DERBY PLACEDADE CITY, FL 33525FARMINGTON HILLS SUB Subdivision
 $750,000Single Family Residence SoldSold4Beds4Total Baths2,711Sqft12632 OAK HOLLOW COURTDADE CITY, FL 33525LAKE JOVITA GOLF & COUNTRY CLUB PH 01A Subdivision
 $765,000Single Family Residence SoldSold4Beds5Total Baths2,974Sqft16950 SPRING VALLEY ROADDADE CITY, FL 33523AL-MAR ACRES Subdivision
 $770,000Single Family Residence SoldSold3Beds3Total Baths2,380Sqft36626 LAKE PASADENA ROADDADE CITY, FL 33525ACREAGE Subdivision