

SoldSingle Family ResidenceSold
7705 W Four Pines Road
Plant City, FL 33565
$665,000
- 4Beds
- 4Baths3 full, 1 half
- 3,312Sq Ft
- $201Per Sq Ft
- 2.16Acres
- 1992Built
- Subdivision
- Unplatted
- County
- Hillsborough
- MLS®
- TB8349807
Overview
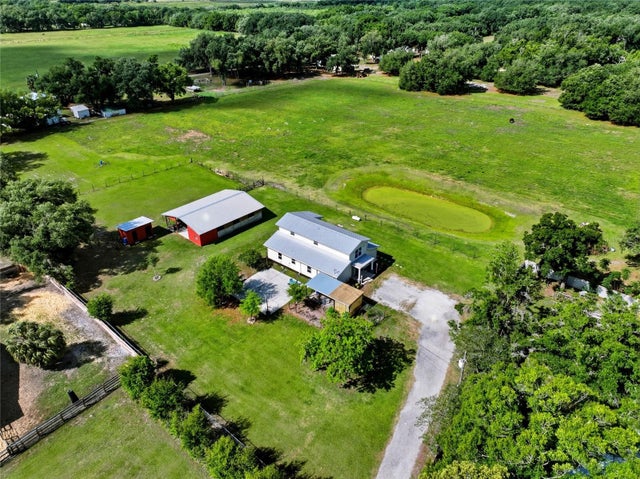
Idyllic Farmhouse Retreat – Where Country Charm Meets Modern Comfort!!! Escape to your own private paradise with this stunning 4-bedroom, 3.5-bathroom farmhouse, nestled on sprawling acreage that embodies the perfect blend of rustic charm and modern convenience. From the moment you arrive, the picturesque wrap-around porch, complete with a built-in swing, invites you to sit back, unwind, and take in the breathtaking country views. Step inside to discover a warm and inviting interior, featuring 3/4" Red Oak floors, a gas fireplace, and an open-feel design that seamlessly blends elegance with comfort. The spacious gourmet kitchen boasts tile countertops, double ovens, a large island with a gas cooktop and a range hood, making it a dream kitchen for both home chefs and entertainers alike. The primary suite offers a private retreat with a spacious bathroom, while the additional bedrooms provide ample space for family and guests. For horse lovers and outdoor enthusiasts, this property is truly one-of-a-kind! Featuring a 3-stall horse barn, a second barn for additional storage or livestock, and lush fenced in yard, it's designed to accommodate your equestrian lifestyle. The serene pond attracts Geese this time of year that adds to the tranquil setting, creating a peaceful escape right in your backyard. This is more than just a home—it’s a lifestyle. Whether you're seeking a private retreat, an equestrian estate, or the perfect country getaway, this property has it all. Don’t miss the chance to own your own slice of heaven—schedule a private showing today!
Listing Snapshot
- Price
- $665,000
- Days On Site
- N/A
- Bedrooms
- 4
- Inside Area (SqFt)
- 3,312 sqft
- Total Baths
- 4
- Full Baths
- 3
- Partial Baths
- 1
- Lot Size
- 2.16 Acres
- Year Built
- 1992
- MLS® Number
- TB8349807
- Status
- Sold
- Property Tax
- $3,960.56 (2024)
- HOA/Condo/Coop Fees
- N/A
- Sq Ft Source
- Public Records
Property Details
General Features
15 items
- Acres
- 2.16
- Attached Garage
- Yes
- Direction Faces
- North
- Foundation
- Slab
- Garage
- Yes
- Garage Spaces
- 2
- Levels
- Two
- Number Of Stories
- 2
- Parking
- Attached
- Property Sub Type
- Single Family Residence
- Sewer
- Septic Tank
- SqFt Total
- 3,500
- Utilities
- Cable Available, Natural Gas Available, Cable Connected, Electricity Connected, Natural Gas Connected
- Water Source
- Private, Well
- Zoning
- AS-1
Interior Features
12 items
- Appliances
- Cooktop, Dishwasher, Dryer, Gas Water Heater, Microwave, Range Hood, Refrigerator, Washer
- Basement
- Crawl Space
- Cooling
- Central Air
- Fireplace
- Yes
- Fireplace Features
- Family Room, Gas
- Flooring
- Carpet, Tile, Wood
- Heating
- Central
- Interior
- Built-in Features, Eat-in Kitchen
- Laundry Features
- Electric Dryer Hookup, Inside, Laundry Room
Rooms
| Room | Dimensions | Level | Features |
|---|---|---|---|
| Kitchen | 17x15 | First | |
| Living Room | First | ||
| Master Bedroom | 15x11 | Second | Double Vanity |
Exterior Features
9 items
- Construction Details
- Frame
- Fencing
- Fenced
- Lot Features
- Paved, Waterfront
- Other Structures
- Barn(s)
- Roof
- Metal
- View
- Pond, Water
- Waterfront
- Yes
- Waterfront Features
- Pond
- Waterview
- Pond, Water
Community Features
5 items
- MLS Area
- 33565 - Plant City
- Township
- 27
- Horse Property
- Stable(s)
- Financing Terms Available
- Cash, Conventional, FHA, USDA Loan, VA Loan
- Roads
- Asphalt
Location
7705 W Four Pines Road, Plant City, FL 33565 · 33565 - Plant City


Neighborhood & Commute
ZIP Code 33565
- Median household income
- $72,176
- Income per person
- $33,820
- Households
- 7,406
- Average household size
- 2.58
- Median age
- 43.6
Source: Walk Score.
Disclosure: Community information and market data powered by Constellation Data Labs. Information is deemed reliable but not guaranteed.
Price & Status History
- Listing updated with changes from the MLS®
- Status changed to Closed
- Price changed to $695,000
Friends & Family
Similar Homes
For sale in Plant City, single family residence, within 20% of this price.
 $675,000Single Family Residence SoldSold5Beds4Total Baths4,025Sqft3501 E TRAPNELL ROADPLANT CITY, FL 33566UNPLATTED Subdivision
 $700,000Single Family Residence SoldSold4Beds3Total Baths2,576Sqft123 S WIGGINS ROADPLANT CITY, FL 33566UNPLATTED Subdivision
 $725,000Single Family Residence SoldSold2Beds1Total Baths1,084Sqft3605 COOPER ROADPLANT CITY, FL 33565UNPLATTED Subdivision
 $732,000Single Family Residence SoldSold4Beds5Total Baths3,100Sqft1702 W KNIGHTS GRIFFIN ROADPLANT CITY, FL 33565MERRIN ACRES Subdivision