

SoldSingle Family ResidenceSold
3073 Woodsong Lane
Clearwater, FL 33761
$1,650,000
- 5Beds
- 5Baths5 full
- 5,433Sq Ft
- $304Per Sq Ft
- 0.57Acres
- 1998Built
- Subdivision
- Woodsong
- County
- Pinellas
- MLS®
- TB8320915
Overview
This beautiful home is sitting at 51 FEET HIGH ELEVATION in a NON FLOODZONE. Private GATED COMMUNITY with low HOA Fee $120 per month. Welcome to your lavish high and dry retreat. This home is perfectly situated on a cul-de-sac on a private road with a total of only 21 residences. This stunning mansion exudes elegance and luxury at every turn, offering unparalleled attention to detail. Completely updated in 2023 including Roof, AC units, water heaters, appliances, pool heater, filter, pump, new sprinkler system, all new led light-fixtures. Step inside the updated kitchen to discover a chef's paradise, featuring quartzite countertops, a large butler's pantry, an expansive island perfect for entertaining with top-of-the-line appliances including a 48-inch gas stove with 8 burners, double 60-inch refrigerators, and drawer microwave. This kitchen is a masterpiece of modern design and functionality. The main floor is adorned with 48x24 polished porcelain tile. Luxury vinyl plank flooring graces the upstairs, where you will find the opulent primary suite complete with a gas burning fireplace. Retreat to this spa-like sanctuary boasting a private sitting/den area and an exquisite luxury bathroom complete with a large shower, double vanities, and a free standing modern tub offering the ultimate in relaxation and comfort. Outside, enjoy resort-style living/entertaining with a sprawling pool surrounded by beautifully tropical landscaping, creating a serene oasis right in your backyard. Indulge in leisurely days by the pool and evenings spent under the stars in this tranquil setting. Additional features include a 3 car garage with plenty of storage, ideal for car enthusiasts and hobbyists alike. A Golf course just steps away from your backyard adds to the allure of this magnificent property. Welcome guests with a large circular driveway and an additional side driveway by the garage, which provides ample parking and convenience. This is more than just a home, it is a statement of a lifestyle of elegance and sophistication in an exclusive enclave. Located close to a plethora of unique shops and restaurants.Don't miss the opportunity to make this exquisite mansion your own.
Listing Snapshot
- Price
- $1,650,000
- Days On Site
- N/A
- Bedrooms
- 5
- Inside Area (SqFt)
- 5,433 sqft
- Total Baths
- 5
- Full Baths
- 5
- Partial Baths
- 0
- Lot Size
- 0.57 Acres
- Year Built
- 1998
- MLS® Number
- TB8320915
- Status
- Sold
- Property Tax
- $21,360 (2023)
- HOA/Condo/Coop Fees
- $120 monthly
- Sq Ft Source
- Public Records
Property Details
General Features
16 items
- Acres
- 0.57
- Attached Garage
- Yes
- Direction Faces
- North
- Foundation
- Slab
- Garage
- Yes
- Garage Spaces
- 3
- Levels
- Two
- Parking
- Circular Driveway, Driveway, Garage Door Opener, Garage Faces Side, Guest, Oversized, Attached
- Pets
- Yes
- Property Sub Type
- Single Family Residence
- Security
- Security Gate
- Sewer
- Public Sewer
- SqFt Total
- 6,745
- Style
- Traditional
- Utilities
- Cable Available, Natural Gas Available, Cable Connected, Electricity Connected, Natural Gas Connected, Water Connected
- Water Source
- Public
Interior Features
14 items
- Appliances
- Dishwasher, Disposal, Dryer, Electric Water Heater, Ice Maker, Microwave, Range, Range Hood, Refrigerator, Washer
- Cooling
- Central Air
- Fireplace
- Yes
- Fireplace Features
- Family Room, Gas
- Flooring
- Ceramic Tile
- Furnished
- Unfurnished
- Heating
- Central
- Interior
- Built-in Features, Cathedral Ceiling(s), Eat-in Kitchen, High Ceilings, Open Floorplan, Stone Counters, Vaulted Ceiling(s), Walk-In Closet(s)
- Laundry Features
- Inside, Laundry Room, Upper Level
- Spa
- Yes
Rooms
| Room | Dimensions | Level | Features |
|---|---|---|---|
| Kitchen | 28x20 | First | |
| Living Room | 30x15 | First | |
| Master Bedroom | 30x19 | Second | |
| Office | 13x11 | First |
Exterior Features
11 items
- Construction Details
- Block, Stucco
- Exterior
- Lighting
- Lot Features
- Cul-De-Sac, Landscaped, On Golf Course, Private, Paved
- Patio And Porch
- Deck, Rear Porch, Screened
- Pool Features
- Gunite, Heated, In Ground, Tile, Private
- Private Pool
- Yes
- Roof
- Shingle
- Spa
- Yes
- Spa Features
- In Ground
- View
- Park/Greenbelt, Pool, Trees/Woods
- Waterview
- Park/Greenbelt, Pool, Trees/Woods
Community Features
8 items
- Association Amenities
- Gated
- Association Fee
- $120.0
- Association Fee Frequency
- Monthly
- Community Features
- Gated, Golf, Street Lights
- MLS Area
- 33761 - Clearwater
- Township
- 28
- Financing Terms Available
- Cash, Conventional
- Roads
- Asphalt, Paved
Location
3073 Woodsong Lane, Clearwater, FL 33761 · 33761 - Clearwater


Neighborhood & Commute
ZIP Code 33761
- Median household income
- $68,945
- Income per person
- $41,749
- Households
- 9,285
- Average household size
- 2.05
- Median age
- 52.2
Source: Walk Score.
Disclosure: Community information and market data powered by Constellation Data Labs. Information is deemed reliable but not guaranteed.
Schools
- Elementary School
- Curlew Creek Elementary-PN
- Middle School
- Safety Harbor Middle-PN
- High School
- Countryside High-PN
Price & Status History
- Listing updated with changes from the MLS®
- Status changed to Closed
- Price changed to $1,750,000
Friends & Family
Similar Homes
For sale in Clearwater, single family residence, within 20% of this price.
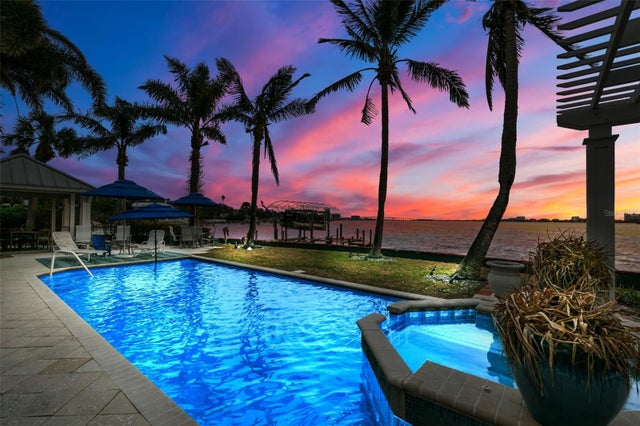 $1,600,000Single Family Residence SoldSold3Beds4Total Baths3,187Sqft1828 VENETIAN POINT DRIVECLEARWATER, FL 33755VENETIAN POINT Subdivision
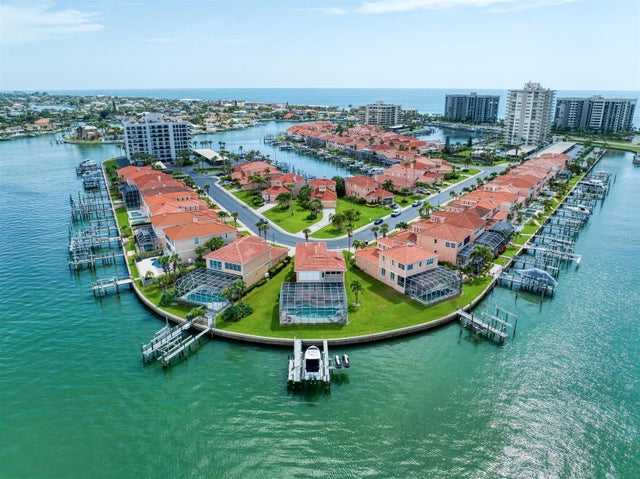 $1,700,000Single Family Residence SoldSold4Beds4Total Baths2,782Sqft190 SAND KEY ESTATES DRIVECLEARWATER, FL 33767MOORINGS OF SAND KEY THE Subdivision
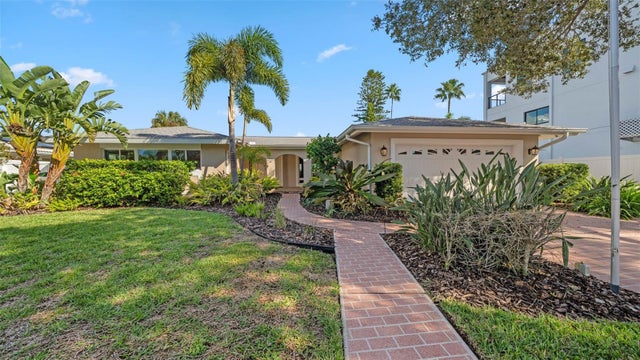 $1,700,000Single Family Residence SoldSold3Beds2Total Baths2,259Sqft113 WINDWARD ISLANDCLEARWATER, FL 33767ISLAND ESTATES OF CLEARWATER Subdivision
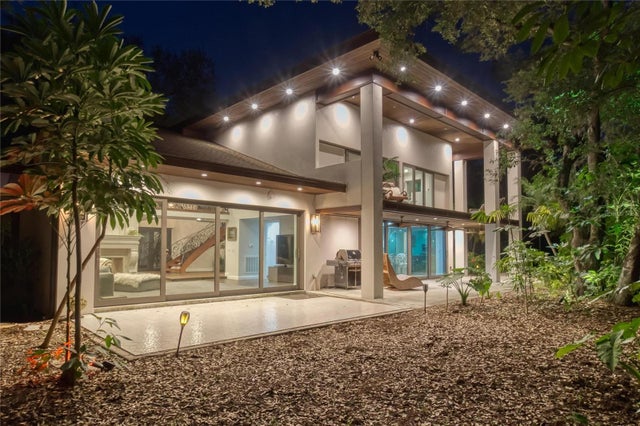 $1,710,000Single Family Residence SoldSold5Beds6Total Baths4,599Sqft2362 HADDON HALL PLACECLEARWATER, FL 33764ACREAGE Subdivision