

SoldSingle Family ResidenceSold
415 Magnolia Drive
Clearwater, FL 33756
$1,800,000
- 4Beds
- 5Baths5 full
- 5,992Sq Ft
- $300Per Sq Ft
- 0.6Acres
- 1925Built
- Subdivision
- Harbor Oaks
- County
- Pinellas
- MLS®
- TB8429089
Overview
An iconic residence with a story to tell, 415 Magnolia Dr. stands as one of the jewels of Clearwater’s Historic Harbor Oaks neighborhood. Known locally as the Studebaker home, this estate is a living testament to the visionaries who built Harbor Oaks in the early 1900s—Florida’s first planned residential community.
Harbor Oaks was conceived as a haven of refinement for prominent families, entrepreneurs, and statesmen. Its wide, tree-lined avenues, grand architecture, and commanding views of Clearwater Harbor quickly earned it the title “Harbor Oaks of Distinction.” The Studebaker family, automotive pioneers whose innovations helped shape American industry, chose this enclave as their Florida retreat, embedding their name in local history.
The home itself reflects that same pioneering spirit. Its horseshoe footprint and soaring ceilings evoke a sense of timeless grandeur. The library’s hand-carved stone fireplace, Ybor City mahogany windows, pecky cypress beams, and basswood floors from Tampa showcase craftsmanship rarely seen today. Custom hand-painted tiles, travertine, and bespoke woodwork further enrich the interiors. Updates over time have preserved its history while introducing modern comforts: a Wood-Mode kitchen with Sub-Zero refrigeration, Andersen windows, Koehler fixtures, and a six-zone HVAC system.
The estate’s outdoor living spaces are nothing short of magical. A two-story screened courtyard with mature palms and lush landscaping frames a flowing koi pond with an island at its center—reached by solid concrete bridges. It’s an enchanting setting for al fresco dining, enhanced by the sounds of a stone lion wall fountain and a cascading waterfall. Beyond the courtyard, blooming gardens and a natural-gas outdoor kitchen invite gathering and relaxation.
A detached guest house extends the home’s versatility, offering a 1-bedroom, 1-bath apartment with kitchenette—ideal for visitors or extended family. Below, a custom entertaining space with a full bar, designed to echo the style of the Carlouel Yacht Club, provides the perfect setting for gatherings.
The estate is framed by a stately stone wall that ensures privacy while still embracing Harbor Oaks’ historic character. Its oversized lot offers not only sweeping grounds but also the rare opportunity for future expansion.
Just minutes away are Clearwater’s vibrant downtown and the world-renowned sands of Clearwater Beach, but within Harbor Oaks itself, the Studebaker home feels like a world apart—a place where Florida history, architectural artistry, and modern luxury meet.
415 Magnolia Dr. is more than a residence; it is a legacy.
Listing Snapshot
- Price
- $1,800,000
- Days On Site
- N/A
- Bedrooms
- 4
- Inside Area (SqFt)
- 5,992 sqft
- Total Baths
- 5
- Full Baths
- 5
- Partial Baths
- 0
- Lot Size
- 0.6 Acres
- Year Built
- 1925
- MLS® Number
- TB8429089
- Status
- Sold
- Property Tax
- $15,116 (2024)
- HOA/Condo/Coop Fees
- N/A
- Sq Ft Source
- Public Records
Property Details
General Features
16 items
- Acres
- 0.6
- Attached Garage
- Yes
- Direction Faces
- North
- Foundation
- Slab
- Garage
- Yes
- Garage Spaces
- 2
- Levels
- Two
- Parking
- Driveway, Garage Door Opener, Garage Faces Side, Off Street, Oversized, Attached
- Pets
- Cats OK, Dogs OK, Yes
- Property Sub Type
- Single Family Residence
- Security
- Security System
- Sewer
- Public Sewer
- SqFt Total
- 7,851
- Style
- Mediterranean
- Utilities
- Cable Available, Natural Gas Available, Cable Connected, Electricity Connected, Natural Gas Connected, Sewer Connected, Water Connected
- Water Source
- Public
Interior Features
12 items
- Appliances
- Bar Fridge, Dishwasher, Disposal, Dryer, Electric Water Heater, Ice Maker, Range, Range Hood, Refrigerator, Washer, Wine Refrigerator
- Cooling
- Central Air
- Fireplace
- Yes
- Fireplace Features
- Wood Burning
- Flooring
- Tile, Wood
- Heating
- Central, Electric
- Interior
- Eat-in Kitchen, High Ceilings, Stone Counters, Vaulted Ceiling(s), Walk-In Closet(s)
- Laundry Features
- Inside
- Window Features
- Window Coverings, Drapes, Shutters, Window Treatments, Wood Frames
Rooms
| Room | Dimensions | Level | Features |
|---|---|---|---|
| Kitchen | First | ||
| Living Room | First | ||
| Master Bedroom | First |
Exterior Features
11 items
- Construction Details
- Block, Stucco
- Exterior
- Courtyard, Garden, Lighting, Outdoor Grill, Outdoor Kitchen, Storage
- Fencing
- Masonry, Stone
- Lot Features
- Landscaped, Near Golf Course, Near Public Transit, Paved
- Patio And Porch
- Covered, Enclosed, Rear Porch, Screened
- Pool Features
- In Ground, Private
- Private Pool
- Yes
- Roof
- Tile
- View
- Garden, Pool
- Waterview
- Garden, Pool
- Windows/Doors
- Window Coverings, Drapes, Shutters, Window Treatments, Wood Frames
Community Features
4 items
- MLS Area
- 33756 - Clearwater/Belleair
- Township
- 29
- Financing Terms Available
- Cash
- Roads
- Asphalt
Location
415 Magnolia Drive, Clearwater, FL 33756 · 33756 - Clearwater/Belleair


Neighborhood & Commute
ZIP Code 33756
- Median household income
- $62,376
- Income per person
- $40,229
- Households
- 14,259
- Average household size
- 2.21
- Median age
- 45.6
Source: Walk Score.
Disclosure: Community information and market data powered by Constellation Data Labs. Information is deemed reliable but not guaranteed.
Schools
- Elementary School
- Belleair Elementary-PN
- Middle School
- Largo Middle-PN
- High School
- Clearwater High-PN
Price & Status History
- Listing updated with changes from the MLS®
- Status changed to Closed
Friends & Family
Similar Homes
For sale in Clearwater, single family residence, within 20% of this price.
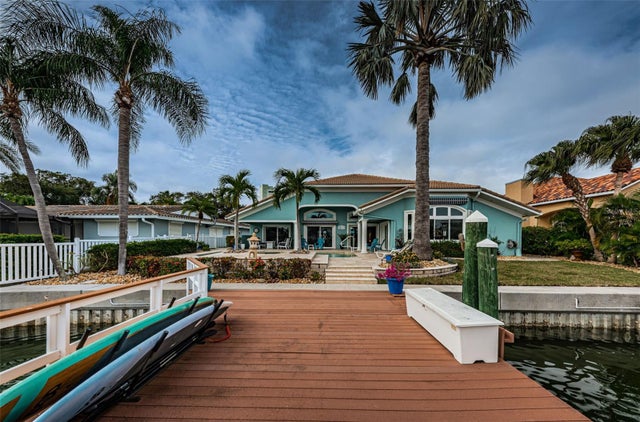 $1,800,000Single Family Residence SoldSold4Beds3Total Baths2,924Sqft19 LEEWARD ISLANDCLEARWATER, FL 33767ISLAND ESTATES OF CLEARWATER Subdivision
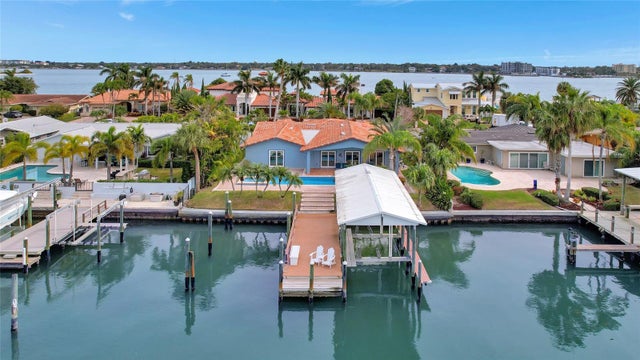 $1,825,000Single Family Residence SoldSold3Beds3Total Baths2,837Sqft130 WINDWARD ISLANDCLEARWATER, FL 33767ISLAND ESTATES OF CLEARWATER Subdivision
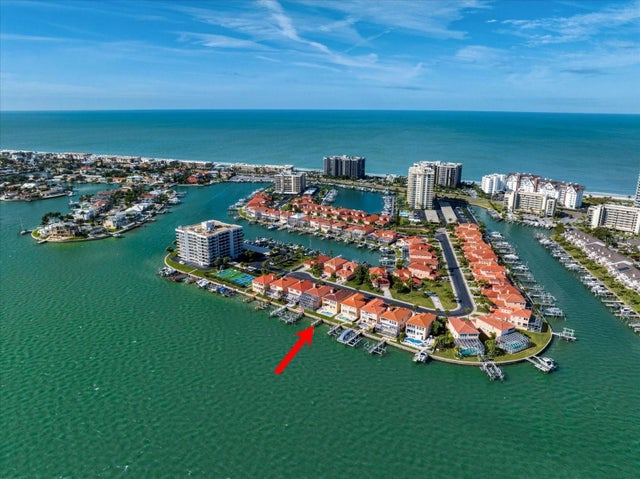 $1,825,000Single Family Residence SoldSold4Beds4Total Baths2,782Sqft214 SAND KEY ESTATES DRIVECLEARWATER, FL 33767MOORINGS OF SAND KEY THE Subdivision
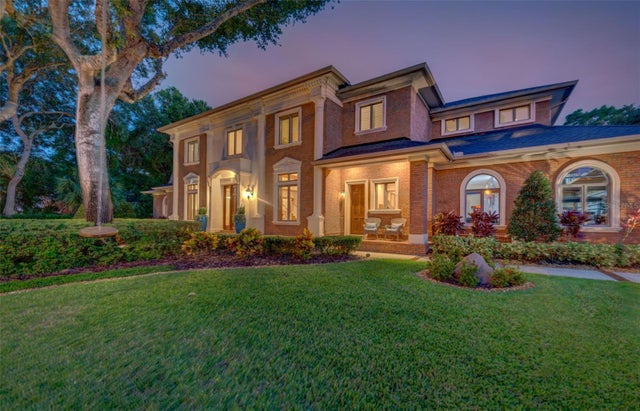 $1,850,000Single Family Residence SoldSold5Beds6Total Baths5,930Sqft3067 WOODSONG LANECLEARWATER, FL 33761WOODSONG Subdivision