

SoldSingle Family ResidenceSold
2885 Moonbeam Way
Clearwater, FL 33759
$1,895,000
- 5Beds
- 6Baths5 full, 1 half
- 4,351Sq Ft
- $436Per Sq Ft
- 0.33Acres
- 2023Built
- Subdivision
- Sunstream Sub
- County
- Pinellas
- MLS®
- U8244525
Overview
One or more photo(s) has been virtually staged. Stunning NEWLY CONSTRUCTED contemporary home, completed in the Fall of 2023! This 4,351 square foot two-story elevator residence offers 5 BEDROOMS, 5.5 BATHROOMS plus OFFICE/STUDY, BONUS/ENTERTAINMENT ROOM, OUTDOOR KITCHEN AND 3 CAR GARAGE. It is situated on a premium .33 acre oversized corner lot in the newly developed Sunstream neighborhood, a tucked away enclave in the heart of Clearwater of only 26 homesites with just one entrance/exit, so there is no through traffic! The moment you step inside you will fall in love with this expansive, open floor-plan drenched in natural sunlight with high-end finishes throughout. The ground floor features a spacious great room including a built-in wine bar and chef’s kitchen with quartz countertops, GE Monogram ultra-premium grade appliances, walk-in pantry, a spacious breakfast island, generous dining space, and a convenient butler’s pantry for all your hosting needs. Boasting a 3-car split garage w/epoxy floors and electric vehicle charging, an outdoor kitchen and convenient powder/pool bath. Additionally, there is a first-floor bedroom w/ensuite bath and office/study with french glass doors. Ascending to the upper floor, via the stairs or elevator, you will discover a luxurious owner’s suite with a spa-like bathroom featuring dual vanities, a “wet room” complete with a frameless glass walk-In shower with dual shower heads combined with a freestanding soaking tub as well as a large walk-in closet. Three more bedrooms with en-suite bathrooms and walk-in closets, a versatile bonus/entertainment room complete with wet bar and a laundry room with Samsung AI Washer/Dryer complete the second level. The backyard is perfect for Florida outdoor living with stacking multi-slide patio doors that lead out to the paved covered lanai equipped with an outdoor kitchen, an outdoor shower and expansive backyard for pets, kids or entertaining/play. There is plenty of room to add a pool if desired (pre-plumbed with electric). Noteworthy features of this move-in ready home include 10’ ceilings, 22kw whole house Generator, Rheem 16 SEER split HVAC system (2 units), low-E impact-rated windows and doors, tankless water heater, Fleck water softener+whole house carbon water filter, smooth drywall, built-in home pest defense tubes, automated Rainbird irrigation system, LED lightning, wide plank white oak flooring throughout, crown moulding, 8” baseboards, security cameras/alarm system, EV car charger & much more. Located in a prime central location in Clearwater near Countryside Mall (w/dining+ Whole Foods), only minutes from Northwood/Safety Harbor and ideally situated for easy access to Tampa, St. Petersburg and Clearwater Beaches. It is located in the top rated Leila Davis Elementary, Countryside High ISTEM Program and several private schools nearby (Calvary Christian, Espiritu Santo, Countryside Christian). It is a short stroll/bike ride to Lake Chautauqua Park and Nature Preserve - including trails for walking, biking and horseback riding, picnic areas, fishing, boardwalk & pier over the lake. Also, Phillippe Park is nearby with 92 acres of nature with boat ramp and Enterprise Dog Park is a short distance away. It’s in X flood zone, so no flood insurance is required. Rarely can you find a NEWLY CONSTRUCTED CUSTOM HOME in Clearwater (or anywhere in North Pinellas County) — This is your chance! See attached feature sheet.
Listing Snapshot
- Price
- $1,895,000
- Days On Site
- N/A
- Bedrooms
- 5
- Inside Area (SqFt)
- 4,351 sqft
- Total Baths
- 6
- Full Baths
- 5
- Partial Baths
- 1
- Lot Size
- 0.33 Acres
- Year Built
- 2023
- MLS® Number
- U8244525
- Status
- Sold
- Property Tax
- $4,838.33 (2023)
- HOA/Condo/Coop Fees
- $41.67 monthly
- Sq Ft Source
- Public Records
Property Details
General Features
15 items
- Acres
- 0.33
- Attached Garage
- Yes
- Direction Faces
- Northwest
- Foundation
- Slab
- Garage
- Yes
- Garage Spaces
- 3
- Levels
- Two
- Parking
- Driveway, Electric Vehicle Charging Station(s), Garage Door Opener, Attached
- Pets
- Yes
- Property Sub Type
- Single Family Residence
- Security
- Closed Circuit Camera(s), Security System, Security System Owned
- Sewer
- Public Sewer
- SqFt Total
- 5,802
- Utilities
- Cable Available, Electricity Connected
- Water Source
- Public
Interior Features
22 items
- Appliances
- Bar Fridge, Dishwasher, Disposal, Dryer, Electric Water Heater, Microwave, Range, Range Hood, Refrigerator, Tankless Water Heater, Washer, Water Softener, Wine Refrigerator
- Cooling
- Central Air
- Flooring
- Ceramic Tile, Hardwood, Tile, Wood
- Heating
- Central, Electric
- Interior
- Elevator, Built-in Features, Crown Molding, High Ceilings, Open Floorplan, Walk-In Closet(s), Wet Bar
- Laundry Features
- Inside, Laundry Room, Upper Level
- Window Features
- Low Emissivity Windows
Rooms
| Room | Dimensions | Level | Features |
|---|---|---|---|
| Bathroom 2 | 5x11 | Second | Granite Counters |
| Bathroom 3 | 5x9 | Second | Granite Counters |
| Bathroom 4 | 8x5 | Second | Granite Counters |
| Bathroom 5 | 5x10 | First | Granite Counters |
| Bedroom 2 | 12x14 | Second | |
| Bedroom 3 | 21x19 | Second | |
| Bedroom 4 | 12x12 | Second | |
| Bedroom 5 | 15x10 | First | |
| Bonus Room | 20x13 | Second | Wet Bar |
| Dining Room | 19x12 | First | |
| Great Room | 19x23 | First | Bar |
| Kitchen | 19x20 | First | Breakfast Bar, Pantry |
| Master Bathroom | 19x13 | Second | |
| Master Bedroom | 17x21 | Second | |
| Office | 12x14 | First |
Exterior Features
7 items
- Construction Details
- Block, Stucco
- Fencing
- Vinyl
- Lot Features
- Corner Lot, Paved
- Other Structures
- Outdoor Kitchen
- Patio And Porch
- Covered, Front Porch, Patio
- Roof
- Shingle
- Windows/Doors
- Low Emissivity Windows
Community Features
7 items
- Association Fee
- $500.0
- Association Fee Frequency
- Annually
- Community Features
- Sidewalks
- MLS Area
- 33759 - Clearwater
- Township
- 28
- Financing Terms Available
- Cash, Conventional
- Roads
- Paved
Location
2885 Moonbeam Way, Clearwater, FL 33759 · 33759 - Clearwater


Neighborhood & Commute
ZIP Code 33759
- Median household income
- $65,168
- Income per person
- $38,348
- Households
- 7,252
- Average household size
- 2.24
- Median age
- 45.1
Source: Walk Score.
Disclosure: Community information and market data powered by Constellation Data Labs. Information is deemed reliable but not guaranteed.
Schools
- Elementary School
- Leila G Davis Elementary-PN
- Middle School
- Safety Harbor Middle-PN
- High School
- Countryside High-PN
Price & Status History
- Listing updated with changes from the MLS®
- Status changed to Closed
Friends & Family
Similar Homes
For sale in Clearwater, single family residence, within 20% of this price.
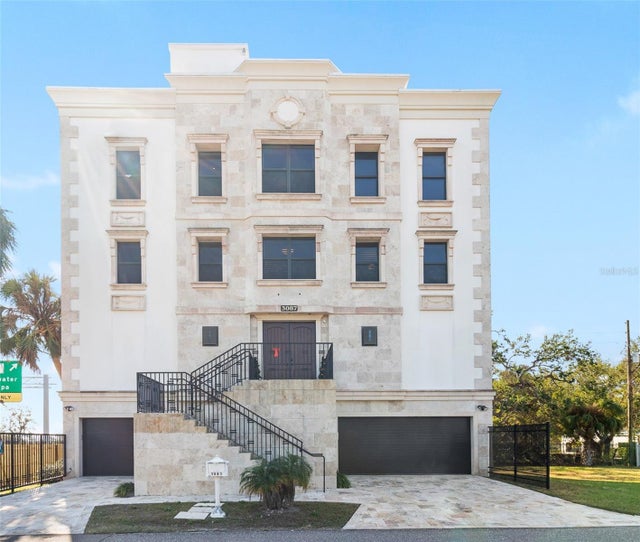 $1,898,000Single Family Residence SoldSold4Beds6Total Baths7,056Sqft3087_ CHERRY LANECLEARWATER, FL 33759
 $1,900,000Single Family Residence SoldSold4Beds3Total Baths3,467Sqft731 ISLAND WAYCLEARWATER, FL 33767ISLAND ESTATES OF CLEARWATER UNIT 8 Subdivision
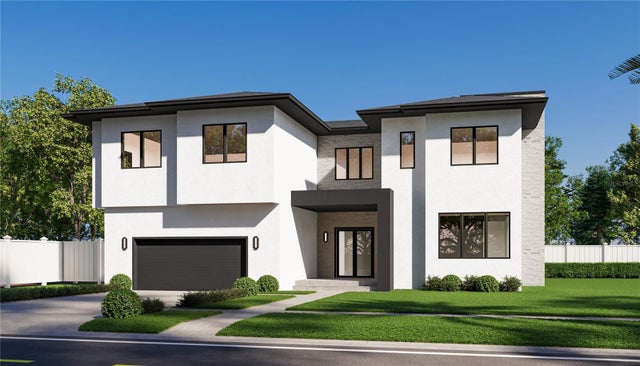 $1,900,000Single Family Residence SoldSold5Beds5Total Baths3,933Sqft2867 SUNSTREAM LANECLEARWATER, FL 33759SUNSTREAM SUB Subdivision
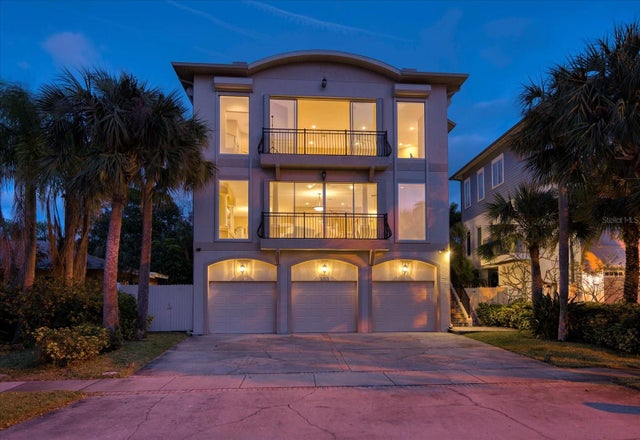 $1,885,000Single Family Residence SoldSold6Beds5Total Baths4,998Sqft1015 ELDORADO AVENUECLEARWATER, FL 33767MANDALAY SUB Subdivision