

SoldSingle Family ResidenceSold
3067 Woodsong Lane
Clearwater, FL 33761
$1,850,000
- 5Beds
- 6Baths5 full, 1 half
- 5,930Sq Ft
- $312Per Sq Ft
- 0.59Acres
- 2001Built
- Subdivision
- Woodsong
- County
- Pinellas
- MLS®
- U8214470
Overview
A truly masterful achievement of concept and design, this stunning custom built 5,930 sqft residence showcases exquisite craftsmanship, classic elegance & cutting edge design. Meticulously maintained and landscaped this 25,552 sqft lot is located in one of Clearwater's premier gated communities Woodsong. Step into Timeless Elegance: soaring ceilings, 5" baseboards, crown molding, 24" x24" ceramic tile and hardwood floors. The reading room offers peaceful solace from any busy day. Functional family room: beamed coffered ceiling, built-in entertainment center, lit artist niches, gas fireplace, plantation shutters. The dinette is perfectly positioned for any family. Butler's pantry: Sub-Zero wine refrigerator, sink, granite top, tile back splash, cabinet storage with glass fronts, leaded glass doors open onto the extensive paver pool patio. Culinary kitchen: island with vegetable prep sink, low bar perfect for snacks & cabinet storage, 2x Wolf ovens, 6-burner gas cooktop, range hood, granite tops, tile backsplash, maple stained wood cabinets, desk. The adjacent dining room will seat any large family - chandelier & chair rail. Back sunroom overlooks the lushly professionally landscaped back yard: built-in desk shelving & tile floors. 1st floor sumptuous master bedroom: crown molding, hardwood floors, his & hers separate walk-in closets! Master bathroom: travertine marble floors, 2x sink, granite top, wood cabinets, soaking tub, glass walk-in shower, make-up vanity, separate water closet. Ideal In home office: hardwood floors, large closet storage & fan. Pool Bath: walk-in shower, granite top vanity. Custom powder room. Laundry room opens onto the covered front porch!: laundry chute, cabinet storage & utility sink. Second floor game &/or media room perfect for a private retreat: closet storage, wet bar with wine cooler & back staircase. Second floor four large bedrooms, finished closets, fans, hardwood floors & bathrooms en-suite. The fifth bedroom is currently used as a crafts room has back balcony access glass French doors. The outdoor area is an entertainers delight brick pavers, bead board ceiling, salt water pool & electric heated spa, gas grill, granite top, Lynx stainless gas grill, stainless sink. Outdoor shower! Side-load 3-car garage, sports court driveway basketball anyone? 20KW Generac guardian series generator. Roof 2020, A/C 2021 & 2023. Sprinkler on well.
Listing Snapshot
- Price
- $1,850,000
- Days On Site
- N/A
- Bedrooms
- 5
- Inside Area (SqFt)
- 5,930 sqft
- Total Baths
- 6
- Full Baths
- 5
- Partial Baths
- 1
- Lot Size
- 0.59 Acres
- Year Built
- 2001
- MLS® Number
- U8214470
- Status
- Sold
- Property Tax
- $16,653.84 (2022)
- HOA/Condo/Coop Fees
- $116.67 monthly
- Sq Ft Source
- Public Records
Property Details
General Features
17 items
- Acres
- 0.59
- Attached Garage
- Yes
- Direction Faces
- North
- Foundation
- Slab
- Garage
- Yes
- Garage Spaces
- 3
- Levels
- Two
- Number Of Stories
- 2
- Parking
- Driveway, Garage Door Opener, Garage Faces Side, Oversized, Attached
- Pets
- Yes
- Property Sub Type
- Single Family Residence
- Sewer
- Public Sewer
- SqFt Total
- 7,407
- Style
- Traditional
- Utilities
- Natural Gas Available, Cable Available, Electricity Connected, Natural Gas Connected, Phone Available, Sewer Connected, Underground Utilities, Water Connected
- Water Source
- Public
- Zoning
- RES
Interior Features
26 items
- Appliances
- Bar Fridge, Convection Oven, Cooktop, Dishwasher, Disposal, Gas Water Heater, Microwave, Range Hood, Refrigerator, Water Softener, Wine Refrigerator
- Cooling
- Central Air
- Fireplace
- Yes
- Fireplace Features
- Family Room, Gas, Wood Burning
- Flooring
- Carpet, Ceramic Tile, Wood
- Furnished
- Unfurnished
- Heating
- Central, Electric
- Interior
- Dumbwaiter, Eat-in Kitchen, High Ceilings, Open Floorplan, Stone Counters, Tray Ceiling(s), Walk-In Closet(s), Wet Bar
- Laundry Features
- Inside, Laundry Chute, Laundry Room
- Spa
- Yes
- Window Features
- Window Coverings, Drapes, Window Treatments
Rooms
| Room | Dimensions | Level | Features |
|---|---|---|---|
| Bedroom 2 | 18x13 | Second | |
| Bedroom 3 | 15x13 | Second | |
| Bedroom 4 | 15x13 | Second | |
| Bedroom 5 | 14x14 | Second | |
| Bonus Room | 20x13 | First | |
| Den | 13x11 | First | |
| Dinette | 14x12 | First | |
| Dining Room | 16x14 | First | |
| Family Room | 22x20 | First | |
| Foyer | 16x13 | First | |
| Game Room | 22x16 | Second | |
| Kitchen | 19x14 | First | |
| Laundry | 13x12 | First | |
| Living Room | 16x13 | First | |
| Master Bedroom | 20x16 | First |
Exterior Features
12 items
- Construction Details
- Block, Brick, Stucco
- Exterior
- Courtyard, Garden, Lighting, Outdoor Kitchen, Rain Gutters
- Lot Features
- Cul-De-Sac, Landscaped, Near Golf Course, Near Public Transit, Paved
- Patio And Porch
- Covered, Front Porch, Rear Porch, Screened
- Pool Features
- Gunite, In Ground, Pool Sweep, Salt Water, Screen Enclosure, Solar Heat, Private
- Private Pool
- Yes
- Roof
- Shingle
- Spa
- Yes
- Spa Features
- In Ground
- View
- Trees/Woods
- Waterview
- Trees/Woods
- Windows/Doors
- Window Coverings, Drapes, Window Treatments
Community Features
7 items
- Association Fee
- $1400.0
- Association Fee Frequency
- Annually
- Community Features
- Gated, Sidewalks
- MLS Area
- 33761 - Clearwater
- Township
- 28
- Financing Terms Available
- Cash, Conventional
- Roads
- Paved
Location
3067 Woodsong Lane, Clearwater, FL 33761 · 33761 - Clearwater


Neighborhood & Commute
ZIP Code 33761
- Median household income
- $68,945
- Income per person
- $41,749
- Households
- 9,285
- Average household size
- 2.05
- Median age
- 52.2
Source: Walk Score.
Disclosure: Community information and market data powered by Constellation Data Labs. Information is deemed reliable but not guaranteed.
Schools
- Elementary School
- Curlew Creek Elementary-PN
- Middle School
- Safety Harbor Middle-PN
- High School
- Countryside High-PN
Price & Status History
- Listing updated with changes from the MLS®
- Status changed to Closed
- Price changed to $1,999,999
Friends & Family
Similar Homes
For sale in Clearwater, single family residence, within 20% of this price.
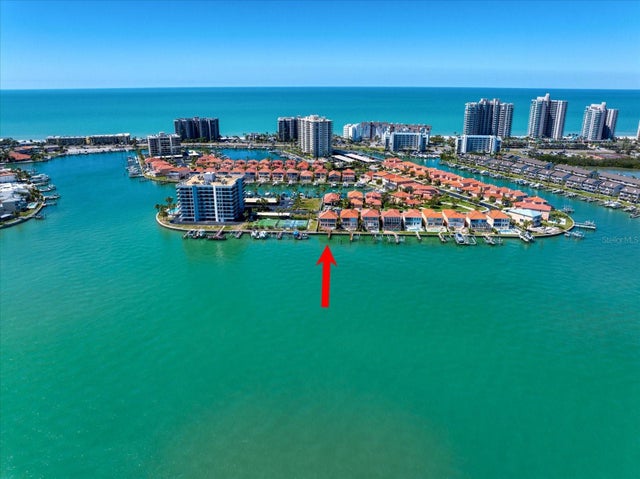 $1,850,000Single Family Residence SoldSold4Beds4Total Baths2,911Sqft230 SAND KEY ESTATES DRIVECLEARWATER, FL 33767MOORINGS OF SAND KEY THE Subdivision
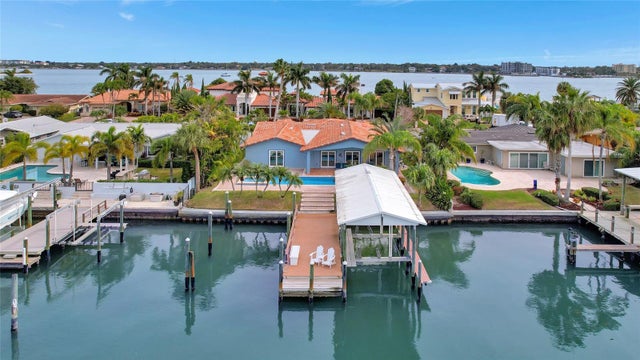 $1,825,000Single Family Residence SoldSold3Beds3Total Baths2,837Sqft130 WINDWARD ISLANDCLEARWATER, FL 33767ISLAND ESTATES OF CLEARWATER Subdivision
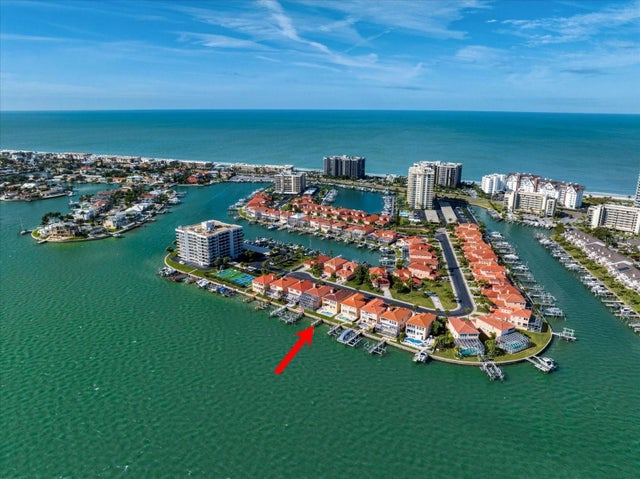 $1,825,000Single Family Residence SoldSold4Beds4Total Baths2,782Sqft214 SAND KEY ESTATES DRIVECLEARWATER, FL 33767MOORINGS OF SAND KEY THE Subdivision
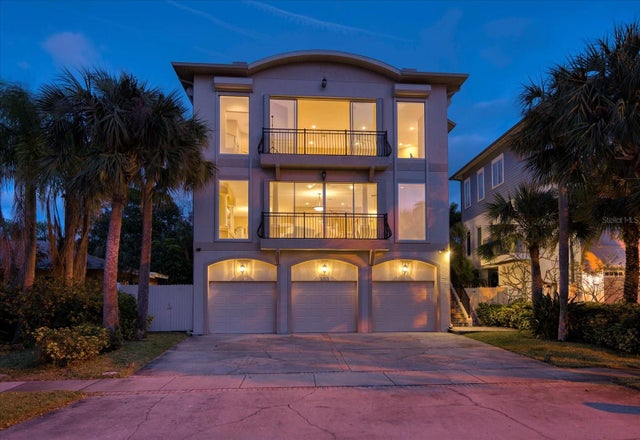 $1,885,000Single Family Residence SoldSold6Beds5Total Baths4,998Sqft1015 ELDORADO AVENUECLEARWATER, FL 33767MANDALAY SUB Subdivision