

SoldSingle Family ResidenceSold
2362 Haddon Hall Place
Clearwater, FL 33764
$1,710,000
- 5Beds
- 6Baths5 full, 1 half
- 4,599Sq Ft
- $372Per Sq Ft
- 1.94Acres
- 1978Built
- County
- Pinellas
- MLS®
- T3516744
Overview
Welcome to the pinnacle of luxury living! This remarkable estate exudes elegance, comfort, and convenience at every corner. Nestled on a sprawling and extremely private almost 2 acres of pristine land, boasting unparalleled elegance, grandeur and gorgeous "Old Florida" botanical landscape - tropical plants, indigenous grasses, flowers, live oaks and park-like walking paths. This GATED AND FENCED-IN home offers a resort-style experience, located on tucked-away Haddon Hall Place, a dead-end street lined with luxury, million $ estates. With approximately 4599 square feet of living space, including a standalone GUEST HOUSE, this opulent estate boasts 4 bedrooms + a loft, 5 1/2 bathrooms, 4 kitchens, and a 5-car garage. Upon entering the main house through the completely retractable glass doors, you're greeted by a blend of sophistication and functionality. The MAIN Residence encompasses 3 bedrooms + a loft, 3 1/2 bathrooms, walk-in closets, and plenty of storage, along with a 2 car garage. The newly painted interior features wooden tile floors, high ceilings, and meticulous attention to detail throughout. Entertain effortlessly in the spacious living area with a two-sided fireplace, while the elegantly curved wooden mahogany staircase leads to additional bedrooms upstairs, each with its own ensuite bathroom and deluxe amenities such as a dirty clothes shuttle and toto toilet.Upstairs features 2 bedrooms with custom designed en-suite bathrooms and large bonus room/loft each with access to a balcony. Built to the highest standards of construction with impact windows and doors, spray foam insulation and so much more! The upstairs private Owner's Suite is a masterpiece sanctuary fit for royalty, offering stunning views through the large windows/doors and lavish comforts in the spa-like bathroom. Indulge in the lavish comforts of an extra-large copper tub and a walk-in shower adorned with four valve shower heads that includes a massive 2 x 2 rainfall shower, and steam features. All Glass doors completely retract open to seamlessly connect the master suite to a large wraparound balcony, offering breathtaking views of the surrounding landscape. The downstairs master suite doubles as an in-law suite, complete with a private office area, custom oak vanities, large walk-in closet, and extra large built in garden tub, complete with a separate kitchenette. The meticulously designed interior showcases a one of a kind chef's dream kitchen equipped with oversized imported marble countertop, plenty an abundance of storage, a large walk-in butlers pantry, all adorned with top-of-the-line appliances cater to the most discerning of culinary enthusiasts. The sub zero refrigerator, induction cook top and 4 ovens make this an absolute dream kitchen. Additionally, there is a spacious laundry room outfitted with extra large capacity front-load washers and dryers, as well as ample storage. The entertainment continues outside with a heated pool while a relaxing gazebo, built in fire pit, waterfall pond & fountains provides a serene escape for outdoor relaxation and year-round enjoyment amidst the sprawling landscape. This property also features a seperate 1000 sf of a 1 bed/1 bath, full kitchen, attached 2-car garage, & an attached 1-car garage. New Roof (main house) 2020, Electrical panel, top of the line Generac Generator that covers the entire estate, Re-painted, ceiling fans, tankless water heater etc. Say hello to tranquility in your own private oasis!
Listing Snapshot
- Price
- $1,710,000
- Days On Site
- N/A
- Bedrooms
- 5
- Inside Area (SqFt)
- 4,599 sqft
- Total Baths
- 6
- Full Baths
- 5
- Partial Baths
- 1
- Lot Size
- 1.94 Acres
- Year Built
- 1978
- MLS® Number
- T3516744
- Status
- Sold
- Property Tax
- $9,216.32 (2023)
- HOA/Condo/Coop Fees
- $16.67 monthly
- Sq Ft Source
- Public Records
Property Details
General Features
16 items
- Acres
- 1.94
- Attached Garage
- Yes
- Direction Faces
- East
- Foundation
- Slab
- Garage
- Yes
- Garage Spaces
- 5
- Levels
- Two
- Number Of Stories
- 2
- Parking
- Boat, Driveway, Garage Door Opener, Oversized, Attached
- Pets
- Yes
- Property Sub Type
- Single Family Residence
- Sewer
- Public Sewer
- SqFt Total
- 7,440
- Style
- Custom
- Utilities
- Cable Available, Cable Connected, Electricity Connected
- Water Source
- Public
Interior Features
18 items
- Appliances
- Convection Oven, Cooktop, Disposal, Dryer, Microwave, Range, Refrigerator, Tankless Water Heater, Trash Compactor, Washer
- Cooling
- Central Air
- Fireplace
- Yes
- Fireplace Features
- Living Room, Wood Burning
- Flooring
- Carpet, Ceramic Tile
- Heating
- Central
- Interior
- Built-in Features, Cathedral Ceiling(s), Eat-in Kitchen, Open Floorplan, Vaulted Ceiling(s), Walk-In Closet(s)
- Laundry Features
- Inside, Laundry Room
- Window Features
- Blinds
Rooms
| Room | Dimensions | Level | Features |
|---|---|---|---|
| Bedroom 2 | 12x14 | Second | |
| Bedroom 3 | 12x13 | Second | |
| Bedroom 4 | 11x15 | Second | |
| Bonus Room | 15x16 | Second | |
| Dinette | 12x14 | First | |
| Family Room | 12x24 | First | |
| Kitchen | 12x15 | First | |
| Living Room | 15x26 | First | |
| Master Bedroom | 13x25 | Second |
Exterior Features
12 items
- Construction Details
- Block, Concrete, Stucco
- Exterior
- Balcony, Garden, Lighting, Outdoor Shower, Storage
- Fencing
- Fenced
- Lot Features
- Wooded, Landscaped
- Other Structures
- Gazebo, Guest House, Storage
- Patio And Porch
- Patio, Porch, Wrap Around
- Pool Features
- Gunite, Heated, In Ground, Private
- Private Pool
- Yes
- Roof
- Shingle
- View
- Garden, Trees/Woods
- Waterview
- Garden, Trees/Woods
- Windows/Doors
- Blinds
Community Features
6 items
- Association Fee
- $200.0
- Association Fee Frequency
- Annually
- MLS Area
- 33764 - Clearwater
- Township
- 29
- Financing Terms Available
- Cash, Conventional
- Roads
- Other
Location
2362 Haddon Hall Place, Clearwater, FL 33764 · 33764 - Clearwater


Neighborhood & Commute
ZIP Code 33764
- Median household income
- $67,313
- Income per person
- $44,164
- Households
- 13,625
- Average household size
- 2.11
- Median age
- 48.7
Source: Walk Score.
Disclosure: Community information and market data powered by Constellation Data Labs. Information is deemed reliable but not guaranteed.
Schools
- Elementary School
- Belcher Elementary-PN
- Middle School
- Oak Grove Middle-PN
- High School
- Largo High-PN
Price & Status History
- Listing updated with changes from the MLS®
- Status changed to Closed
Friends & Family
Similar Homes
For sale in Clearwater, single family residence, within 20% of this price.
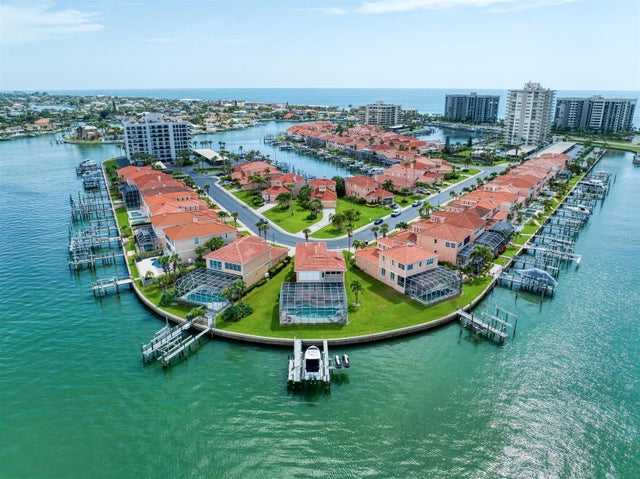 $1,700,000Single Family Residence SoldSold4Beds4Total Baths2,782Sqft190 SAND KEY ESTATES DRIVECLEARWATER, FL 33767MOORINGS OF SAND KEY THE Subdivision
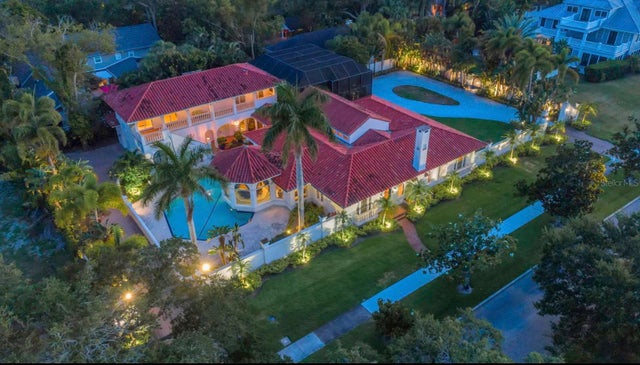 $1,800,000Single Family Residence SoldSold4Beds5Total Baths5,992Sqft415 MAGNOLIA DRIVECLEARWATER, FL 33756HARBOR OAKS Subdivision
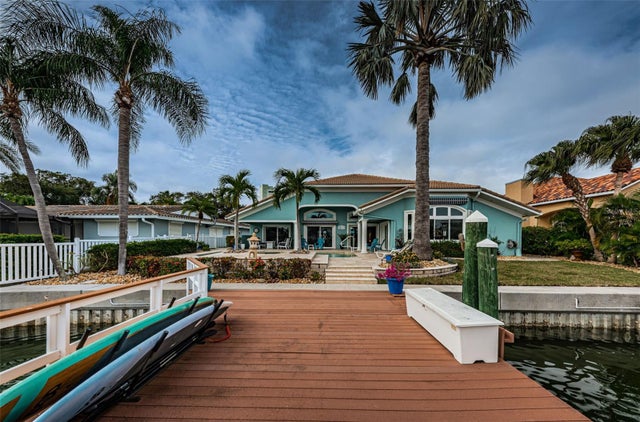 $1,800,000Single Family Residence SoldSold4Beds3Total Baths2,924Sqft19 LEEWARD ISLANDCLEARWATER, FL 33767ISLAND ESTATES OF CLEARWATER Subdivision
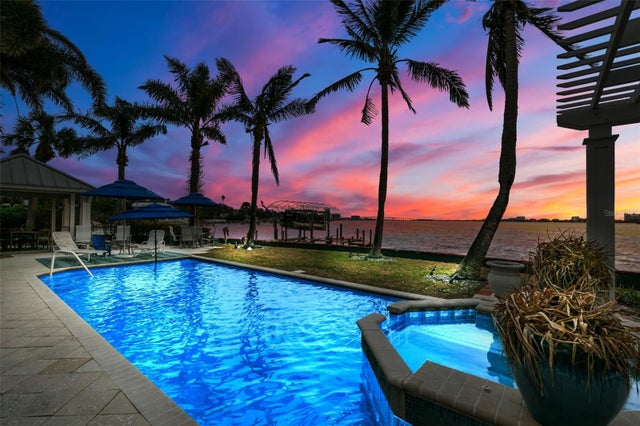 $1,600,000Single Family Residence SoldSold3Beds4Total Baths3,187Sqft1828 VENETIAN POINT DRIVECLEARWATER, FL 33755VENETIAN POINT Subdivision