

SoldSingle Family ResidenceSold
2814 Heron Place
Clearwater, FL 33762
$1,825,000
- 5Beds
- 4Baths3 full, 1 half
- 4,696Sq Ft
- $389Per Sq Ft
- 0.4Acres
- 1986Built
- Subdivision
- Feather Sound
- County
- Pinellas
- MLS®
- U8233018
Overview
Modern architectural masterpiece rarely available is now on the market! This custom built estate pool home is located in the exclusive and highly coveted neighborhood of Feather Sound and has the Feather Sound Golf Course in front AND back!,All UNDERGROUND UTILITIES, 6520 total square feet with 4696 living square feet, 5 bedrooms,3.5 bathrooms, Social Room/TV room, dining room, incredible living room with 20 foot ceilings plus an executive style office and an upstairs open loft.Perfectly remodeled(SEE partial list of improvements below).Huge wooded lot (107X166!) with very private pool and outdoor bar, soaring wood beamed ceilings, gleaming real hardwood floors. Expansive chef’s kitchen with custom real wood cabinets, granite counter tops, gas Monogram cooking island, Monogram double ovens, incredible storage including a huge walk-in pantry, atrium window, breakfast bar, wine refrigerator and also an eat-in kitchen area. Primary Bedroom Suite has a double-door entry, two large walk-in closets, sizable sitting area and a private deck with beautiful and durable new composite decking, tremendous primary bathroom with large vanity, dual sinks, walk-in shower and separate large jetted tub, and laundry chute. ENTERTAINER’S DREAM HOUSE with an open floorpan perfect for small get-togethers or grand social gatherings. Gorgeous slider glass doors allow for Florida indoor/outdoor living at its finest. Impressive outdoor living space includes a tremendous pool with waterfall and huge spa with extensive covered/pavered area, large outside bar with sink and wine refrigerator, outdoors grill area.The living room has an amazing 20ft tall brick fireplace and huge vaulted wood ceilings. Vaulted real wood beamed ceilings are also in the Primary Bedroom Suite and the upstairs loft area, and the Social/TV room. All secondary bedrooms are spacious AND each one has a walk in closet! Two of the secondary bedrooms have their own enchanting, enclosed screen porches as well! downstairs hallway powder room,THREE car garage (780 sq ft.) with big walk-up attic above with a floor for tons of additional storage, genuine stained glass windows throughout the home, spacious laundry room. The location is perfect for commuting with easy and quick access to the interstate, airports, beaches, and all of Tampa Bay! Minutes from downtown Saint Petersburg, South Tampa, the airport, Carillon Office park and St. Anthony’s Wellness Center.
Updates include:2024:Four ton 16seer Trane AC system, Professional renovation of all exterior wood, Professional rescreen of three porches incl. new doors, Drywood Termite warranty 2023: Leaded glass grande double front doors, impact windows(28-fully permitted), Re-painted and re-screened Pool Screen Enclosure with new screen door, interior paint throughout, outdoor landscape lighting, lighting fixtures-indoors and outdoors, new electrical outlets throughout, landscaping trees and shrubs, ceiling fans, all pool equipment including:top of the line heat pump, high-end pool and spa automation, multi-color pool lighting, salt water system, ladder, PVC plumbing, electric box, etc., new composite deck off of the master bedroom, window blinds and window treatments, indoor ceiling resurfacing, doorway restructuring, and general aesthetic interior construction, flooring, sprinkler system upgrades, plumbing work including new disposal etc.,etc. Too many 2023 upgrades to list. 2021: Roof. 2020: Whole house water softener system. Fully Homesteaded too
Listing Snapshot
- Price
- $1,825,000
- Days On Site
- N/A
- Bedrooms
- 5
- Inside Area (SqFt)
- 4,696 sqft
- Total Baths
- 4
- Full Baths
- 3
- Partial Baths
- 1
- Lot Size
- 0.4 Acres
- Year Built
- 1986
- MLS® Number
- U8233018
- Status
- Sold
- Property Tax
- $12,969.67 (2023)
- HOA/Condo/Coop Fees
- N/A
- Sq Ft Source
- Public Records
Property Details
General Features
15 items
- Acres
- 0.4
- Attached Garage
- Yes
- Direction Faces
- Northeast
- Foundation
- Slab
- Garage
- Yes
- Garage Spaces
- 3
- Levels
- Two
- Number Of Stories
- 2
- Parking
- Attached
- Property Sub Type
- Single Family Residence
- Sewer
- Public Sewer
- SqFt Total
- 6,520
- Utilities
- Cable Available, Cable Connected, Electricity Connected, Sewer Connected, Underground Utilities, Water Connected
- Water Source
- Public
- Zoning
- RPD-10
Interior Features
13 items
- Appliances
- Dishwasher, Disposal, Dryer, Microwave, Range, Range Hood, Refrigerator, Trash Compactor, Washer, Water Softener, Wine Refrigerator
- Cooling
- Central Air
- Fireplace
- Yes
- Flooring
- Tile, Wood
- Heating
- Central
- Interior
- Stone Counters, Vaulted Ceiling(s), Walk-In Closet(s)
- Laundry Features
- Laundry Chute, Laundry Room, Washer Hookup
Rooms
| Room | Dimensions | Level | Features |
|---|---|---|---|
| Bedroom 2 | Second | ||
| Den | 15x13 | First | |
| Great Room | 31x25 | First | |
| Kitchen | 31x17 | First | |
| Living Room | First | ||
| Master Bedroom | 22x15 | Second |
Exterior Features
4 items
- Exterior
- Balcony, Lighting, Outdoor Grill, Rain Gutters
- Pool Features
- Gunite, Heated, Private
- Private Pool
- Yes
- Roof
- Shingle
Community Features
3 items
- MLS Area
- 33762 - Clearwater
- Township
- 30
- Roads
- Asphalt
Location
2814 Heron Place, Clearwater, FL 33762 · 33762 - Clearwater


Neighborhood & Commute
ZIP Code 33762
- Median household income
- $75,991
- Income per person
- $51,418
- Households
- 2,256
- Average household size
- 1.94
- Median age
- 46.1
Source: Walk Score.
Disclosure: Community information and market data powered by Constellation Data Labs. Information is deemed reliable but not guaranteed.
Price & Status History
- Listing updated with changes from the MLS®
- Status changed to Closed
Friends & Family
Similar Homes
For sale in Clearwater, single family residence, within 20% of this price.
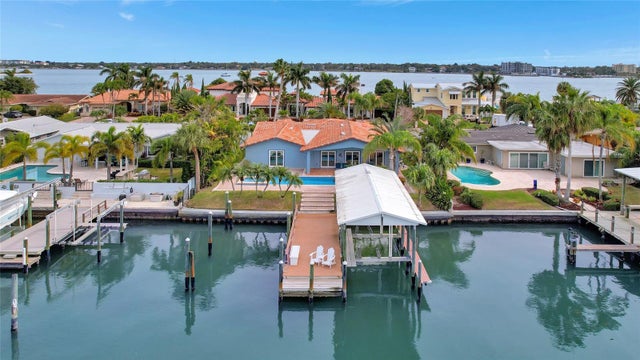 $1,825,000Single Family Residence SoldSold3Beds3Total Baths2,837Sqft130 WINDWARD ISLANDCLEARWATER, FL 33767ISLAND ESTATES OF CLEARWATER Subdivision
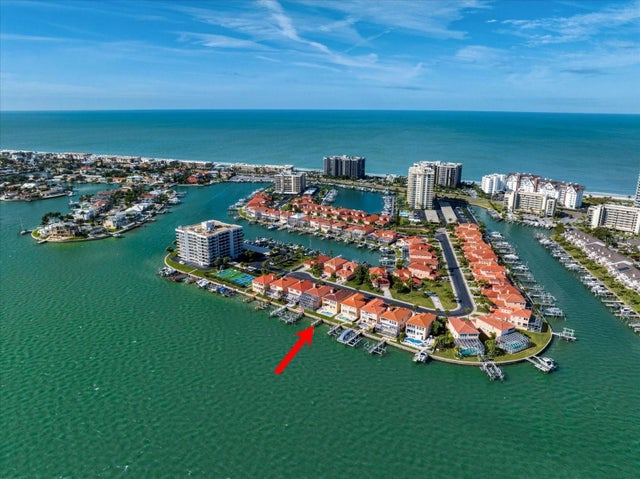 $1,825,000Single Family Residence SoldSold4Beds4Total Baths2,782Sqft214 SAND KEY ESTATES DRIVECLEARWATER, FL 33767MOORINGS OF SAND KEY THE Subdivision
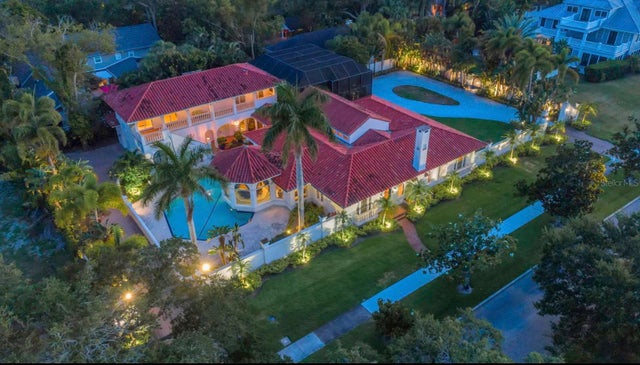 $1,800,000Single Family Residence SoldSold4Beds5Total Baths5,992Sqft415 MAGNOLIA DRIVECLEARWATER, FL 33756HARBOR OAKS Subdivision
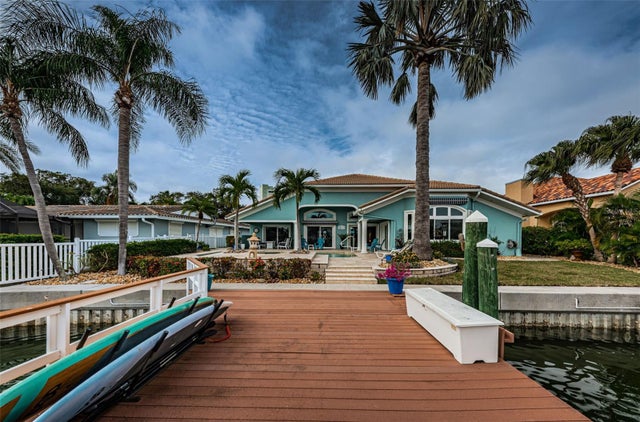 $1,800,000Single Family Residence SoldSold4Beds3Total Baths2,924Sqft19 LEEWARD ISLANDCLEARWATER, FL 33767ISLAND ESTATES OF CLEARWATER Subdivision