

SoldSingle Family ResidenceSold
31174 Lindentree Drive
Wesley Chapel, FL 33543
$550,000
- 3Beds
- 3Baths2 full, 1 half
- 2,072Sq Ft
- $265Per Sq Ft
- 0.18Acres
- 2018Built
- Subdivision
- The Ridge At Wiregrass
- County
- Pasco
- MLS®
- TB8314487
Overview
Welcome to The Tribeca Model by GL Homes, nestled in the desirable The Ridge at Wiregrass Ranch community. Situated on a picturesque water-view lot, this home offers 3 bedrooms plus a versatile den (easily convertible to a 4th bedroom), 2.5 baths, and a 2-car garage, with elegant, modern finishes throughout. Spanning nearly 2,100 square feet, this home shines beyond New Construction, boasting numerous high-end upgrades. Upon arrival, the home’s inviting style immediately captivates, highlighted by architectural curb appeal, a tile roof, paver driveway, and striking brick elevation. Step through the graceful glass entry door into a grand foyer with coffered ceilings, creating a sense of spaciousness, enhanced by tile flooring that flows throughout the main areas. Abundant natural light fills the interior through triple sliding doors and expansive windows, guiding you to an extended screened-in lanai with tranquil water views.The kitchen is a chef’s dream, with upgraded cabinetry, quartz countertops, and stainless steel appliances. An oversized peninsula invites effortless entertaining, paired with a formal dining area adjacent to the kitchen. The luxurious primary retreat boasts a coffered ceiling, dual custom walk-in closets, and a lavish en-suite bath featuring a double quartz vanity, corner garden tub, shower, and a separate water closet. On the opposite side of the home, discover two additional bedrooms, a den/office, 2.5 baths, and a well-appointed laundry room. Notable upgrades and recent improvements include crown molding, a custom built-in entertainment center with an electric fireplace, custom closets, woodwork throughout, an upgraded kitchen and bathroom package, luxury vinyl flooring in bedrooms, a Culligan Platinum water softener, extended screened patio, professional landscaping, premium Restoration Hardware light fixtures, shutters, an ADT security system, and more. These upgrades total over $60K, complementing an additional $50K already invested by the previous owner. The home is further enhanced with a tile roof, brick pavers, and an automatic sprinkler system. The community’s resort-style clubhouse offers an exceptional array of amenities: a beach-entry pool, waterslide, lap pool, lighted tennis courts, a basketball court, beach volleyball, a shaded playground, open playfield, and a party pavilion. Indoors, residents enjoy a social hall, catering kitchen, indoor sports complex, game room, multipurpose fitness room, and a fully equipped fitness center. Community committees host events and activities, creating a vibrant social atmosphere, with added peace of mind provided by a full-time gate guard. This home offers some maintenance-free living, as the HOA covers lawn care, fertilization, mulching, and outdoor pest control. Ideally located just minutes from top-rated Wiregrass schools, near I-75 on SR56, and a short distance to Wiregrass Mall, The Grove, Sports Campus, Tampa Premium Outlets, hospitals, restaurants, and more!
Listing Snapshot
- Price
- $550,000
- Days On Site
- N/A
- Bedrooms
- 3
- Inside Area (SqFt)
- 2,072 sqft
- Total Baths
- 3
- Full Baths
- 2
- Partial Baths
- 1
- Lot Size
- 0.18 Acres
- Year Built
- 2018
- MLS® Number
- TB8314487
- Status
- Sold
- Property Tax
- $4,482.28 (2023)
- HOA/Condo/Coop Fees
- $449.67 monthly
- Sq Ft Source
- Public Records
Property Details
General Features
17 items
- Acres
- 0.18
- Attached Garage
- Yes
- Direction Faces
- Southeast
- Foundation
- Slab
- Garage
- Yes
- Garage Spaces
- 2
- Levels
- One
- Parking
- Attached
- Pets
- Yes
- Property Sub Type
- Single Family Residence
- Security
- Gated Community, Security System
- Sewer
- Public Sewer
- SqFt Total
- 2,877
- Style
- Contemporary
- Utilities
- Cable Available, Natural Gas Available, Cable Connected, Electricity Connected, Natural Gas Connected, Sewer Connected, Water Connected
- Water Source
- Public
- Zoning
- MPUD
Interior Features
15 items
- Appliances
- Dishwasher, Disposal, Dryer, Microwave, Range, Refrigerator, Washer, Water Softener
- Cooling
- Central Air
- Fireplace
- Yes
- Flooring
- Other, Tile
- Heating
- Central, Heat Pump
- Interior
- Coffered Ceiling(s), Open Floorplan, Other, Stone Counters, Walk-In Closet(s)
- Laundry Features
- Laundry Room
- Window Features
- Window Coverings, Shutters, Window Treatments
Rooms
| Room | Dimensions | Level | Features |
|---|---|---|---|
| Bedroom 2 | 11x12 | First | |
| Bedroom 3 | 11x11 | First | Ceiling Fan(s) |
| Den | 10x12 | First | Ceiling Fan(s) |
| Dining Room | 15x11 | First | |
| Great Room | 18x20 | First | Ceiling Fan(s) |
| Kitchen | 11x11 | First | Kitchen Island, Stone Counters |
| Master Bedroom | 15x14 | First | Ceiling Fan(s), Double Vanity, Stone Counters |
Exterior Features
7 items
- Construction Details
- Block, Stone, Stucco
- Exterior
- Rain Gutters
- Patio And Porch
- Covered, Patio, Screened
- Roof
- Tile
- View
- Water
- Waterview
- Water
- Windows/Doors
- Window Coverings, Shutters, Window Treatments
Community Features
8 items
- Association Amenities
- Basketball Court, Clubhouse, Fitness Center, Gated, Maintenance, Playground, Pool, Tennis Court(s)
- Association Fee
- $1349.0
- Association Fee Frequency
- Quarterly
- Community Features
- Gated, Fitness Center, Playground, Pool, Sidewalks, Tennis Court(s), Street Lights
- MLS Area
- 33543 - Zephyrhills/Wesley Chapel
- Township
- 26
- Financing Terms Available
- Cash, Conventional, FHA, VA Loan
- Roads
- Paved
Location
31174 Lindentree Drive, Wesley Chapel, FL 33543 · 33543 - Zephyrhills/Wesley Chapel


Neighborhood & Commute
ZIP Code 33543
- Median household income
- $102,014
- Income per person
- $43,429
- Households
- 14,603
- Average household size
- 2.74
- Median age
- 38.5
Source: Walk Score.
Disclosure: Community information and market data powered by Constellation Data Labs. Information is deemed reliable but not guaranteed.
Schools
- Elementary School
- Wiregrass Elementary
- Middle School
- John Long Middle-PO
- High School
- Wiregrass Ranch High-PO
Price & Status History
- Listing updated with changes from the MLS®
- Status changed to Closed
Friends & Family
Similar Homes
For sale in Wesley Chapel, single family residence, within 20% of this price.
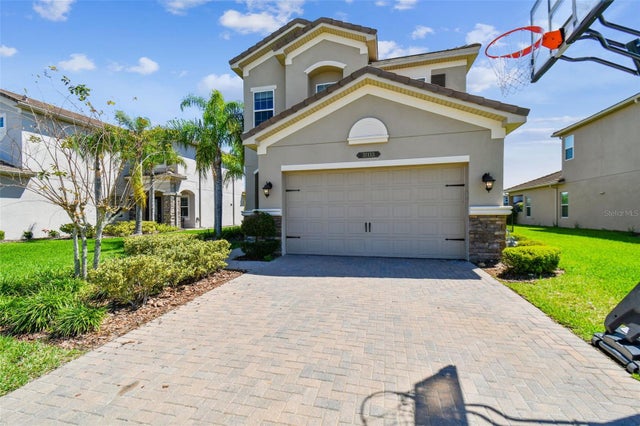 $600,000Single Family Residence SoldSold5Beds4Total Baths3,381Sqft31133 LINDENTREE DRIVEWESLEY CHAPEL, FL 33543WIREGRASS M23 PH 3 Subdivision
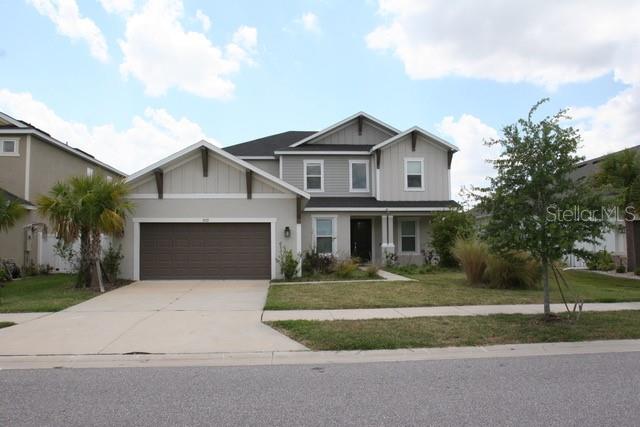 $600,000Single Family Residence SoldSold5Beds5Total Baths3,835Sqft7177 TALAMORE DRIVEWESLEY CHAPEL, FL 33545WATERGRASS PARCEL H-1 Subdivision
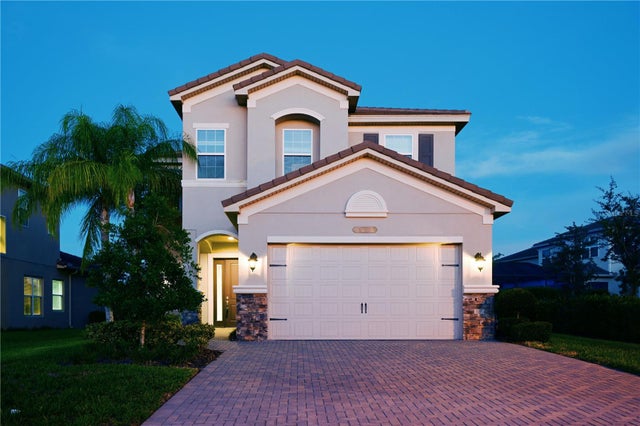 $615,000Single Family Residence SoldSold5Beds4Total Baths3,381Sqft31157 LINDENTREE DRIVEWESLEY CHAPEL, FL 33543WIREGRASS M23 PH 3 Subdivision
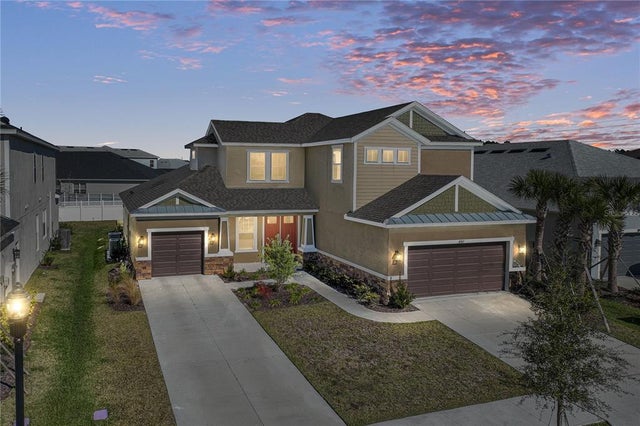 $615,000Single Family Residence SoldSold5Beds5Total Baths3,475Sqft6967 TALAMORE DRIVEWESLEY CHAPEL, FL 33545WATERGRASS PRCL H-1 Subdivision