

SoldSingle Family ResidenceSold
29937 Baywood Lane
Wesley Chapel, FL 33543
$635,000
- 3Beds
- 3Baths3 full
- 2,422Sq Ft
- $262Per Sq Ft
- 0.25Acres
- 1986Built
- Subdivision
- Saddlebrook
- County
- Pasco
- MLS®
- T3522481
Overview
BACK UP OFFERS ARE WANTED- Welcome to 29937 Baywood Lane in the Saddlebrook community called Fairway Village! This stunning 3-bedroom, 3-bathroom attached cluster home offers luxurious one-floor living with picturesque views of the golf course and tranquil waterfront. Recently remodeled and expanded, this home boasts a bonus family room and a screened lanai, perfect for entertaining or simply unwinding in style. Step inside to discover exquisite engineered wood flooring complemented by porcelain tile in the wet areas, creating an ambiance of elegance throughout. The kitchen is a chef's dream, featuring stainless steel appliances and ample counter space, while a full-sized washer and dryer provide added convenience. With high ceilings in the living room and family room, natural light floods the space, enhancing the open and airy atmosphere. Wake up to breathtaking views from the master bedroom, which overlooks the spectacular golf course and waterfront. Each bedroom comes complete with its own bath, offering privacy and comfort for all residents. As part of the cluster homes HOA, exterior maintenance, lawn care, and hazard insurance are all taken care of, ensuring a hassle-free lifestyle. Plus, residents have access to a sparkling swimming pool, perfect for enjoying sunny days in this idyllic community. Don't miss your chance to experience resort-style living at its finest. Schedule your private showing of 29937 Baywood Lane today and make your dream home a reality!
Listing Snapshot
- Price
- $635,000
- Days On Site
- N/A
- Bedrooms
- 3
- Inside Area (SqFt)
- 2,422 sqft
- Total Baths
- 3
- Full Baths
- 3
- Partial Baths
- 0
- Lot Size
- 0.25 Acres
- Year Built
- 1986
- MLS® Number
- T3522481
- Status
- Sold
- Property Tax
- $6,516.12 (2023)
- HOA/Condo/Coop Fees
- $1,098 monthly
- Sq Ft Source
- Builder
Property Details
General Features
18 items
- Acres
- 0.25
- Attached Garage
- Yes
- Direction Faces
- Northeast
- Foundation
- Slab
- Garage
- Yes
- Garage Spaces
- 2
- Levels
- One
- Number Of Stories
- 1
- Parking
- Deeded, Driveway, Garage Door Opener, Garage Faces Side, Golf Cart Garage, Parking Pad, Attached
- Pets
- Yes
- Property Sub Type
- Single Family Residence
- Security
- Gated Community, Security Gate, Security System, Security System Owned, Smoke Detector(s)
- Sewer
- Public Sewer
- SqFt Total
- 2,609
- Style
- Contemporary
- Utilities
- Cable Available, Cable Connected, Electricity Available, Electricity Connected, Phone Available, Propane, Sewer Available, Sewer Connected, Underground Utilities, Water Available, Water Connected
- Water Source
- Public
- Zoning
- MPUD
Interior Features
17 items
- Appliances
- Convection Oven, Cooktop, Dishwasher, Disposal, Electric Water Heater, Ice Maker, Microwave, Refrigerator, Wine Refrigerator
- Cooling
- Central Air, Humidity Control
- Fireplace
- Yes
- Fireplace Features
- Living Room
- Flooring
- Hardwood, Tile
- Furnished
- Unfurnished
- Heating
- Central, Electric
- Interior
- Built-in Features, Eat-in Kitchen, High Ceilings, Stone Counters, Walk-In Closet(s)
- Laundry Features
- Electric Dryer Hookup, In Kitchen, Inside, Laundry Closet, Washer Hookup
- Window Features
- Window Coverings, Double Pane Windows, Insulated Windows, Shutters, Window Treatments
Rooms
| Room | Dimensions | Level | Features |
|---|---|---|---|
| Bedroom 2 | 15x13 | First | |
| Bedroom 3 | 13x10 | First | |
| Dining Room | 6x6 | First | |
| Family Room | 15x30 | First | |
| Kitchen | 15x20 | First | |
| Living Room | 24.8x15 | First | |
| Master Bedroom | 17x14 | First |
Exterior Features
10 items
- Construction Details
- Wood Siding
- Exterior
- Courtyard, Rain Gutters
- Lot Features
- Cul-De-Sac, Landscaped, On Golf Course, Paved, Private, Waterfront
- Patio And Porch
- Enclosed, Patio, Porch, Rear Porch, Screened
- Roof
- Metal
- View
- Pond, Water, Golf Course
- Waterfront
- Yes
- Waterfront Features
- Pond
- Waterview
- Pond, Water, Golf Course
- Windows/Doors
- Window Coverings, Double Pane Windows, Insulated Windows, Shutters, Window Treatments
Community Features
8 items
- Association Amenities
- Clubhouse, Gated, Golf Course, Maintenance, Pool, Security, Trail(s)
- Association Fee
- $1098.0
- Association Fee Frequency
- Monthly
- Community Features
- Gated, Clubhouse, Golf, Pool, Restaurant
- MLS Area
- 33543 - Zephyrhills/Wesley Chapel
- Township
- 26S
- Financing Terms Available
- Cash, Conventional
- Roads
- Asphalt
Location
29937 Baywood Lane, Wesley Chapel, FL 33543 · 33543 - Zephyrhills/Wesley Chapel


Neighborhood & Commute
ZIP Code 33543
- Median household income
- $102,014
- Income per person
- $43,429
- Households
- 14,603
- Average household size
- 2.74
- Median age
- 38.5
Source: Walk Score.
Disclosure: Community information and market data powered by Constellation Data Labs. Information is deemed reliable but not guaranteed.
Schools
- Elementary School
- Wesley Chapel Elementary-PO
- Middle School
- Thomas E Weightman Middle-PO
- High School
- Wesley Chapel High-PO
Price & Status History
- Listing updated with changes from the MLS®
- Status changed to Closed
Friends & Family
Similar Homes
For sale in Wesley Chapel, single family residence, within 20% of this price.
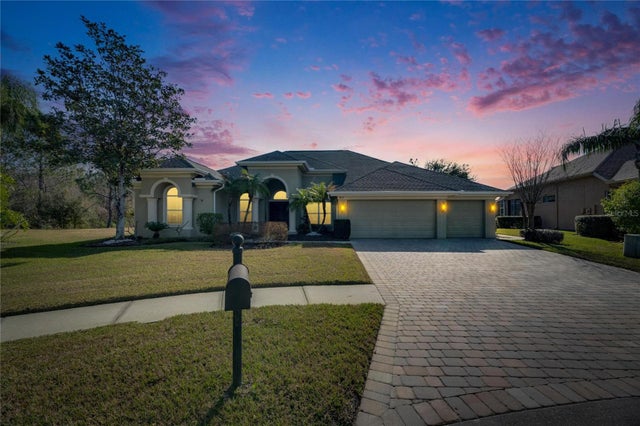
 $690,000Single Family Residence SoldSold4Beds4Total Baths3,422Sqft33525 MAINSTAY LANEWESLEY CHAPEL, FL 33543RIVER LANDING Subdivision
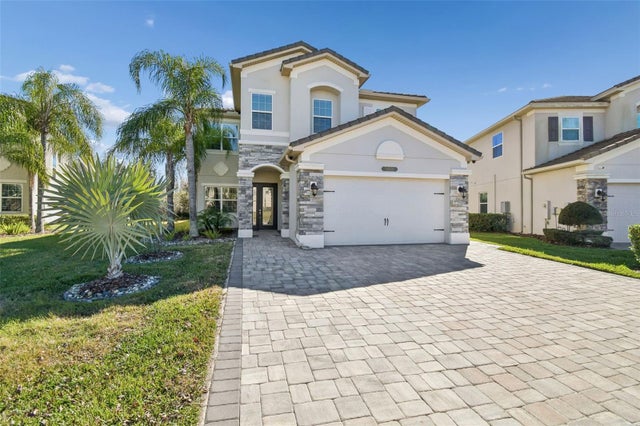
 $734,000Single Family Residence SoldSold4Beds4Total Baths3,538Sqft3852 SORREL VINE DRIVEWESLEY CHAPEL, FL 33544SEVEN OAKS PRCL S-4A S-4B S-5B Subdivision
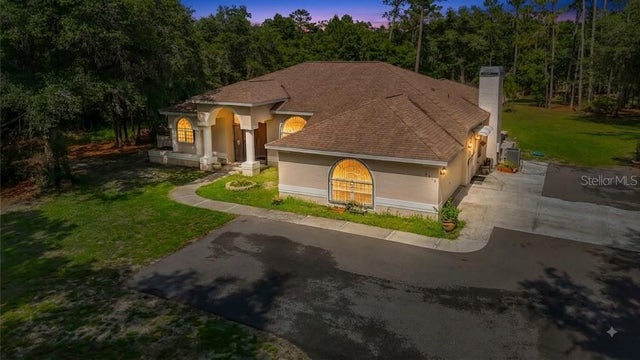
 $735,000Single Family Residence SoldSold5Beds4Total Baths3,381Sqft30578 CEASAR PARK DRIVEWESLEY CHAPEL, FL 33543THE RIDGE WIREGRASS M23 PHASE 2 Subdivision
 $740,000Single Family Residence SoldSold3Beds2Total Baths2,092Sqft8338 HANDCART ROADWESLEY CHAPEL, FL 33545