

SoldSingle Family ResidenceSold
3057 Bootlace Way
St Cloud, FL 34771
$704,400
- 4Beds
- 4Baths3 full, 1 half
- 3,190Sq Ft
- $221Per Sq Ft
- 0.13Acres
- 2024Built
- Subdivision
- Weslyn Park
- County
- Osceola
- MLS®
- TB8303449
Overview
Discover the spacious comforts and stylish refinements of The Georgette new home plan. Craft a family movie theater or game night HQ in the upstairs retreat. Each secondary bedroom and guest suite supports growing personalities by combining unique features and plenty of space to thrive. An oversized pantry, center island, and expansive view of the main level contribute to the culinary layout of the gourmet kitchen. Soaring ceilings, natural light, and boundless interior design possibilities contribute to the everyday elegance of your open floor plan. Your Owner's Retreat provides a glamorous way to begin and end each day, and includes an en suite bathroom and walk-in closet. Host backyard cookouts and relax into the evening on the deluxe lanai and covered porch.
**For a limited-time, qualified buyers may be eligible for mortgage financing at 2.99% interest rate for the first year, 3.99% interest rate for the second year and 4.99% interest rate mortgage loan for the remainder of the mortgage term when the home purchase is financed with a mortgage from FBC Mortgage. *Offer only valid for qualifying buyers who purchase the home between February 27, 2025, and April 1, 2025, and finance the home purchase with a mortgage loan from FBC Mortgage. Home must close by April 29, 2025, to qualify for the offer. Qualifying buyers must have a minimum FICO score of 720 and make a down payment of at least 5% of the Total Purchase Price. Contact mortgage loan originator for details on financing options. Borrower must meet lender’s qualification criteria. David Weekley Homes has arranged a Forward Commitment of a limited amount of mortgage financing for qualifying buyers, who finance with FBC Mortgage. Applications under the Forward Commitment will be accepted on a first-come, first-served basis until the limited amount of mortgage financing is depleted, or the program end date, whichever occurs first. Actual loan pricing may be adjusted based on the borrower’s credit profile and the borrower may need to pay discount points to get the rate under the commitment. This rate is not applicable for all credit profiles and not all borrowers will qualify for the rate. Offer must be presented to Sales Consultant prior to signing a Purchase Agreement and buyers who qualify for the Forward Commitment rate will not be eligible for any other Financing promotions or incentives. Loans subject to credit, underwriting, and property approval. This is not a commitment to lend. Terms and programs subject to change without notice. Home loan products may involve appraisal fees, title search fees, and other fees, but there is no cost to obtain details or apply. Other terms and conditions apply. You are NOT required to use FBC Mortgage as a condition for purchase of a home. See written purchase agreement for terms and conditions. David Weekley Homes reserves the right to terminate the program or change rules at any time.
Listing Snapshot
- Price
- $704,400
- Days On Site
- N/A
- Bedrooms
- 4
- Inside Area (SqFt)
- 3,190 sqft
- Total Baths
- 4
- Full Baths
- 3
- Partial Baths
- 1
- Lot Size
- 0.13 Acres
- Year Built
- 2024
- MLS® Number
- TB8303449
- Status
- Sold
- Property Tax
- $7,120 (2024)
- HOA/Condo/Coop Fees
- $133.33 monthly
- Sq Ft Source
- Builder
Property Details
General Features
18 items
- Acres
- 0.13
- Attached Garage
- Yes
- Direction Faces
- West
- Foundation
- Slab
- Garage
- Yes
- Garage Spaces
- 3
- Levels
- Two
- Parking
- Attached
- Pets
- Yes
- Property Condition
- New Construction
- Property Sub Type
- Single Family Residence
- Security
- Security System
- Sewer
- Public Sewer
- SqFt Total
- 4,098
- Style
- Cottage
- Utilities
- Cable Available, Cable Connected, Electricity Available, Electricity Connected, Phone Available, Sewer Available, Water Available
- Water Source
- Public
- Zoning
- RESI
Interior Features
9 items
- Appliances
- Cooktop, Dishwasher, Electric Water Heater, Exhaust Fan, Microwave, Range Hood
- Cooling
- Central Air
- Flooring
- Carpet, Laminate
- Heating
- Electric
- Interior
- Walk-In Closet(s)
- Laundry Features
- Electric Dryer Hookup, Laundry Room
Rooms
| Room | Dimensions | Level | Features |
|---|---|---|---|
| Kitchen | 14x18 | First | |
| Living Room | 15x18 | First | |
| Master Bedroom | 18x17 | First |
Exterior Features
3 items
- Construction Details
- HardiPlank Type, Frame
- Patio And Porch
- Covered, Rear Porch
- Roof
- Shingle
Community Features
7 items
- Association Amenities
- Pool
- Association Fee
- $400.0
- Association Fee Frequency
- Quarterly
- Community Features
- Park, Pool, Sidewalks, Street Lights
- MLS Area
- 34771 - St Cloud (Magnolia Square)
- Township
- 25
- Roads
- Asphalt
Location
3057 Bootlace Way, St Cloud, FL 34771 · 34771 - St Cloud (Magnolia Square)


Neighborhood & Commute
ZIP Code 34771
- Median household income
- $90,054
- Income per person
- $38,286
- Households
- 11,023
- Average household size
- 2.85
- Median age
- 37.3
Source: Walk Score.
Disclosure: Community information and market data powered by Constellation Data Labs. Information is deemed reliable but not guaranteed.
Schools
- High School
- Tohopekaliga High School
Price & Status History
- Listing updated with changes from the MLS®
- Status changed to Closed
- Price changed to $748,593
Friends & Family
Similar Homes
For sale in St Cloud, single family residence, within 20% of this price.
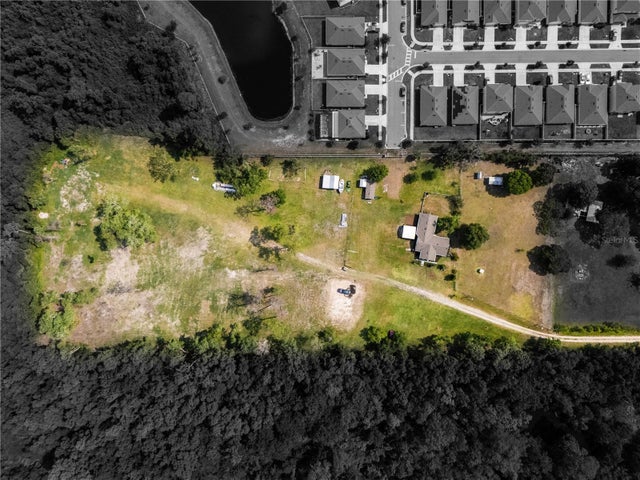 $700,000Single Family Residence SoldSold3Beds2Total Baths1,973Sqft5365 RAMBLING ROADST CLOUD, FL 34771NARCOOSSEE NEW MAP OF Subdivision
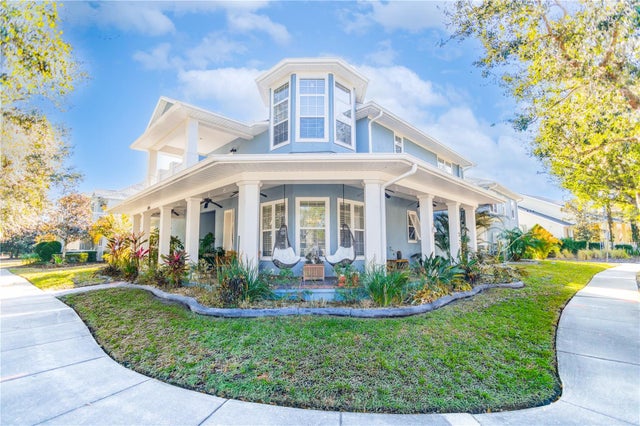 $750,000Single Family Residence SoldSold5Beds5Total Baths4,131Sqft3305 SCHOOLHOUSE ROADST CLOUD, FL 34773HARMONY Subdivision
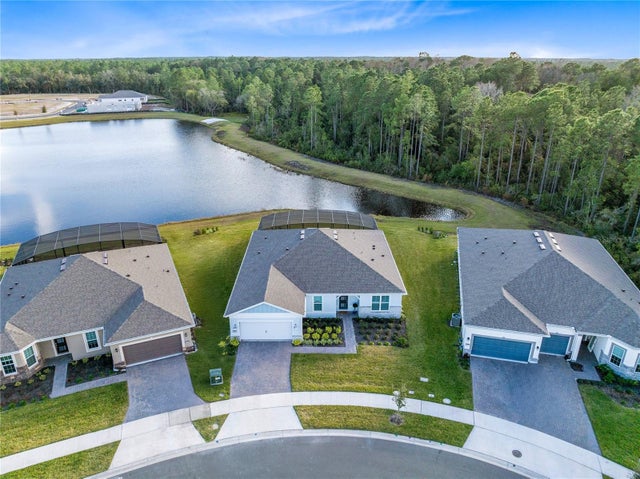 $780,000Single Family Residence SoldSold3Beds3Total Baths2,269Sqft6364 SNOW TREE LANEST CLOUD, FL 34771DEL WEBB SUNBRIDGE Subdivision
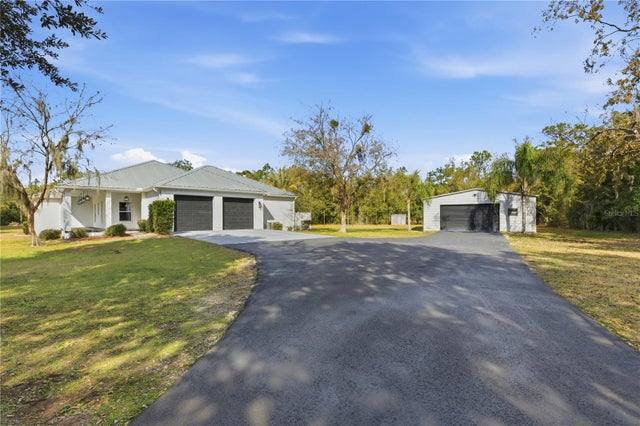 $780,000Single Family Residence SoldSold3Beds3Total Baths2,522Sqft4575 LAKE SHORE DRIVEST CLOUD, FL 34772ST CLOUD MANOR ESTATES Subdivision