

SoldSingle Family ResidenceSold
2155 Scarlet Oaks Street
Clearwater, FL 33759
$1,295,000
- 4Beds
- 3Baths3 full
- 3,081Sq Ft
- $420Per Sq Ft
- 0.26Acres
- 2016Built
- Subdivision
- Majestic Oaks
- County
- Pinellas
- MLS®
- TB8300598
Overview
Elegant 2016 Majestic Oaks residence in gated community, not in a flood zone, showcasing architectural touches of stone and wood, coffered ceilings and meticulous details throughout. A bright and spacious one story split floor plan with an open layout boasts four spacious bedrooms, a separate office space, three striking bathrooms, a formal dining room, and a guest suite with a sizeable bonus room. The grand glass double-door entrance opens to the inviting living room as well as the formal dining room, while showing off pool views. The exquisite kitchen is designed perfectly with larger center island, coffee nook, deep walk-in pantry, a gas cooktop, stainless steel appliances including a built in oven and microwave. The kitchen opens to the expansive great room with abundant natural light from the aquarium glass window and sliding glass doors to the pool and lanai, while drawing attention to the sitting space centered by a beautiful gas fireplace with tasteful stone mantle. The luxurious primary suite contains a cozy sitting area, two built out closets, along with a primary bathroom incorporating a split sink vanity, picturesque garden tub and a separate glass walk-in shower with a built in bench. The executive office is just outside of the master suite, while the second and third bedrooms feature tall ceilings, and share a full bathroom on their own wing of the home. The guest suite contains the fourth bedroom and resides in its own section of the home with oversized bonus room with sliding door access to the outdoor kitchen as well as a full bathroom connecting to the pool area. Outdoor living is a dream featuring a heated saltwater pool surrounded by a travertine deck complimented by a fully built out summer kitchen. Gorgeous stonework gives this area life to an amazing social space, including a gas grill, hood vent, fridge, and sink, and a long granite counter. Additional key aspects include built in speakers throughout the living spaces, stunning wide planked engineered hardwood flooring, 12-foot ceilings, 8-foot interior doors, laundry room utility sink and linen closet, barrel tile roof, hurricane shutters, pre-wiring for a security system, and an oversized 3 car garage with an additional fridge. All of this located in the exclusive neighborhood of Majestic Oaks in Safety Harbor, with an appealing central location near downtown Safety Harbor, award winning Clearwater Beach, Dunedin, both Tampa Bay and St Pete International Airports, as well as multiple shopping, dining, and entertainment options.
Listing Snapshot
- Price
- $1,295,000
- Days On Site
- N/A
- Bedrooms
- 4
- Inside Area (SqFt)
- 3,081 sqft
- Total Baths
- 3
- Full Baths
- 3
- Partial Baths
- 0
- Lot Size
- 0.26 Acres
- Year Built
- 2016
- MLS® Number
- TB8300598
- Status
- Sold
- Property Tax
- $13,464 (2023)
- HOA/Condo/Coop Fees
- $220 monthly
- Sq Ft Source
- Public Records
Property Details
General Features
15 items
- Acres
- 0.26
- Attached Garage
- Yes
- Direction Faces
- West
- Foundation
- Slab
- Garage
- Yes
- Garage Spaces
- 3
- Levels
- One
- Parking
- Driveway, Garage Door Opener, Attached
- Pets
- Yes
- Property Sub Type
- Single Family Residence
- Security
- Gated Community, Smoke Detector(s)
- Sewer
- Public Sewer
- SqFt Total
- 4,482
- Utilities
- Cable Available, Natural Gas Available, Cable Connected, Electricity Connected, Natural Gas Connected, Sewer Connected, Water Connected
- Water Source
- Public
Interior Features
20 items
- Appliances
- Bar Fridge, Cooktop, Dishwasher, Disposal, Dryer, Gas Water Heater, Microwave, Range Hood, Refrigerator, Washer
- Cooling
- Central Air
- Fireplace
- Yes
- Flooring
- Carpet, Ceramic Tile, Hardwood
- Heating
- Central, Electric
- Interior
- Built-in Features, Coffered Ceiling(s), Crown Molding, High Ceilings, Open Floorplan, Stone Counters, Tray Ceiling(s), Vaulted Ceiling(s), Walk-In Closet(s)
- Laundry Features
- Inside, Laundry Room
- Window Features
- Drapes, Shutters
Rooms
| Room | Dimensions | Level | Features |
|---|---|---|---|
| Bedroom 2 | 11x12 | First | |
| Bedroom 3 | 11x12 | First | |
| Bedroom 4 | 10x12 | First | |
| Bonus Room | 15x18 | First | |
| Dinette | 9x13 | First | |
| Dining Room | 10x13 | First | |
| Foyer | 6x6 | First | |
| Great Room | 11x18 | First | |
| Kitchen | 13x19 | First | |
| Living Room | 13x16 | First | |
| Master Bedroom | 15x30 | First | |
| Office | 11x13 | First |
Exterior Features
10 items
- Construction Details
- Block, Stucco
- Exterior
- Lighting, Outdoor Kitchen, Rain Gutters
- Lot Features
- Landscaped, Level, Private, Paved
- Patio And Porch
- Covered, Front Porch, Patio, Porch, Rear Porch
- Pool Features
- Gunite, Heated, In Ground, Salt Water, Screen Enclosure, Private
- Private Pool
- Yes
- Roof
- Tile
- View
- Trees/Woods
- Waterview
- Trees/Woods
- Windows/Doors
- Drapes, Shutters
Community Features
8 items
- Association Amenities
- Gated
- Association Fee
- $220.0
- Association Fee Frequency
- Monthly
- Community Features
- Gated, Sidewalks
- MLS Area
- 33759 - Clearwater
- Township
- 28
- Financing Terms Available
- Cash, Conventional
- Roads
- Paved
Location
2155 Scarlet Oaks Street, Clearwater, FL 33759 · 33759 - Clearwater


Neighborhood & Commute
ZIP Code 33759
- Median household income
- $65,168
- Income per person
- $38,348
- Households
- 7,252
- Average household size
- 2.24
- Median age
- 45.1
Source: Walk Score.
Disclosure: Community information and market data powered by Constellation Data Labs. Information is deemed reliable but not guaranteed.
Schools
- Elementary School
- Leila G Davis Elementary-PN
- Middle School
- Safety Harbor Middle-PN
- High School
- Countryside High-PN
Price & Status History
- Listing updated with changes from the MLS®
- Status changed to Closed
- Price changed to $1,369,900
Friends & Family
Similar Homes
For sale in Clearwater, single family residence, within 20% of this price.
 $1,300,000Single Family Residence SoldSold6Beds5Total Baths4,284Sqft302 DRUID ROAD WCLEARWATER, FL 33756HARBOR OAKS Subdivision
 $1,388,000Single Family Residence SoldSold3Beds5Total Baths3,552Sqft3333 SAN JOSE STREETCLEARWATER, FL 33759DEL ORO GROVES Subdivision
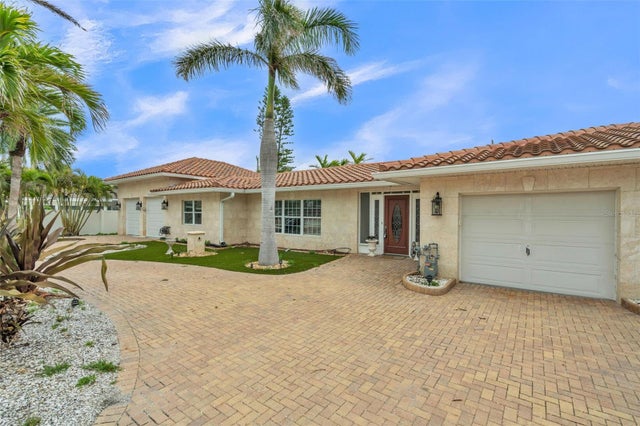 $1,200,000Single Family Residence SoldSold4Beds3Total Baths2,084Sqft1031 MANDALAY AVENUECLEARWATER, FL 33767CARLOUEL SUB Subdivision
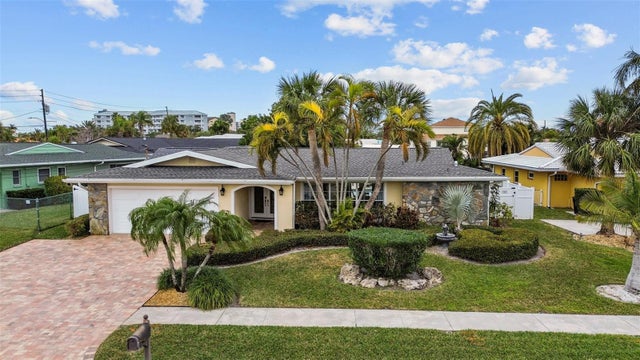 $1,400,000Single Family Residence SoldSold4Beds3Total Baths2,081Sqft310 PALM ISLAND SECLEARWATER, FL 33767ISLAND ESTATES OF CLEARWATER UNIT 6-A Subdivision