

SoldSingle Family ResidenceSold
13330 Trailing Moss Drive
Dade City, FL 33525
$610,000
- 3Beds
- 3Baths2 full, 1 half
- 2,312Sq Ft
- $264Per Sq Ft
- 0.27Acres
- 2007Built
- Subdivision
- Lake Jovita Golf And Country Club
- County
- Pasco
- MLS®
- T3545934
Overview
BRAND NEW ROOF & NEW Spectacular Screened Lanai add to the STUNNING CURB APPEAL of this High & Dry LAKE JOVITA home! Striking Stack stone Front Exterior accented by the tasteful exterior paint, mature landscape and inviting front porch, make this St Martin III, 3 bedroom, 2.5 bath plan with 3 car side entry garage home stand out! Double glass entry doors welcome you into the Foyer with Wood-look plank Porcelain Tile floors! Once inside this OPEN floorplan, notice the Cathedral ceiling and wall of glass doors to let in the natural light. Peaked archway & Stately Columns usher you into to the Flex space/Formal Dining/Office area adding architectural interest to this updated home. Sliding doors OPEN to extend your entertaining space with brick pavers in the $30k extended screened lanai where you can relax, unwind and take in the park side views, with no homes behind. Gourmet Kitchen boasts generous custom cabinets, Granite counters, contrasting center island, updated Stainless Appliances and interior paint for a classic feel! Bay window breakfast nook with plantation shutters and screened lanai access. Cathedral ceiling in lanai frames the foliage in the backyard with a great space to BBQ, sit around the firepit or just relax on your screened lanai. OVER $60,000 in Upgraded features in this well maintained home including a 2021 AC 14 Seer ($8k) with air treatment system, ceramic Tile floors, Plantation shutters, updated Light fixtures, ceiling fans, faucets, door levers, hinges and doorstops have been replaced with oil rubbed bronze finish, cabinets refinished, raised commodes, shelving in closets and plush carpet in bedrooms. Accent Barn door added between Primary bedroom & bath ensuite and surround sound system, just to name a few. Owners retreat is SPACIOUS with sitting area at one end making a great reading nook, or home office overlooking the park! Bath Ensuite boasts soaking tub, glass block walk in shower, updated fixtures and finishes, specialty showerhead and walk in closets with organizers. Quaint ½ bath with pedestal sink, metal lighting and mirror is sure to impress, just across from Flex space which has double doors and makes a great office, now set up as a guest bedroom with custom metal cornice! Secondary bedroom and bath are on a private wing on opposite side of the home for a 3 way split bedroom plan. Interior Laundry room with utility sink cabinet, clothes hanging area and storage cabinets above washer/dryer is just off the 3 car garage which features epoxy floor, garage door openers & Sprinkler system, with exit door to side yard. Mature landscaped lot with roses, flowering hibiscus bushes alongside of home with three large magnolias offering privacy in the large backyard. Great location with no rear neighbors and easy access to the walking trail and amenities in Parkside…open greenspace sports area, fitness stations, dog parks, tennis court, basketball, pickleball, covered picnic area and playground included in Quarterly HOA fee. Several OPTIONAL memberships available for Golf, Tennis, Fitness, Swimming pool and Social membership with Lake Jovita Golf & Country Club. Located just a few miles off Interstate, North of Tampa, one exit from Premium outlets, Wiregrass Mall, Wesley Chapel hospital, restaurants & new shoppes at the Grove and Krate, close to the Epperson & Mirada Tropical Lagoons & Historic Dade City! Enjoy Living in the Hills of East Pasco in this Man Guard Gated Golf Community of Lake Jovita. CALL TODAY!
Listing Snapshot
- Price
- $610,000
- Days On Site
- N/A
- Bedrooms
- 3
- Inside Area (SqFt)
- 2,312 sqft
- Total Baths
- 3
- Full Baths
- 2
- Partial Baths
- 1
- Lot Size
- 0.27 Acres
- Year Built
- 2007
- MLS® Number
- T3545934
- Status
- Sold
- Property Tax
- $6,888.07 (2023)
- HOA/Condo/Coop Fees
- $86.25 monthly
- Sq Ft Source
- Public Records
Property Details
General Features
18 items
- Acres
- 0.27
- Attached Garage
- Yes
- Direction Faces
- West
- Foundation
- Slab
- Garage
- Yes
- Garage Spaces
- 3
- Levels
- One
- Number Of Stories
- 1
- Parking
- Driveway, Garage Door Opener, Attached
- Pets
- Number Limit, Yes
- Property Sub Type
- Single Family Residence
- Security
- Gated Community
- Sewer
- Public Sewer
- SqFt Total
- 3,302
- Style
- Florida
- Utilities
- Cable Available, Cable Connected, Electricity Available, Electricity Connected, Sewer Available, Sewer Connected, Underground Utilities, Water Available, Water Connected
- Water Source
- Public
- Zoning
- MPUD
Interior Features
16 items
- Appliances
- Dishwasher, Dryer, Electric Water Heater, Microwave, Range, Refrigerator, Washer
- Cooling
- Central Air
- Flooring
- Carpet, Tile
- Heating
- Central, Electric
- Interior
- Eat-in Kitchen, High Ceilings
- Laundry Features
- Inside, Laundry Room
- Spa
- Yes
- Window Features
- Shutters
Rooms
| Room | Dimensions | Level | Features |
|---|---|---|---|
| Bedroom 2 | 12x12 | First | |
| Bedroom 3 | 13x14 | First | |
| Dinette | 10x14 | First | |
| Dining Room | 12x14 | First | |
| Great Room | 20x27 | First | |
| Kitchen | 14x16 | First | |
| Laundry | 6x8 | First | |
| Master Bedroom | 12x23 | First |
Exterior Features
8 items
- Construction Details
- Block, Stucco
- Exterior
- Lighting
- Lot Features
- Paved, Private
- Patio And Porch
- Rear Porch, Screened
- Roof
- Shingle
- Spa
- Yes
- Spa Features
- Above Ground, Heated
- Windows/Doors
- Shutters
Community Features
8 items
- Association Amenities
- Basketball Court, Gated, Park, Playground, Tennis Court(s)
- Association Fee
- $258.75
- Association Fee Frequency
- Quarterly
- Community Features
- Gated, Clubhouse, Fitness Center, Golf, Park, Playground, Pool, Restaurant, Sidewalks, Tennis Court(s)
- MLS Area
- 33525 - Dade City/Richland
- Township
- 24S
- Financing Terms Available
- Cash, Conventional, FHA, VA Loan
- Roads
- Asphalt, Paved
Location
13330 Trailing Moss Drive, Dade City, FL 33525 · 33525 - Dade City/Richland


Neighborhood & Commute
ZIP Code 33525
- Median household income
- $65,668
- Income per person
- $34,793
- Households
- 9,589
- Average household size
- 2.36
- Median age
- 42.5
Source: Walk Score.
Disclosure: Community information and market data powered by Constellation Data Labs. Information is deemed reliable but not guaranteed.
Schools
- Elementary School
- San Antonio-PO
- Middle School
- Pasco Middle-PO
- High School
- Pasco High-PO
Price & Status History
- Listing updated with changes from the MLS®
- Status changed to Closed
- Price changed to $625,000
Friends & Family
Similar Homes
For sale in Dade City, single family residence, within 20% of this price.
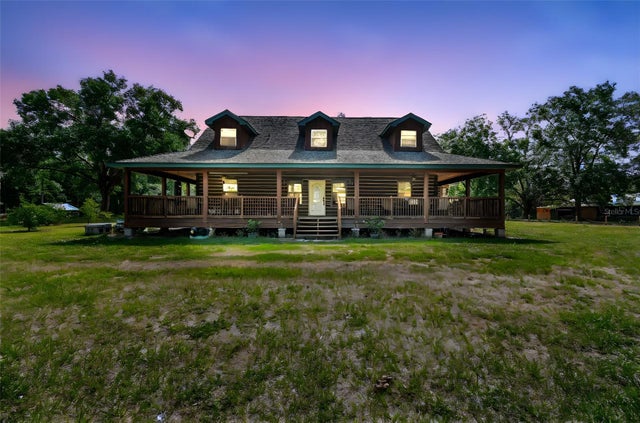 $630,000Single Family Residence SoldSold5Beds3Total Baths3,467Sqft19708 BOWER ROADDADE CITY, FL 33523ACREAGE Subdivision
 $650,000Single Family Residence SoldSold5Beds5Total Baths4,012Sqft21921 US HIGHWAY 98DADE CITY, FL 33523
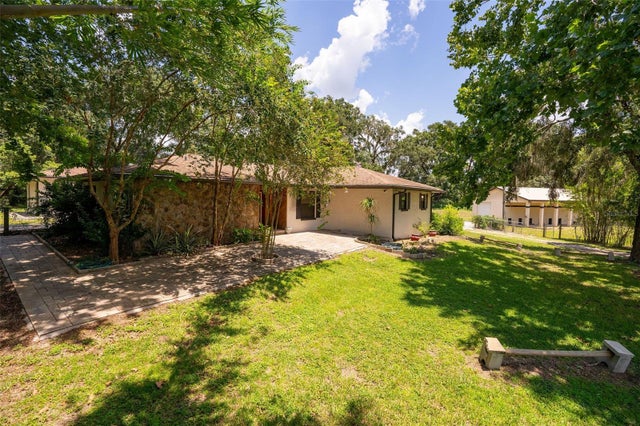 $665,000Single Family Residence SoldSold3Beds2Total Baths3,157Sqft34955 BLANTON ROADDADE CITY, FL 33523N/A Subdivision
 $665,000Single Family Residence SoldSold3Beds3Total Baths2,975Sqft13538 THOROUGHBRED DRIVEDADE CITY, FL 33525LAKE JOVITA GOLF & COUNTRY CLUB PH 03B Subdivision