

SoldSingle Family ResidenceSold
4805 W Knights Griffin Road
Plant City, FL 33565
$715,000
- 4Beds
- 3Baths2 full, 1 half
- 2,493Sq Ft
- $287Per Sq Ft
- 1.1Acres
- 2024Built
- Subdivision
- Unplatted
- County
- Hillsborough
- MLS®
- T3526637
Overview
PRICE IMPROVEMENT. PRICED TO SELL!
BRAND NEW CUSTOM HOME ON 1.1 ACRES of beautiful mature trees.
4 Bedroom 2.5 Bathroom MODERN RUSTIC home.
NO HOA and NO CDD
-Beautiful gourmet kitchen with LG Stainless Steel appliances, Z-Line Black Stainless Steel Hood, dual zone wine and beverage fridge, Moen faucet and garbage disposal, black stainless sink, Level 4 quartz and Solid wood cabinets with soft close.
-Ceiling fans in all bedrooms, gorgeous lighting throughout, with dimmer smart switches in key locations.
-100% Waterproof Luxury Vinyl Plank flooring 22MILL and 5 1/4 wood baseboard throughout.
-USB type A & C in key locations throughout home, Ring Door bell and smart thermostat.
-Brand new septic with lift station and well pump.
-Brand new water softener with 1 free year of maintenance.
-RV electric hookup with side space to be able to park RV (also close to septic)
-Sentricon bait stations with 1 year monitoring and Taexx built in pest control system.
-Impact resistant windows and doors.
-28' x 15' covered patio with pavers, tongue and groove ceilings, recessed lighting and ceiling fans.
-Huge driveway with pavers that lead to a oversized double garage (23'x26')
-Gorgeous Bathrooms with high end fixtures and tile.
-1 year builder warranty.
-Survey and Floor Plan available.
Listing Snapshot
- Price
- $715,000
- Days On Site
- N/A
- Bedrooms
- 4
- Inside Area (SqFt)
- 2,493 sqft
- Total Baths
- 3
- Full Baths
- 2
- Partial Baths
- 1
- Lot Size
- 1.1 Acres
- Year Built
- 2024
- MLS® Number
- T3526637
- Status
- Sold
- Property Tax
- $1,173.87 (2023)
- HOA/Condo/Coop Fees
- N/A
- Sq Ft Source
- Builder
Property Details
General Features
18 items
- Acres
- 1.1
- Attached Garage
- Yes
- Direction Faces
- North
- Foundation
- Slab
- Garage
- Yes
- Garage Spaces
- 2
- Home Warranty
- Yes
- Levels
- One
- Parking
- Garage Door Opener, Garage Faces Side, Oversized, Attached
- Property Condition
- New Construction
- Property Sub Type
- Single Family Residence
- Security
- Smoke Detector(s)
- Sewer
- Septic Tank
- SqFt Total
- 3,592
- Style
- Contemporary, Other
- Utilities
- Electricity Available, Electricity Connected, Underground Utilities
- Water Source
- Private, Well
- Zoning
- AS-1
Interior Features
11 items
- Appliances
- Cooktop, Dishwasher, Disposal, Microwave, Range Hood, Refrigerator, Water Softener, Wine Refrigerator
- Cooling
- Central Air
- Heating
- Electric
- Interior
- Built-in Features, Eat-in Kitchen, High Ceilings, Open Floorplan, Other, Smart Home, Vaulted Ceiling(s), Walk-In Closet(s)
- Laundry Features
- Inside, Laundry Room, Washer Hookup
Rooms
| Room | Dimensions | Level | Features |
|---|---|---|---|
| Bedroom 1 | 14x12 | First | |
| Bedroom 2 | 14x12 | First | |
| Great Room | 17x18 | First | |
| Kitchen | 11x20 | First | |
| Laundry | 11x8 | First | |
| Master Bedroom | 15x17 | First |
Exterior Features
7 items
- Construction Details
- Block, Stucco
- Exterior
- Lighting, Other, Rain Gutters
- Lot Features
- Wooded, Landscaped, Near Public Transit, Paved
- Patio And Porch
- Patio, Rear Porch
- Roof
- Shingle
- View
- Trees/Woods
- Waterview
- Trees/Woods
Community Features
4 items
- MLS Area
- 33565 - Plant City
- Township
- 28
- Financing Terms Available
- Cash, Conventional, FHA, VA Loan
- Roads
- Asphalt
Location
4805 W Knights Griffin Road, Plant City, FL 33565 · 33565 - Plant City


Neighborhood & Commute
ZIP Code 33565
- Median household income
- $72,176
- Income per person
- $33,820
- Households
- 7,406
- Average household size
- 2.58
- Median age
- 43.6
Source: Walk Score.
Disclosure: Community information and market data powered by Constellation Data Labs. Information is deemed reliable but not guaranteed.
Price & Status History
- Listing updated with changes from the MLS®
- Status changed to Closed
- Price changed to $734,900
Friends & Family
Similar Homes
For sale in Plant City, single family residence, within 20% of this price.
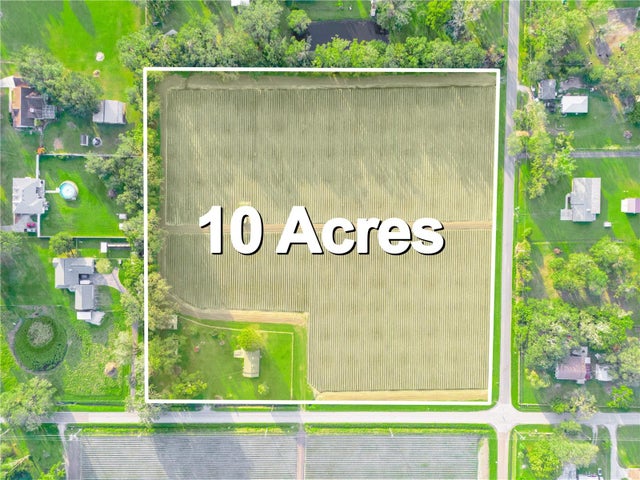 $725,000Single Family Residence SoldSold2Beds1Total Baths1,084Sqft3605 COOPER ROADPLANT CITY, FL 33565UNPLATTED Subdivision
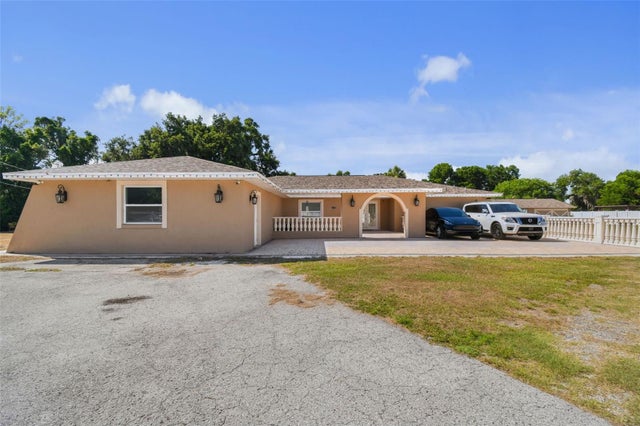 $750,000Single Family Residence SoldSold4Beds4Total Baths2,726Sqft4306 THONOTOSASSA ROADPLANT CITY, FL 33565UNPLATTED Subdivision
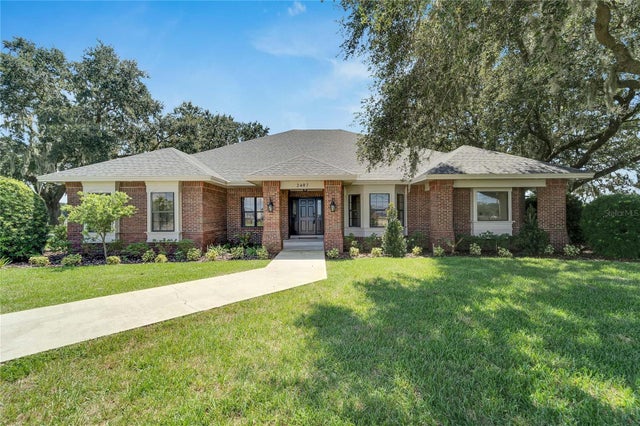 $750,000Single Family Residence SoldSold3Beds2Total Baths2,724Sqft2407 E TRAPNELL ROADPLANT CITY, FL 33566UNPLATTED Subdivision
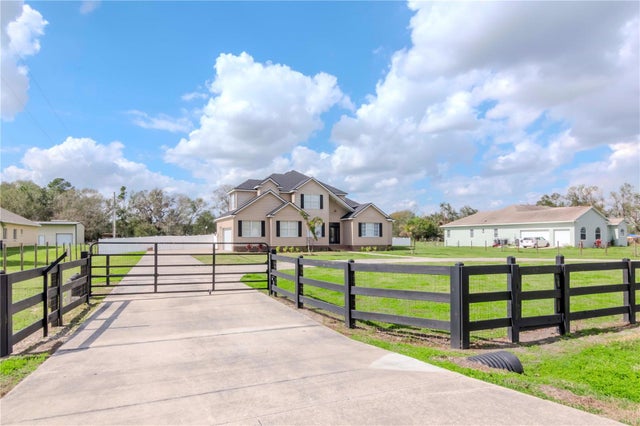 $755,000Single Family Residence SoldSold5Beds3Total Baths2,861Sqft4411 MILEY ROADPLANT CITY, FL 33565ANSLEY TERRACE Subdivision