

SoldSingle Family ResidenceSold
6515 Stonington Drive S
Tampa, FL 33647
$1,192,578
- 4Beds
- 5Baths3 full, 2 half
- 3,509Sq Ft
- $340Per Sq Ft
- 0.34Acres
- 1989Built
- Subdivision
- Tampa Palms Unit 2a
- County
- Hillsborough
- MLS®
- T3523250
Overview
Tampa Palms Custom Build on a park like setting of Stonington South Drive and remodeled in 2004 with the talent of true craftsmen and the industry’s finest products. Extraordinary secluded privacy within the charming yet hospitable neighborhood that features tree lined curving streets and ponds rich with birds and deer. Its calm, cool and convenient to get to daily needs that are within a fifteen minute radius. Enter the motor court entrance with its lantern lit water fountain featured garden, to the iron doors and experience this quiet elegance. Authentic solid sable oak flooring with underlay greets and is carried throughout the home while the twelve foot ceilings, fourteen inch crown mouldings and eight inch baseboards all vie for the eye. European Crystal and antique brass chandeliers, sconces and curated elements throughout this four bedroom, library and morning room home offers three full baths and two half baths including a dedicated pool bath. The custom millwork throughout the home starts with the French doors that extend the length of the home & offer a hundred eighty degree view of the water and forestry backdrop of this over a third acre site. This kitchen is even better than pictures! Fireplace at one end and coffee room at the other and in between is a eleven foot single slab Calcutta Gold marble island with two Bosch dishwashers and sinks. Wolfe cooking on six top 48” unit and double ovens along with the Sub Zero refrigeration system makes cooking an art form. The coffee room features custom shelving and cabinetry with glass doors, wet bar and wine refrigeration. Fittings throughout this home are Baldwin Brass. The lounge off the kitchen food prep area features custom built floor to ceiling housing for multiple televisions and can be easily modified for 72” etc. The Main bedroom suite is overlooking the pool, pond and forest that’s teeming with wildlife. The morning room off the master has the best view in the house. The Main bath is Italian cabernet marble flooring, tub and Roman shower and is rich with windows and sunshine and matches the cabinets of cherry and counters of white marble. Bedrooms have ensuite baths,(one has a Jack & Jill bath ) and one features a window seat, custom fitted closets and plantation shutters. The Fabric care center features Canyon Copper granite counters, Unsealed natural slate flooring and a family efficiency center with cubbies and custom made bench . The automotive needs are met with three car capacity, full wall built ins, and a pool service door for ease and convenience. This home is framed in landscaped grounds, with tiered wall gardens and paved walks. The southwest corner of the property is home for the bonus “Bitsy” house that is the garden house for the tomorrows. Enjoy!
Listing Snapshot
- Price
- $1,192,578
- Days On Site
- N/A
- Bedrooms
- 4
- Inside Area (SqFt)
- 3,509 sqft
- Total Baths
- 5
- Full Baths
- 3
- Partial Baths
- 2
- Lot Size
- 0.34 Acres
- Year Built
- 1989
- MLS® Number
- T3523250
- Status
- Sold
- Property Tax
- $9,370.2 (2023)
- HOA/Condo/Coop Fees
- $24.58 monthly
- Sq Ft Source
- Public Records
Property Details
General Features
18 items
- Acres
- 0.34
- Attached Garage
- Yes
- Direction Faces
- North
- Foundation
- Slab
- Garage
- Yes
- Garage Spaces
- 3
- Levels
- One
- Number Of Stories
- 1
- Parking
- Deeded, Garage Door Opener, Garage Faces Side, Other, Attached
- Pets
- Yes
- Property Sub Type
- Single Family Residence
- Security
- Security System, Smoke Detector(s)
- Sewer
- Public Sewer
- SqFt Total
- 4,850
- Style
- Courtyard
- Utilities
- Cable Available, Cable Connected, Electricity Connected, Sewer Connected, Water Available
- Water Source
- Public
- Zoning
- SFR
Interior Features
19 items
- Appliances
- Cooktop, Dishwasher, Disposal, Dryer, Microwave, Refrigerator, Washer, Wine Refrigerator
- Cooling
- Central Air, Zoned
- Fireplace
- Yes
- Fireplace Features
- Gas
- Flooring
- Wood
- Heating
- Central, Electric
- Interior
- Built-in Features, Eat-in Kitchen, High Ceilings, Stone Counters, Walk-In Closet(s), Wet Bar
- Laundry Features
- Inside, Laundry Closet, Laundry Room, Other
- Spa
- Yes
- Window Features
- Shutters, Wood Frames
Rooms
| Room | Dimensions | Level | Features |
|---|---|---|---|
| Bedroom 2 | 14x11 | First | |
| Bedroom 3 | 14x12 | First | |
| Bedroom 4 | 11x10 | First | |
| Dining Room | 17x12 | First | |
| Family Room | 23x15 | First | |
| Kitchen | 26x16 | First | |
| Library | 13x12 | First | |
| Living Room | 23x16 | First | |
| Master Bedroom | 20x14 | First |
Exterior Features
15 items
- Construction Details
- Block, Concrete, Stucco
- Exterior
- Courtyard, Lighting
- Fencing
- Masonry
- Lot Features
- Landscaped, Near Golf Course, Paved, Waterfront
- Other Structures
- Shed(s)
- Patio And Porch
- Covered, Porch, Screened
- Pool Features
- Gunite, In Ground, Pool Sweep, Screen Enclosure, Private
- Private Pool
- Yes
- Roof
- Shingle
- Spa
- Yes
- View
- Pond, Water, Garden, Trees/Woods
- Waterfront
- Yes
- Waterfront Features
- Pond
- Waterview
- Pond, Water, Garden, Trees/Woods
- Windows/Doors
- Shutters, Wood Frames
Community Features
8 items
- Association Amenities
- Basketball Court, Fitness Center, Golf Course, Park, Playground, Pool, Recreation Facilities, Tennis Court(s)
- Association Fee
- $295.0
- Association Fee Frequency
- Annually
- Community Features
- Fitness Center, Golf, Park, Playground, Pool, Sidewalks, Tennis Court(s)
- MLS Area
- 33647 - Tampa / Tampa Palms
- Township
- 27
- Financing Terms Available
- Cash, Conventional
- Roads
- Asphalt
Location
6515 Stonington Drive S, Tampa, FL 33647 · 33647 - Tampa / Tampa Palms


Neighborhood & Commute
ZIP Code 33647
- Median household income
- $106,387
- Income per person
- $51,558
- Households
- 26,617
- Average household size
- 2.64
- Median age
- 37.4
Source: Walk Score.
Disclosure: Community information and market data powered by Constellation Data Labs. Information is deemed reliable but not guaranteed.
Schools
- Elementary School
- Tampa Palms-HB
- Middle School
- Liberty-HB
- High School
- Freedom-HB
Price & Status History
- Listing updated with changes from the MLS®
- Status changed to Closed
Friends & Family
Similar Homes
For sale in Tampa, single family residence, within 20% of this price.
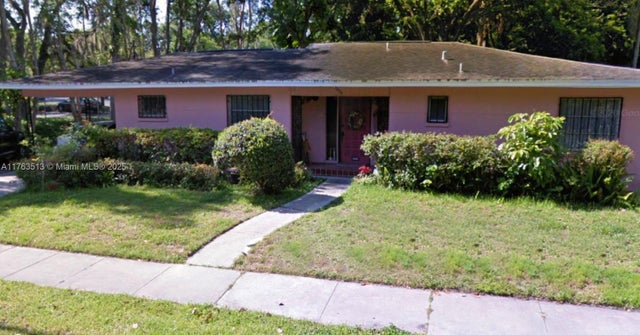 $1,200,000Single Family Residence SoldSold3Beds2Total Baths1,554Sqft2528 W. PalmTampa, FL 33629HYDE PARK Subdivision
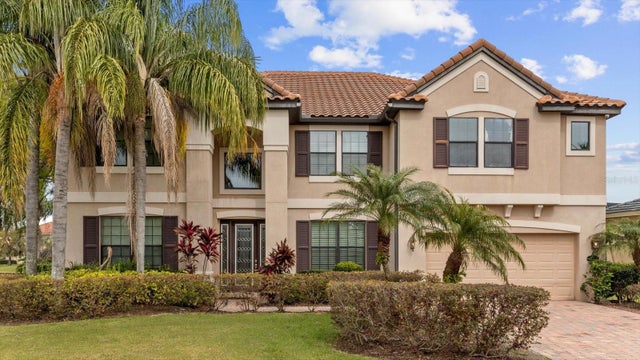 $1,200,000Single Family Residence SoldSold6Beds6Total Baths5,532Sqft17911 SAINT CROIX ISLE DRIVETAMPA, FL 33647CORY LAKE ISLES PH 1 UNIT 1 Subdivision
 $1,250,000Single Family Residence SoldSold4Beds4Total Baths2,975Sqft208 W ROSS AVENUETAMPA, FL 33602HIGHLAND PARK 1ST ADD Subdivision
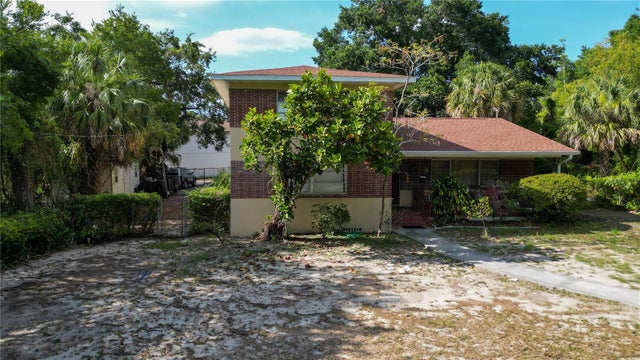 $1,275,000Single Family Residence SoldSold3Beds3Total Baths2,590Sqft405 W AMELIA AVENUETAMPA, FL 33602WEST HIGHLANDS Subdivision