

SoldSingle Family ResidenceSold
15612 Cochester Road
Tampa, FL 33647
$2,500,000
- 5Beds
- 6Baths5 full, 1 half
- 6,590Sq Ft
- $379Per Sq Ft
- 0.49Acres
- 1994Built
- Subdivision
- Tampa Palms 4a Unit 1
- County
- Hillsborough
- MLS®
- TB8335647
Overview
Step into your dream home in the exclusive Reserve at Tampa Palms, a private gated community offering luxury, privacy, and 24-hour security. This 6,590 SF estate on just under half an acre offers everything you’ve ever wanted. Surrounded by a tranquil pond and conservation in the back and conservation in the front, this home provides ultimate privacy with no front or rear neighbors. With 5 bedrooms, 5.5 baths, a private study, pool, spa, and a 3-car garage, this home was meticulously updated in 2022-2023 to balance modern elegance with relaxed livability. Grand double doors lead to a dramatic 2-story foyer with 30-foot ceilings, a dazzling chandelier, and polished 31"x31" marble floors that flow throughout. A 350-bottle, dual-sided, climate-controlled wine wall divides the formal dining and living rooms while adding artistic sophistication. The formal living room features sliding doors with a grand arched transom window above, ceiling-to-floor custom drapes, and expansive glass that floods the space with natural light, creating an airy ambiance with stunning views of the pool, spa, and serene pond. The chef’s kitchen is designed for both beauty and functionality. It boasts a Viking 8-burner gas range and ovens for a total of 3.5 ovens, a Sub-Zero refrigerator, Miele built-in steamer, dual LG dishwashers, two Viking chill drawers, and a farmhouse sink. At its center is a 9' x 10' granite island with abundant storage. Adjacent are a pantry and laundry room with ample organizational space. The family room features a stunning glazed tile wall with a gas fireplace, motorized shades, and custom drapes, offering a cozy yet elegant gathering space. Nearby, the fully renovated pool bath showcases artistic tile and custom cabinetry. The downstairs primary suite is a serene retreat with a sitting area, gas fireplace, motorized shades, custom drapes, and walk-in closets. The spa-like bath includes a walk-in shower, jetted tub, and dual vanities. Just outside is a beautiful study with custom built-ins, ideal for work or quiet reflection. Upstairs, four bedrooms include three with ensuite baths and one designed as a media or game room. A front and back staircase ensures smooth flow throughout. Step outside to the expansive screened lanai with a heated pool and spa, overlooking the pond and lush landscaping. This private backyard oasis is perfect for relaxing or entertaining. This home also includes a tile roof (2019), 3.5 air-conditioning units (within 5 years), 3 hot water heaters (2020), a water filtration system (2021), a Sonos sound system, and a walk-in attic offering additional storage. Located in the exclusive Reserve at Tampa Palms, this community combines upscale living with Florida’s laid-back lifestyle. Compton Park, part of Tampa Palms, offers exclusive amenities for residents, including a Junior-Olympic pool, children's pool, tennis, pickleball, and basketball courts. The park features a playground, picnic areas, open fields, a scenic pond. Conveniently close to schools, major highways, shopping, hospitals, and Tampa Palms Golf and Country Club, the community offers tree-lined streets, walking paths, and tranquility. Don’t miss the opportunity to make this exceptional home yours.
Listing Snapshot
- Price
- $2,500,000
- Days On Site
- N/A
- Bedrooms
- 5
- Inside Area (SqFt)
- 6,590 sqft
- Total Baths
- 6
- Full Baths
- 5
- Partial Baths
- 1
- Lot Size
- 0.49 Acres
- Year Built
- 1994
- MLS® Number
- TB8335647
- Status
- Sold
- Property Tax
- $29,720 (2024)
- HOA/Condo/Coop Fees
- $426.83 monthly
- Sq Ft Source
- Public Records
Property Details
General Features
16 items
- Acres
- 0.49
- Attached Garage
- Yes
- Direction Faces
- Northwest
- Foundation
- Slab
- Garage
- Yes
- Garage Spaces
- 3
- Levels
- Two
- Parking
- Driveway, Garage Door Opener, Garage Faces Side, Oversized, Attached
- Pets
- Yes
- Property Sub Type
- Single Family Residence
- Security
- Gated Community, Security Gate, Security System
- Sewer
- Public Sewer
- SqFt Total
- 8,029
- Utilities
- Cable Available, Natural Gas Available, Cable Connected, Electricity Connected, Natural Gas Connected, Phone Available, Sewer Connected, Underground Utilities, Water Connected
- Water Source
- Public
- Zoning
- CU
Interior Features
22 items
- Appliances
- Dishwasher, Disposal, Dryer, Electric Water Heater, Microwave, Other, Range, Range Hood, Refrigerator, Washer, Wine Refrigerator
- Cooling
- Central Air
- Fireplace
- Yes
- Fireplace Features
- Family Room, Gas
- Flooring
- Carpet, Marble, Tile, Wood
- Furnished
- Unfurnished
- Heating
- Central
- Interior
- Built-in Features, Crown Molding, Eat-in Kitchen, High Ceilings, Open Floorplan, Stone Counters, Vaulted Ceiling(s), Walk-In Closet(s)
- Laundry Features
- Inside, Laundry Room
- Spa
- Yes
- Window Features
- Window Coverings, Drapes, Shutters, Window Treatments
Rooms
| Room | Dimensions | Level | Features |
|---|---|---|---|
| Bedroom 2 | 17x17 | Second | |
| Bedroom 3 | 17.9x12.5 | Second | |
| Bedroom 4 | 14x14.8 | Second | |
| Bedroom 5 | 14.6x12.9 | Second | |
| Den | 18x15 | First | |
| Dinette | 9x13 | First | |
| Dining Room | 17x15 | First | |
| Family Room | 29x20 | First | |
| Kitchen | 18x20 | First | |
| Living Room | 27x20 | First | |
| Master Bedroom | 22x14 | First |
Exterior Features
14 items
- Construction Details
- Brick, Frame
- Exterior
- Lighting
- Lot Features
- Near Golf Course, Paved, Waterfront
- Patio And Porch
- Covered, Rear Porch, Screened
- Pool Features
- Heated, In Ground, Screen Enclosure, Private
- Private Pool
- Yes
- Roof
- Tile
- Spa
- Yes
- Spa Features
- Heated, In Ground
- View
- Pond, Water, Pool, Trees/Woods
- Waterfront
- Yes
- Waterfront Features
- Pond
- Waterview
- Pond, Water, Pool, Trees/Woods
- Windows/Doors
- Window Coverings, Drapes, Shutters, Window Treatments
Community Features
9 items
- Association Amenities
- Gated, Park, Playground, Pool, Security
- Association Fee
- $1200.0
- Association Fee Frequency
- Quarterly
- Additional Association Fee
- $322.0
- Additional Association Fee Frequency
- Annually
- Community Features
- Gated, Clubhouse, Fitness Center, Golf, Park, Playground, Pool, Tennis Court(s), Street Lights
- MLS Area
- 33647 - Tampa / Tampa Palms
- Township
- 27
- Roads
- Asphalt, Paved
Location
15612 Cochester Road, Tampa, FL 33647 · 33647 - Tampa / Tampa Palms


Neighborhood & Commute
ZIP Code 33647
- Median household income
- $106,387
- Income per person
- $51,558
- Households
- 26,617
- Average household size
- 2.64
- Median age
- 37.4
Source: Walk Score.
Disclosure: Community information and market data powered by Constellation Data Labs. Information is deemed reliable but not guaranteed.
Schools
- Elementary School
- Tampa Palms-HB
- Middle School
- Liberty-HB
- High School
- Freedom-HB
Price & Status History
- Listing updated with changes from the MLS®
- Status changed to Closed
Friends & Family
Similar Homes
For sale in Tampa, single family residence, within 20% of this price.
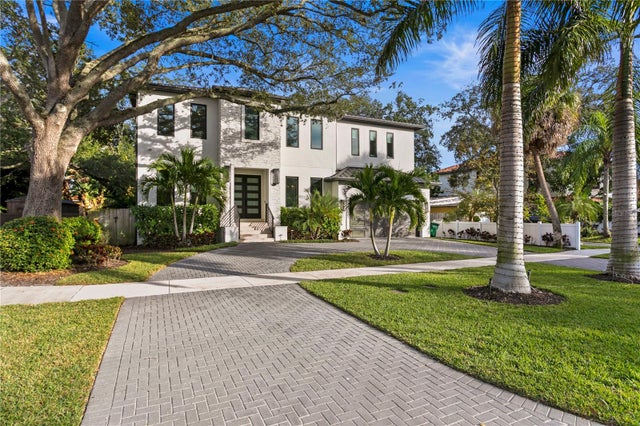 $2,750,000Single Family Residence SoldSold5Beds4Total Baths4,455Sqft503 W DAVIS BOULEVARDTAMPA, FL 33606DAVIS ISLANDS PB10 PG52 TO 57 Subdivision
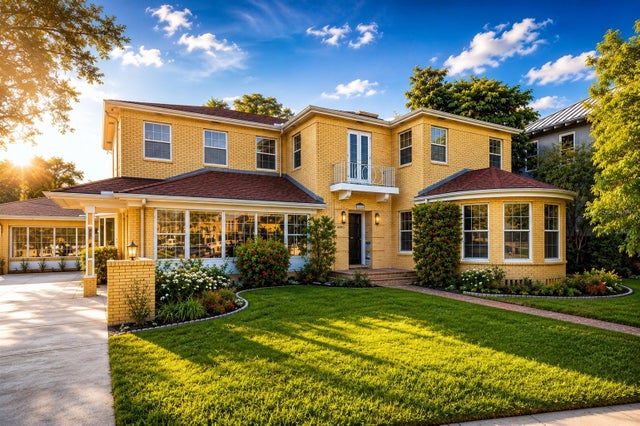 $2,800,000Single Family Residence SoldSold3Beds5Total Baths5,023Sqft803 BAYSHORE BOULEVARDTAMPA, FL 33606MORRISON GROVE SUB Subdivision
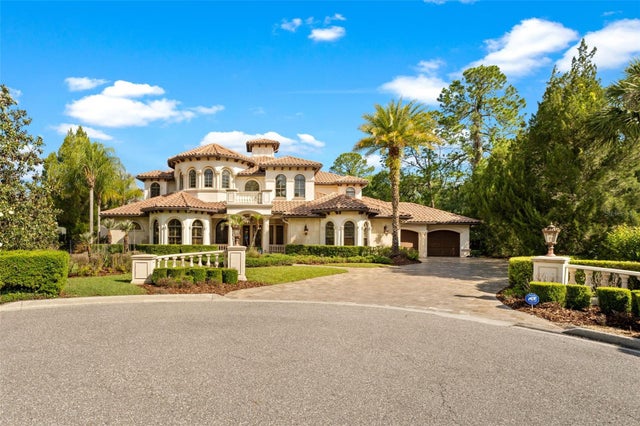 $2,850,000Single Family Residence SoldSold5Beds6Total Baths6,094Sqft6004 WINDHAM PLACETAMPA, FL 33647TAMPA PALMS 4A UNIT 1 1ST ADD Subdivision
 $2,900,000Single Family Residence SoldSold6Beds6Total Baths4,973Sqft4010 W MCKAY AVENUETAMPA, FL 33609CLAIR MEL ADD Subdivision