

SoldSingle Family ResidenceSold
15307 Eaton Court
Tampa, FL 33647
$2,300,000
- 4Beds
- 4Baths3 full, 1 half
- 5,352Sq Ft
- $430Per Sq Ft
- 0.58Acres
- 1992Built
- Subdivision
- Tampa Palms
- County
- Hillsborough
- MLS®
- T3485996
Overview
TAMPA PALMS – Live the Tampa Palms lifestyle in this gracious mini estate. Set amongst a canopy of oaks with grand architecture and park-like grounds, this stately home is a hidden paradise. Custom built with the finest of detail and character and on .58 sculpted acres, no detail has been overlooked. With a grand 27-foot entrance foyer, inlaid flooring, modern white accent moldings, a colossal kitchen, a discerning wine room and exquisitely updated throughout, this home artfully bridges refined heritage to modern luxury. Too many ways to enjoy this marvelous property. Have quiet mornings on the fireplace patio overlooking the pool and gardens or de-stress with a quick work out and sauna before entertaining guests in extravagant style. Guests may begin by socializing in the club or wine rooms and flow to the outdoors to enjoy the pool and fireplace patios, stroll the garden path, hang out in the gazebo, reflect by the koi pond or watch it all happen from the amazing treehouse! This home has grand scale but exudes the warmth of a home where many memories are made. Minutes to the Clubhouse for golf or tennis. Make Tampa Palms easy lifestyle and this lovely estate property your very own. Please be sure to click on the link to view the video of this beautiful home and grounds. Conservation lot, cul-de-sac, EV charger, Wolfe, Toto, underground utilities, low HOA fees. Near USF and Moffitt, parks, beaches and sports venues.
Listing Snapshot
- Price
- $2,300,000
- Days On Site
- N/A
- Bedrooms
- 4
- Inside Area (SqFt)
- 5,352 sqft
- Total Baths
- 4
- Full Baths
- 3
- Partial Baths
- 1
- Lot Size
- 0.58 Acres
- Year Built
- 1992
- MLS® Number
- T3485996
- Status
- Sold
- Property Tax
- $9,614 (2023)
- HOA/Condo/Coop Fees
- $25.83 monthly
- Sq Ft Source
- Public Records
Property Details
General Features
16 items
- Acres
- 0.58
- Attached Garage
- Yes
- Direction Faces
- Northeast
- Garage
- Yes
- Garage Spaces
- 2
- Levels
- Two
- Parking
- Driveway, Electric Vehicle Charging Station(s), Garage Door Opener, Parking Pad, Attached
- Pets
- Yes
- Property Sub Type
- Single Family Residence
- Security
- Security Lights, Security System, Smoke Detector(s)
- Sewer
- Public Sewer
- SqFt Total
- 7,181
- Style
- Custom, Other
- Utilities
- Cable Available, Natural Gas Available, Cable Connected, Electricity Connected, Natural Gas Connected, Sewer Connected, Underground Utilities
- Water Source
- Public
- Zoning
- CU
Interior Features
19 items
- Appliances
- Bar Fridge, Convection Oven, Cooktop, Dishwasher, Disposal, Dryer, Gas Water Heater, Ice Maker, Refrigerator, Washer, Water Softener, Wine Refrigerator
- Cooling
- Central Air, Zoned
- Fireplace
- Yes
- Fireplace Features
- Living Room
- Flooring
- Ceramic Tile, Marble, Wood
- Heating
- Central, Electric, Zoned
- Interior
- Built-in Features, Cathedral Ceiling(s), Crown Molding, Dumbwaiter, Eat-in Kitchen, High Ceilings, Open Floorplan, Sauna, Stone Counters, Walk-In Closet(s), Wet Bar
- Laundry Features
- Inside, Laundry Chute, Laundry Room
- Window Features
- Window Coverings, Blinds, Double Pane Windows, Insulated Windows, Window Treatments
Rooms
| Room | Dimensions | Level | Features |
|---|---|---|---|
| Bedroom 2 | 12x16 | Second | |
| Bedroom 3 | 13x15 | Second | |
| Bedroom 4 | 12x14 | Second | |
| Bonus Room | 15x16 | Second | |
| Dining Room | 12x15 | First | |
| Great Room | 25x16 | First | |
| Gym | 14x25 | Second | |
| Kitchen | 16x23 | First | |
| Master Bedroom | 16x27 | Second | |
| Office | 13x15 | First |
Exterior Features
12 items
- Construction Details
- Block, Brick
- Exterior
- Balcony, Garden, Lighting, Outdoor Grill, Outdoor Kitchen, Storage
- Fencing
- Wood
- Lot Features
- Cul-De-Sac, Landscaped, Near Golf Course, Paved
- Other Structures
- Gazebo, Outdoor Kitchen
- Patio And Porch
- Covered, Deck, Front Porch, Patio, Rear Porch, Screened
- Pool Features
- Gunite, Heated, In Ground, Salt Water, Screen Enclosure, Private
- Private Pool
- Yes
- Roof
- Shingle
- View
- Garden, Trees/Woods
- Waterview
- Garden, Trees/Woods
- Windows/Doors
- Window Coverings, Blinds, Double Pane Windows, Insulated Windows, Window Treatments
Community Features
9 items
- Association Amenities
- Maintenance, Other, Park
- Association Fee Frequency
- Annually
- Additional Association Fee
- $310.0
- Additional Association Fee Frequency
- Annually
- Community Features
- Clubhouse, Fitness Center, Golf, Park, Restaurant, Sidewalks, Tennis Court(s)
- MLS Area
- 33647 - Tampa / Tampa Palms
- Township
- 27
- Financing Terms Available
- Cash, Conventional
- Roads
- Asphalt, Paved
Location
15307 Eaton Court, Tampa, FL 33647 · 33647 - Tampa / Tampa Palms


Neighborhood & Commute
ZIP Code 33647
- Median household income
- $106,387
- Income per person
- $51,558
- Households
- 26,617
- Average household size
- 2.64
- Median age
- 37.4
Source: Walk Score.
Disclosure: Community information and market data powered by Constellation Data Labs. Information is deemed reliable but not guaranteed.
Schools
- Elementary School
- Tampa Palms-HB
- Middle School
- Liberty-HB
- High School
- Freedom-HB
Price & Status History
- Listing updated with changes from the MLS®
- Status changed to Closed
Friends & Family
Similar Homes
For sale in Tampa, single family residence, within 20% of this price.
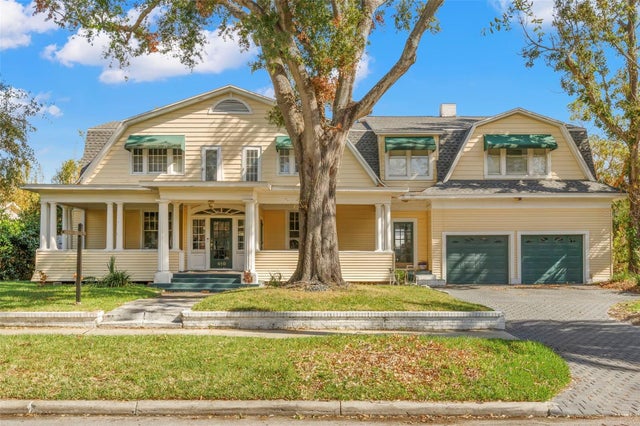 $2,200,000Single Family Residence SoldSold4Beds5Total Baths4,729Sqft810 S EDISON AVENUETAMPA, FL 33606MORRISON GROVE SUB Subdivision
 $2,450,000Single Family Residence SoldSold5Beds6Total Baths5,041Sqft800 S OREGON AVENUETAMPA, FL 33606HYDE PARK WEST Subdivision
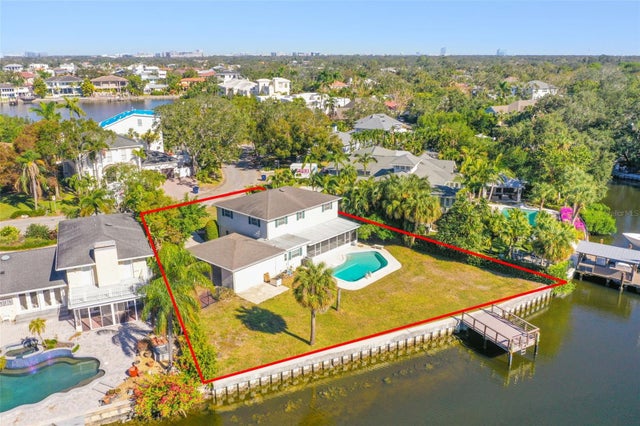 $2,500,000Single Family Residence SoldSold4Beds3Total Baths2,495Sqft5108 W SAN JOSE STREETTAMPA, FL 33629SUNSET PARK ISLES UNIT 5 Subdivision
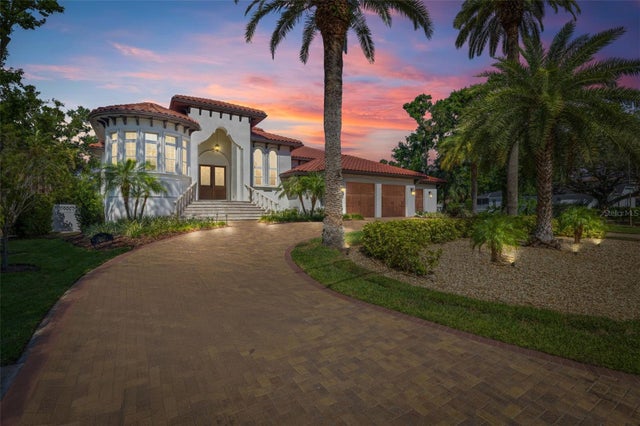 $2,550,000Single Family Residence SoldSold4Beds5Total Baths4,665Sqft2613 N DUNDEE STREETTAMPA, FL 33629SUNSET PARK Subdivision