

SoldSingle Family ResidenceSold
6324 W Maclaurin Drive
Tampa, FL 33647
$1,675,000
- 5Beds
- 9Baths6 full, 3 half
- 11,510Sq Ft
- $146Per Sq Ft
- 0.88Acres
- 1992Built
- Subdivision
- Tampa Palms 4a Unit 1
- County
- Hillsborough
- MLS®
- TB8336530
Overview
Unparalleled Grandeur in The Reserve at Tampa Palms. Experience the pinnacle of luxury living in the exclusive, gated community of The Reserve at Tampa Palms. This custom Alvarez estate stands as one of Tampa's largest and most extraordinary homes, blending timeless elegance with boundless potential. With 5 bedrooms, 6 full bathrooms, 3 half bathrooms, an office, a media room, an exercise room, and a versatile display room that can serve as a seventh bedroom, this masterpiece is designed to cater to your every need. A Car Enthusiast’s Dream—For automotive aficionados, this property delivers. A gated side entry leads to a private garage perfect for a small car or golf cart, complemented by a stand-alone 3-car garage, an attached 2-car garage with a 3rd stall for storage, and a car park accommodating 10+ vehicles. An Exquisite Design - A grand porte-cochère and custom wood doors open to soaring two-story ceilings, a sweeping oak staircase, and refined living and dining areas. The gourmet kitchen, featuring top-tier appliances and ample counter space, overlooks a breathtaking family room with a 25-foot tongue-and-groove ceiling, a two-story stone fireplace, and a glass-encased elevator—an entertainer's paradise. The first-floor primary suite is a sanctuary, offering a sitting area, wet bar, and an opulent 900+ sq. ft. spa-like bathroom with a glass block shower, oversized tub, dual vanities, and private sauna access. Secondary bedrooms include Jack-and-Jill layouts, a fourth bedroom with a private bath and sitting area, and a stately office adorned with cherry wood-paneled walls, hardwood floors, and custom built-ins. Upstairs, a second primary suite features a private bathroom, sitting area, and a sunroom leading to an expansive balcony. Three versatile trophy rooms are perfect for a gym, media room, or playroom, while the western-style bar steals the show with exposed beams, a custom full bar, a fireplace, and saloon-style doors—ideal for entertaining in grand style. Step outside to your private oasis, complete with a resort-style pool, spa, two-story screened lanai, and an outdoor kitchen. Whether hosting guests or enjoying tranquil evenings, this outdoor space offers endless possibilities. Conveniently located minutes from I-75, top-rated schools, premier shopping, fine dining, USF, and world-class medical facilities, this estate combines architectural brilliance with unmatched accessibility. This exceptional home invites you to reimagine and personalize it, creating a legacy of luxury for generations to come. Schedule your showing today and experience the unique elegance of this one-of-a-kind property!
Listing Snapshot
- Price
- $1,675,000
- Days On Site
- N/A
- Bedrooms
- 5
- Inside Area (SqFt)
- 11,510 sqft
- Total Baths
- 9
- Full Baths
- 6
- Partial Baths
- 3
- Lot Size
- 0.88 Acres
- Year Built
- 1992
- MLS® Number
- TB8336530
- Status
- Sold
- Property Tax
- $39,006.01 (2024)
- HOA/Condo/Coop Fees
- $625.83 monthly
- Sq Ft Source
- Public Records
Property Details
General Features
17 items
- Acres
- 0.88
- Attached Garage
- Yes
- Direction Faces
- East
- Foundation
- Slab
- Garage
- Yes
- Garage Spaces
- 10
- Levels
- Two
- Number Of Stories
- 2
- Parking
- Circular Driveway, Driveway, Garage Door Opener, Garage Faces Side, Guest, Other, Oversized, Attached
- Pets
- Yes
- Property Sub Type
- Single Family Residence
- Security
- Security System Owned
- Sewer
- Public Sewer
- SqFt Total
- 16,375
- Utilities
- Cable Available, Electricity Available, Electricity Connected, Natural Gas Available, Sewer Available, Sewer Connected
- Water Source
- Public
- Zoning
- CU
Interior Features
13 items
- Appliances
- Bar Fridge, Dishwasher, Disposal, Electric Water Heater, Exhaust Fan, Microwave, Refrigerator
- Cooling
- Central Air
- Fireplace
- Yes
- Fireplace Features
- Decorative, Family Room
- Flooring
- Carpet, Linoleum, Tile
- Heating
- Central
- Interior
- Built-in Features, Crown Molding, Eat-in Kitchen, Elevator, High Ceilings, Open Floorplan, Stone Counters, Vaulted Ceiling(s), Walk-In Closet(s), Wet Bar
- Laundry Features
- Inside, Laundry Room
- Spa
- Yes
- Window Features
- Window Coverings, Insulated Windows, Window Treatments
Rooms
| Room | Dimensions | Level | Features |
|---|---|---|---|
| Kitchen | 24x15 | First | Breakfast Bar, Stone Counters |
| Living Room | 31x29 | First | |
| Master Bedroom | 38x24 | First | Ceiling Fan(s) |
Exterior Features
13 items
- Construction Details
- Block, Stucco
- Exterior
- Balcony, Courtyard, Lighting, Outdoor Grill, Outdoor Kitchen, Rain Gutters, Storage
- Lot Features
- Corner Lot, Near Golf Course
- Other Structures
- Other, Outdoor Kitchen, Storage
- Patio And Porch
- Covered, Patio, Screened
- Pool Features
- In Ground, Screen Enclosure, Private
- Private Pool
- Yes
- Roof
- Tile
- Spa
- Yes
- Spa Features
- In Ground
- View
- Pool, Trees/Woods
- Waterview
- Pool, Trees/Woods
- Windows/Doors
- Window Coverings, Insulated Windows, Window Treatments
Community Features
9 items
- Association Fee
- $1800.0
- Association Fee Frequency
- Quarterly
- Additional Association Fee
- $310.0
- Additional Association Fee Frequency
- Annually
- Community Features
- Gated, Golf
- MLS Area
- 33647 - Tampa / Tampa Palms
- Township
- 27
- Financing Terms Available
- Cash, Conventional
- Roads
- Other
Location
6324 W Maclaurin Drive, Tampa, FL 33647 · 33647 - Tampa / Tampa Palms


Neighborhood & Commute
ZIP Code 33647
- Median household income
- $106,387
- Income per person
- $51,558
- Households
- 26,617
- Average household size
- 2.64
- Median age
- 37.4
Source: Walk Score.
Disclosure: Community information and market data powered by Constellation Data Labs. Information is deemed reliable but not guaranteed.
Schools
- Elementary School
- Tampa Palms-HB
- Middle School
- Liberty-HB
- High School
- Freedom-HB
Price & Status History
- Listing updated with changes from the MLS®
- Status changed to Closed
Friends & Family
Similar Homes
For sale in Tampa, single family residence, within 20% of this price.
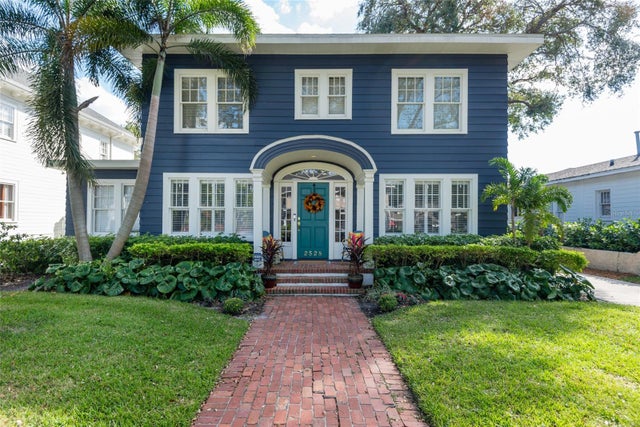 $1,878,000Single Family Residence SoldSold5Beds4Total Baths3,350Sqft2528 W SUNSET DRIVETAMPA, FL 33629NEW SUBURB BEAUTIFUL Subdivision
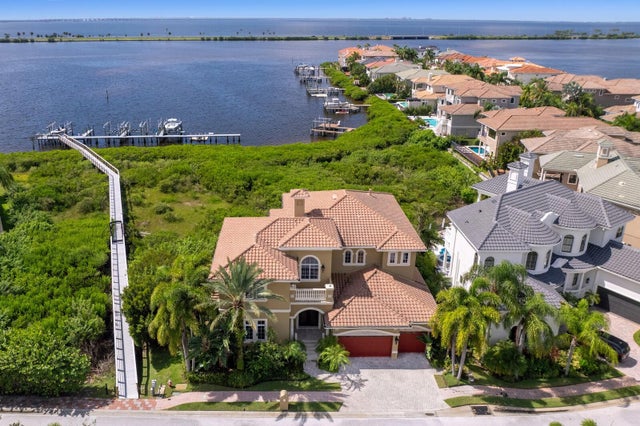 $1,900,000Single Family Residence SoldSold4Beds5Total Baths4,117Sqft4135 CAUSEWAY VISTA DRIVETAMPA, FL 33615THE RESERVE OF OLD TAMPA BAY Subdivision
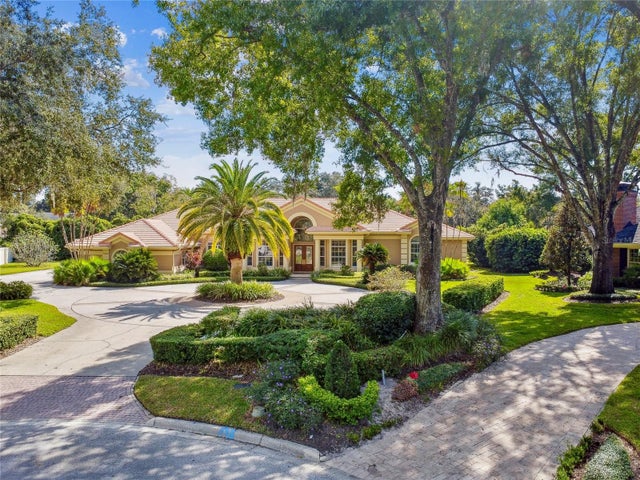 $1,900,000Single Family Residence SoldSold5Beds5Total Baths5,152Sqft16507 MILLAN DE AVILATAMPA, FL 33613AVILA UNIT 4 Subdivision
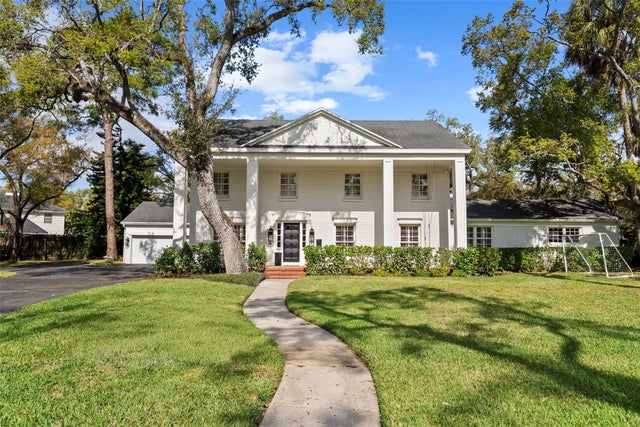 $1,900,000Single Family Residence SoldSold4Beds5Total Baths4,677Sqft1207 S DRUID LANETAMPA, FL 33629CULBREATH BAYOU UNIT 4 Subdivision