

SoldSingle Family ResidenceSold
32108 Wenlock Loop
Wesley Chapel, FL 33543
$742,000
- 4Beds
- 3Baths3 full
- 2,950Sq Ft
- $252Per Sq Ft
- 0.28Acres
- 2014Built
- Subdivision
- Meadow Pointe IV Parcel Aa
- County
- Pasco
- MLS®
- T3511447
Overview
Custom Quality Abounds in vibrant Wesley Chapel! Custom Executive 4/3/3 plus den pool home on an oversized conservation lot with whole house solar system sets this home apart from the rest! Located in the highly sought-after Meadowpointe IV Windsor gated community (only 108 homes), it is conveniently located just minutes from the Shoppes at Wiregrass & Premium Outlet Malls.
BONUS OFFER OF UP TO $8,000 TOWARDS BUYERS CLOSING COST WITH AN ACCEPTED OFFER BEFORE 5/1/2024.
Owners spared no expense in outfitting this home with many "stand out" extras: Whole-house solar system with backup generator & propane gas tanks for incredibly low electric bills; Premium whole-house stereo wiring package that includes built-in ceiling speakers in several rooms & lanai including 5.1 surround sound in the family room - each room/area has independent volume controls operated by wall switches; Dual-zoned security system with upgraded panel; Security cameras & DVR; Custom built-in bar with beverage cooler in family room; Steam shower in pool bath; Whole-house water conditioner & softener; Modular Racedeck flooring in garage; 8x6 Outdoor storage shed; Outdoor 5x4 concrete pad for garbage bins AND in-wall TAEXX pest control ports & Sentricon termite stations that have been maintained for the life of the home! Upon entry into the all one-level home, you'll be greeted with spacious 12-ft volume ceilings in both the formal living areas & kitchen/family room space. The owner’s suite, dedicated office/den & 3 other bedrooms are situated in a split floor plan. The 4th bedroom is outfitted as a home gym with Racedeck flooring which can be removed & replaced with any flooring desired. The owner’s suite provides generous space for all your furnishings & 2 large walk-in closets. It has a sitting area with beautiful views of the pond & conservation area out the bay window & custom room darkening cellular blinds. The primary bathroom boasts a dual-sink vanity, large walk-in shower & separate 6-foot jetted tub! The owner’s suite also has a customized private entry to office! The kitchen is a cook’s delight with full-size double wall ovens, glass cooktop & built-in microwave and tons of storage! It boasts exquisite granite countertops, 42” hardwood cabinetry with soft close drawers & pull-out shelves in lower cabinets, a large island & walk-in pantry, custom backsplash, under-cabinet lighting, & hideaway recyclable & trash receptacle. The kitchen is open to the family room where both spaces enjoy wide-open pond & conservation views. Outside there is a covered lanai, custom saltwater pool/spa combo with Pebbletec finish & expanded paver sundeck. The pool practically maintains itself & is customized with a waterfall & bubbler fountain, lighting & contemporary sun ledge. In addition, the pool cage is outfitted with Super Screen Mesh, custom privacy shades & sconce lighting for relaxing evenings. Nature lovers will enjoy watching the many birds, bunnies, & deer around the pond & the side yard is fenced in for your pups to play in! Home was built by Standard Pacific with high quality & low TCO in mind! Upgraded foam insulation was sprayed into the attic coupled with double-pane Low-E windows & custom blinds provide amazing energy efficiency. The Meadowpointe IV community center includes fitness, clubhouse, pool, park, playground, tennis & basketball courts. Finally, the homeowner’s CDD Bond is fully paid off saving money at tax time! See the 3D Virtual & video tours.
Listing Snapshot
- Price
- $742,000
- Days On Site
- N/A
- Bedrooms
- 4
- Inside Area (SqFt)
- 2,950 sqft
- Total Baths
- 3
- Full Baths
- 3
- Partial Baths
- 0
- Lot Size
- 0.28 Acres
- Year Built
- 2014
- MLS® Number
- T3511447
- Status
- Sold
- Property Tax
- $7,163.68 (2023)
- HOA/Condo/Coop Fees
- $53.67 monthly
- Sq Ft Source
- Builder
Property Details
General Features
19 items
- Acres
- 0.28
- Attached Garage
- Yes
- Direction Faces
- West
- Energy Features
- Solar
- Foundation
- Slab
- Garage
- Yes
- Garage Spaces
- 3
- Green Energy Efficient
- HVAC, Insulation, Thermostat, Windows
- Levels
- One
- Parking
- Garage Door Opener, Attached
- Pets
- Yes
- Property Sub Type
- Single Family Residence
- Security
- Closed Circuit Camera(s), Gated Community, Security Lights, Security System, Security System Owned
- Sewer
- Public Sewer
- SqFt Total
- 2,950
- Style
- Custom
- Utilities
- Cable Available, Electricity Connected
- Water Source
- Public
- Zoning
- MPUD
Interior Features
23 items
- Appliances
- Bar Fridge, Cooktop, Dishwasher, Disposal, Dryer, Electric Water Heater, Exhaust Fan, Microwave, Range, Range Hood, Refrigerator, Washer, Wine Refrigerator
- Cooling
- Central Air
- Flooring
- Carpet, Ceramic Tile, Tile
- Heating
- Central
- Interior
- Built-in Features, Crown Molding, Eat-in Kitchen, High Ceilings, Sauna, Vaulted Ceiling(s), Walk-In Closet(s)
- Laundry Features
- Inside, Laundry Room
- Spa
- Yes
- Window Features
- Window Coverings, Double Pane Windows, ENERGY STAR Qualified Windows, Low Emissivity Windows, Window Treatments
Rooms
| Room | Dimensions | Level | Features |
|---|---|---|---|
| Balcony/Porch/Lanai | 47x39 | First | |
| Bedroom 2 | 13x11 | First | |
| Bedroom 3 | 10x11 | First | |
| Bedroom 4 | 14x12 | First | |
| Dining Room | 12x11 | First | |
| Family Room | 18x23 | First | Bar |
| Foyer | 7x8 | First | |
| Garage Apartment | 28x20 | First | |
| Gym | 14x16 | First | |
| Kitchen | 17x14 | First | Breakfast Bar |
| Laundry | 6x11 | First | |
| Living Room | 15x13 | First | |
| Master Bathroom | 12x17 | First | |
| Master Bedroom | 14x36 | First | |
| Office | 10x14 | First |
Exterior Features
14 items
- Construction Details
- Block, Stucco
- Exterior
- Lighting, Rain Gutters
- Lot Features
- Landscaped, Level, Paved, Waterfront
- Patio And Porch
- Covered, Deck, Patio, Porch, Screened
- Pool Features
- Heated, In Ground, Salt Water, Screen Enclosure, Tile, Private
- Private Pool
- Yes
- Roof
- Shingle
- Spa
- Yes
- Spa Features
- Heated, In Ground
- View
- Pond, Water, Pool
- Waterfront
- Yes
- Waterfront Features
- Pond
- Waterview
- Pond, Water, Pool
- Windows/Doors
- Window Coverings, Double Pane Windows, ENERGY STAR Qualified Windows, Low Emissivity Windows, Window Treatments
Community Features
8 items
- Association Amenities
- Basketball Court, Fitness Center, Gated, Recreation Facilities, Tennis Court(s)
- Association Fee
- $161.0
- Association Fee Frequency
- Quarterly
- Community Features
- Gated, Clubhouse, Fitness Center, Pool, Street Lights
- MLS Area
- 33543 - Zephyrhills/Wesley Chapel
- Township
- 26
- Financing Terms Available
- Cash, Conventional, VA Loan
- Roads
- Paved
Location
32108 Wenlock Loop, Wesley Chapel, FL 33543 · 33543 - Zephyrhills/Wesley Chapel


Neighborhood & Commute
ZIP Code 33543
- Median household income
- $102,014
- Income per person
- $43,429
- Households
- 14,603
- Average household size
- 2.74
- Median age
- 38.5
Source: Walk Score.
Disclosure: Community information and market data powered by Constellation Data Labs. Information is deemed reliable but not guaranteed.
Schools
- Elementary School
- Double Branch Elementary
- Middle School
- John Long Middle-PO
- High School
- Wiregrass Ranch High-PO
Price & Status History
- Listing updated with changes from the MLS®
- Status changed to Closed
- Price changed to $769,999
Friends & Family
Similar Homes
For sale in Wesley Chapel, single family residence, within 20% of this price.
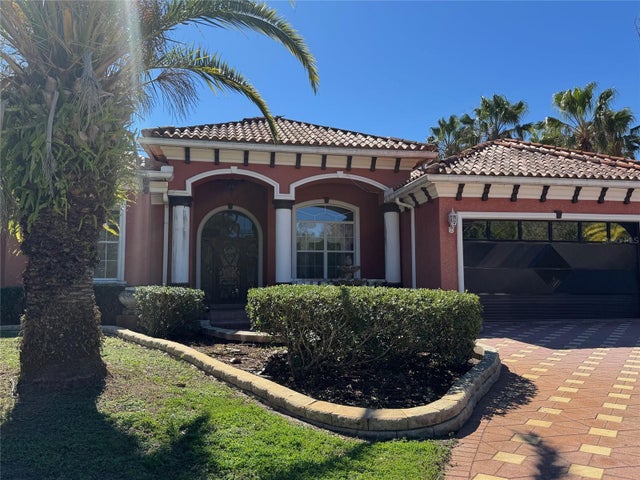 $800,000Single Family Residence SoldSold4Beds6Total Baths3,762Sqft27826 ROBIN ROOST LANEWESLEY CHAPEL, FL 33544QUAIL HOLLOW PINES Subdivision
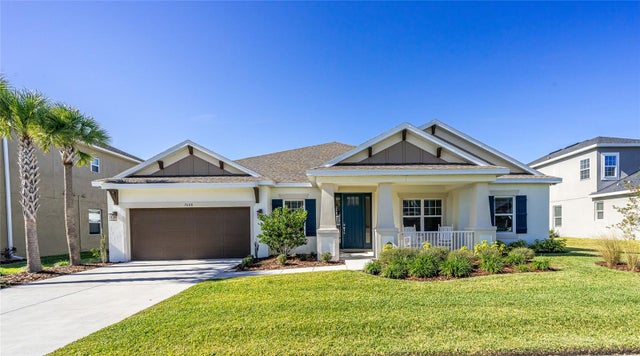 $830,000Single Family Residence SoldSold5Beds5Total Baths3,864Sqft7008 BRADBURY CIRCLEWESLEY CHAPEL, FL 33545WATERGRASS PRCL E-1 Subdivision
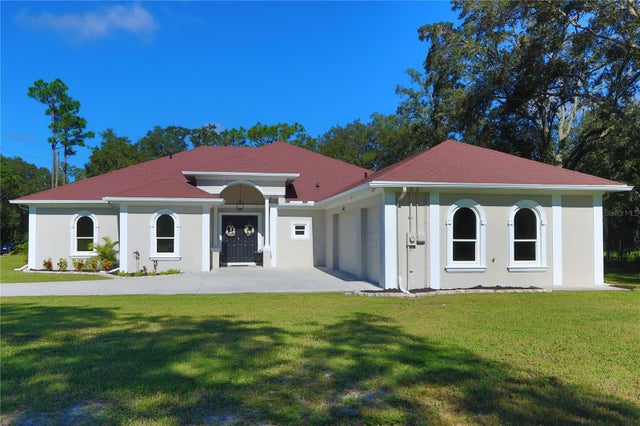 $839,000Single Family Residence SoldSold4Beds3Total Baths3,594Sqft6542 BOGIE COURTWESLEY CHAPEL, FL 33544QUAIL HOLLOW ACREAGE Subdivision
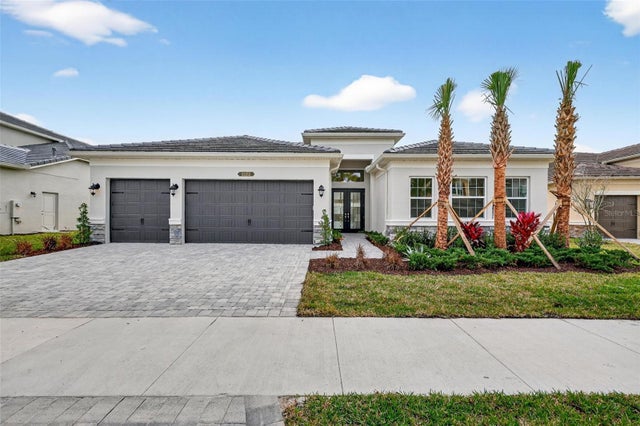 $840,000Single Family Residence SoldSold3Beds3Total Baths3,273Sqft32212 MAHOGANY VALLEY DRIVEWESLEY CHAPEL, FL 33543WINDING RIDGE Subdivision