

SoldSingle Family ResidenceSold
12705 Timber Run
Dade City, FL 33525
$600,000
- 3Beds
- 2Baths2 full
- 2,331Sq Ft
- $257Per Sq Ft
- 0.7Acres
- 2003Built
- Subdivision
- Timber Run Sub
- County
- Pasco
- MLS®
- T3491041
Overview
Come and fall in love with this stunning, custom-built pool home, nestled in between San Antonio and Dade City, Florida. Built in 2003, you will find exceptional features including a Generac standby propane generator, a 576 sqft finished workshop, 3-car garage, large, screened patio with in-ground heated pool, beautifully landscaped and irrigated lawn, and much more. The inviting foyer, the 10ft ceilings, formal living room, and den will all impress, as you enter. The spacious kitchen includes brand-new, stainless-steel appliances, quartz countertops, breakfast bar, and an enormous walk-in pantry. You’ll enjoy entertaining for the Holidays with the open floor plan that allows everyone to be together, and you’ll love the sliding glass doors allowing for indoor/outdoor gatherings during our wonderful Florida winters. Retreat into the lavish master bedroom, featuring 2 walk-in closets, plus a 5-piece ensuite bath with a garden tub, separate shower, and double sinks, giving you the spa experience. There are two guest bedrooms and a guest bathroom that allows access to the patio and pool. The roof was replaced in 2023, along with new, exterior paint. With the 0.7-acre lot that offers plenty of outdoor activities, within a quiet, established and picturesque neighborhood, this well-appointed home lets you enjoy Florida's beauty to the fullest. Take a tour now and make this gorgeous property your forever home. Bedroom Closet Type: Walk-in Closet (Primary Bedroom).
Listing Snapshot
- Price
- $600,000
- Days On Site
- N/A
- Bedrooms
- 3
- Inside Area (SqFt)
- 2,331 sqft
- Total Baths
- 2
- Full Baths
- 2
- Partial Baths
- 0
- Lot Size
- 0.7 Acres
- Year Built
- 2003
- MLS® Number
- T3491041
- Status
- Sold
- Property Tax
- $3,021.02 (2022)
- HOA/Condo/Coop Fees
- N/A
- Sq Ft Source
- Public Records
Property Details
General Features
17 items
- Acres
- 0.7
- Attached Garage
- Yes
- Direction Faces
- Southeast
- Foundation
- Slab
- Garage
- Yes
- Garage Spaces
- 3
- Levels
- One
- Number Of Stories
- 1
- Parking
- Driveway, Garage Door Opener, Garage Faces Side, Attached
- Property Sub Type
- Single Family Residence
- Security
- Security Lights, Security System, Security System Owned, Smoke Detector(s)
- Sewer
- Septic Tank
- SqFt Total
- 3,396
- Style
- Custom
- Utilities
- Cable Available, Electricity Connected, Phone Available, Propane, Underground Utilities, Water Available
- Water Source
- Public
- Zoning
- R1
Interior Features
20 items
- Appliances
- Convection Oven, Dishwasher, Disposal, Dryer, Electric Water Heater, Ice Maker, Range, Refrigerator, Washer, Water Softener
- Cooling
- Central Air
- Fireplace
- Yes
- Fireplace Features
- Family Room, Gas
- Flooring
- Carpet, Tile
- Heating
- Central, Electric, Heat Pump
- Interior
- Crown Molding, Eat-in Kitchen, High Ceilings, Open Floorplan, Stone Counters, Tray Ceiling(s), Walk-In Closet(s)
- Laundry Features
- Laundry Room
- Window Features
- Window Coverings, Blinds, Drapes, Insulated Windows, Window Treatments
Rooms
| Room | Dimensions | Level | Features |
|---|---|---|---|
| Bathroom 2 | 14x7 | First | Stone Counters |
| Bedroom 2 | 12x11 | First | |
| Bedroom 3 | 12x11 | First | |
| Dining Room | 11x10 | First | |
| Family Room | 15x15 | First | |
| Kitchen | 14x11 | First | Bar, Breakfast Bar, Stone Counters |
| Laundry | 8x6 | First | |
| Living Room | 14x12 | First | |
| Master Bathroom | 13x12 | First | Stone Counters |
| Master Bedroom | 18x12 | First | |
| Office | 12x12 | First |
Exterior Features
13 items
- Construction Details
- Stucco
- Exterior
- Lighting, Rain Gutters
- Fencing
- Vinyl
- Lot Features
- Landscaped, Level, Paved
- Other Structures
- Workshop
- Patio And Porch
- Covered, Enclosed, Front Porch, Patio, Porch, Rear Porch, Screened
- Pool Features
- Gunite, Heated, In Ground, Screen Enclosure, Private
- Private Pool
- Yes
- Roof
- Shingle
- Spa Features
- Heated, In Ground
- View
- Pool, Trees/Woods
- Waterview
- Pool, Trees/Woods
- Windows/Doors
- Window Coverings, Blinds, Drapes, Insulated Windows, Window Treatments
Community Features
5 items
- Accessibility Features
- Accessible Entrance, Accessible Bedroom, Accessible Common Area, Accessible Full Bath, Accessible Kitchen, Accessible Central Living Area
- MLS Area
- 33525 - Dade City/Richland
- Township
- 25S
- Financing Terms Available
- Cash, Conventional, FHA, VA Loan
- Roads
- Asphalt
Location
12705 Timber Run, Dade City, FL 33525 · 33525 - Dade City/Richland


Neighborhood & Commute
ZIP Code 33525
- Median household income
- $65,668
- Income per person
- $34,793
- Households
- 9,589
- Average household size
- 2.36
- Median age
- 42.5
Source: Walk Score.
Disclosure: Community information and market data powered by Constellation Data Labs. Information is deemed reliable but not guaranteed.
Schools
- Elementary School
- Pasco Elementary School-PO
- Middle School
- Pasco Middle-PO
- High School
- Pasco High-PO
Price & Status History
- Listing updated with changes from the MLS®
- Status changed to Closed
Friends & Family
Similar Homes
For sale in Dade City, single family residence, within 20% of this price.
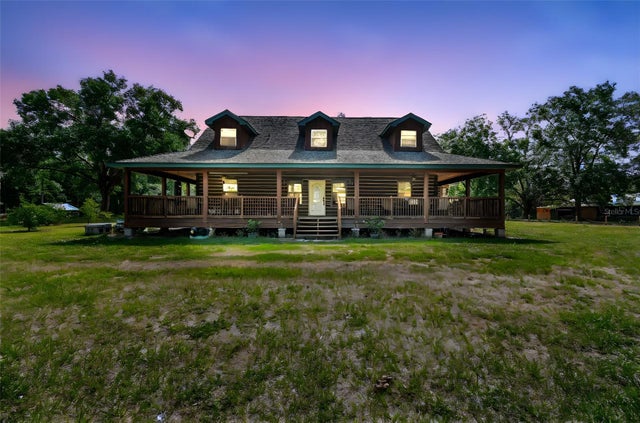 $630,000Single Family Residence SoldSold5Beds3Total Baths3,467Sqft19708 BOWER ROADDADE CITY, FL 33523ACREAGE Subdivision
 $650,000Single Family Residence SoldSold5Beds5Total Baths4,012Sqft21921 US HIGHWAY 98DADE CITY, FL 33523
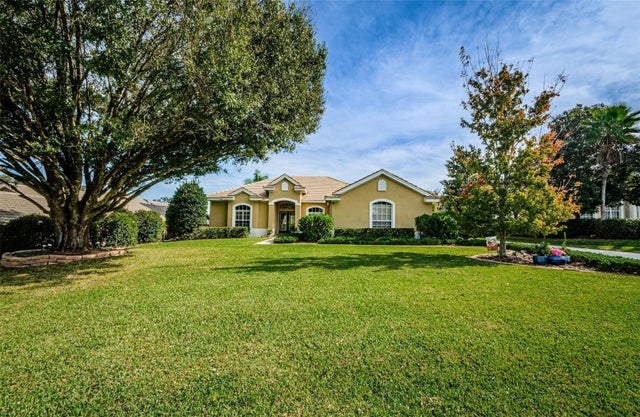 $659,000Single Family Residence SoldSold4Beds3Total Baths2,410Sqft13030 GRAND TRAVERSE DRIVEDADE CITY, FL 33525LAKE JOVITA GOLF & COUNTRY CLUB PH 01 Subdivision
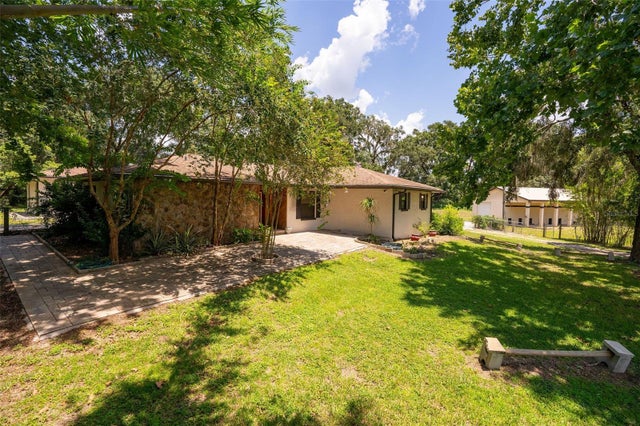 $665,000Single Family Residence SoldSold3Beds2Total Baths3,157Sqft34955 BLANTON ROADDADE CITY, FL 33523N/A Subdivision