

SoldSingle Family ResidenceSold
5068 Jennings Trail
Brooksville, FL 34601
$360,000
- 3Beds
- 2Baths2 full
- 1,895Sq Ft
- $190Per Sq Ft
- 0.21Acres
- 2007Built
- Subdivision
- Cascades At S Hills Plant Ph 1
- County
- Hernando
- MLS®
- T3488391
Overview
Behold the majesty within the revered confines of the Cascades of Southern Hills Plantation Gated Community, an enclave tailored for those aged 55 and above, where this captivating residence resides. Within its walls lies a haven boasting 3 bedrooms, 2 bathrooms, and a spacious 2-car garage. Embrace the peace of mind with a newly installed roof in October 2023. A majestic entryway, adorned with a meticulously pavered walkway and driveway, guides one towards a screened front door and stately front porch that offers a gracious space to unwind and savor moments of repose. Within these walls, an abode of refinement unfolds, beginning with a gracious living room that peers out through expansive sliding glass doors onto the verdant rear yard. Step into a kitchen that embodies sophistication, featuring resplendent granite countertops, an expansive breakfast bar, and a suite of high-end amenities—comprising a gas range, microwave, and an array of fine wooden cabinets, each equipped with smoothly gliding pull-out drawers. Gleaming ceramic tile flooring graces this culinary domain, ensuring both elegance and practicality. The grandeur continues as the masterful bedroom reveals itself, graced with laminate wood flooring and adorned by three stately windows that frame the lush backyard. A sanctuary within, this master suite boasts not one, but two walk-in closets. The accompanying master bathroom showcases opulence with a garden tub, a tiled walk-in shower, dual vanities embellished with sumptuous granite countertops, and a discreetly tucked-away water closet. The guest quarters, discreetly positioned on the opposite wing, present elegant bedrooms with laminate flooring and adorned with ceiling fans. These rooms share a thoughtfully appointed guest bathroom featuring a bathtub and shower, a single sink vanity, and tasteful ceramic tile flooring. Beyond mere functionality, this home exudes sophistication with an indoor laundry room replete with storage solutions, leading seamlessly to the garage. The garage, a testament to modern convenience, houses a recently updated on-demand gas water heater, tastefully painted flooring, abundant overhead storage, and a ceiling fan to maintain a temperate ambiance. Elevating the experience outdoors, the residence boasts a Generac gas generator with a transferable maintenance agreement, a water softener, a screened rear porch with protective kick plates, and encompassing rain gutters—a testament to meticulous attention to detail. Notably, this distinguished abode includes updated smoke and carbon monoxide detectors, assuring not just luxury but safety. Furthermore, this residence resides on an exclusive cul-de-sac, offering tranquility with minimal through traffic. Enveloped by an expansive lot, the property enjoys preserved areas to the rear and side, granting an exquisite panorama of natural splendor. This home stands as an epitome of elegance and comfort, meticulously prepared to welcome its discerning new occupants into a realm living at its finest. Residents of the 55 and better Cascades community can also enjoy the community center featuring tennis courts and a beautiful swimming pool. Schedule your tour today.
Listing Snapshot
- Price
- $360,000
- Days On Site
- N/A
- Bedrooms
- 3
- Inside Area (SqFt)
- 1,895 sqft
- Total Baths
- 2
- Full Baths
- 2
- Partial Baths
- 0
- Lot Size
- 0.21 Acres
- Year Built
- 2007
- MLS® Number
- T3488391
- Status
- Sold
- Property Tax
- $2,932 (2022)
- HOA/Condo/Coop Fees
- $395 monthly
- Sq Ft Source
- Public Records
Property Details
General Features
16 items
- Acres
- 0.21
- Attached Garage
- Yes
- Direction Faces
- North
- Foundation
- Slab
- Garage
- Yes
- Garage Spaces
- 2
- Levels
- One
- Parking
- Attached
- Pets
- Dogs OK
- Property Sub Type
- Single Family Residence
- Security
- Gated Community, Smoke Detector(s)
- Sewer
- Public Sewer
- SqFt Total
- 2,785
- Utilities
- Cable Available, Natural Gas Available, Cable Connected, Electricity Available, Natural Gas Connected, Sewer Connected, Water Connected
- Water Source
- Public
- Zoning
- PDP
Interior Features
15 items
- Appliances
- Dishwasher, Range, Refrigerator
- Cooling
- Central Air
- Flooring
- Carpet, Wood
- Heating
- Central, Electric, Natural Gas
- Interior
- Eat-in Kitchen, High Ceilings
- Laundry Features
- Laundry Room
Rooms
| Room | Dimensions | Level | Features |
|---|---|---|---|
| Balcony/Porch/Lanai | 8x27 | First | |
| Bathroom 2 | 11.6x13 | First | |
| Bedroom 1 | 12.8x12.2 | First | |
| Dining Room | 10.1x10.1 | First | |
| Foyer | 5x6.9 | First | |
| Kitchen | 11.5x12.9 | First | |
| Laundry | 7.5x6.5 | First | |
| Living Room | 15x13.1 | First | |
| Master Bedroom | 16.5x13.5 | First |
Exterior Features
4 items
- Construction Details
- Block, Stucco
- Exterior
- Lighting, Rain Gutters
- Patio And Porch
- Covered, Rear Porch, Screened
- Roof
- Shingle
Community Features
9 items
- Association Amenities
- Clubhouse, Gated
- Association Fee
- $395.0
- Association Fee Frequency
- Monthly
- Community Features
- Gated, Clubhouse, Pool, Tennis Court(s)
- MLS Area
- 34601 - Brooksville
- Senior Community
- Yes
- Township
- 23
- Financing Terms Available
- Cash, Conventional, FHA, VA Loan
- Roads
- Asphalt
Location
5068 Jennings Trail, Brooksville, FL 34601 · 34601 - Brooksville


Neighborhood & Commute
ZIP Code 34601
- Median household income
- $51,082
- Income per person
- $31,235
- Households
- 11,082
- Average household size
- 2.22
- Median age
- 50.0
Source: Walk Score.
Disclosure: Community information and market data powered by Constellation Data Labs. Information is deemed reliable but not guaranteed.
Price & Status History
- Listing updated with changes from the MLS®
- Status changed to Closed
- Price changed to $389,000
Friends & Family
Similar Homes
For sale in Brooksville, single family residence, within 20% of this price.
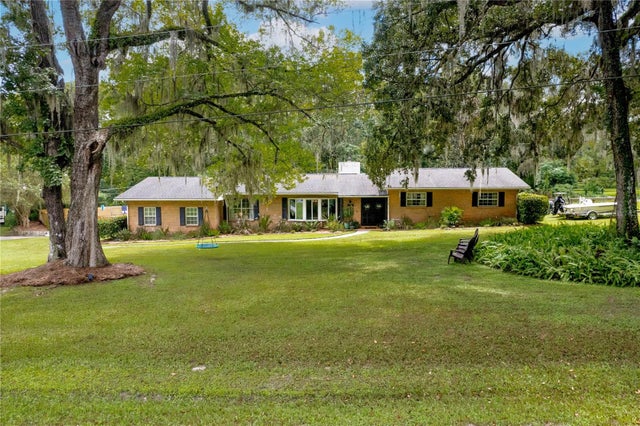 $355,000Single Family Residence SoldSold4Beds3Total Baths2,602Sqft23056 DEWITT DRIVEBROOKSVILLE, FL 34601GOLFVIEW WEST Subdivision
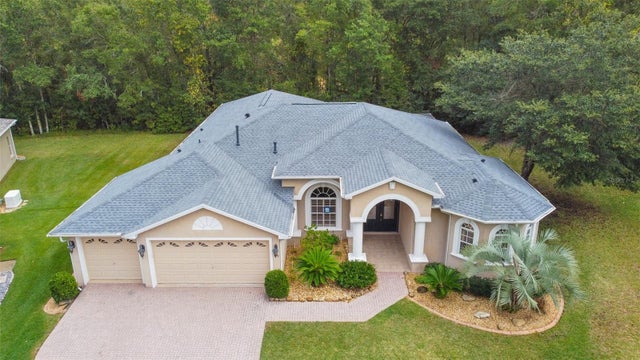 $400,000Single Family Residence SoldSold4Beds3Total Baths2,600Sqft5092 ABBONMARSH CIRCLEBROOKSVILLE, FL 34604HERNANDO OAKS PH 1 Subdivision
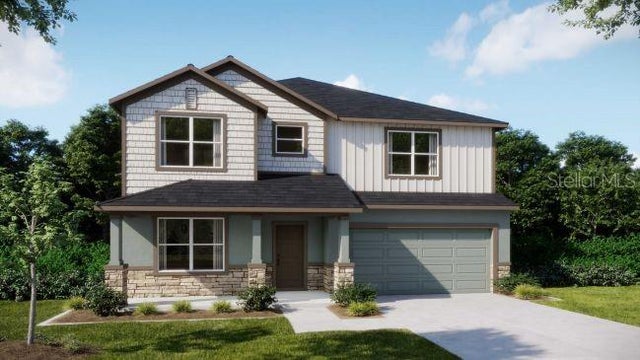 $400,000Single Family Residence SoldSold4Beds4Total Baths2,802Sqft31383 MALBEC DRIVEBROOKSVILLE, FL 34602BENTON HILLS PH 1A Subdivision
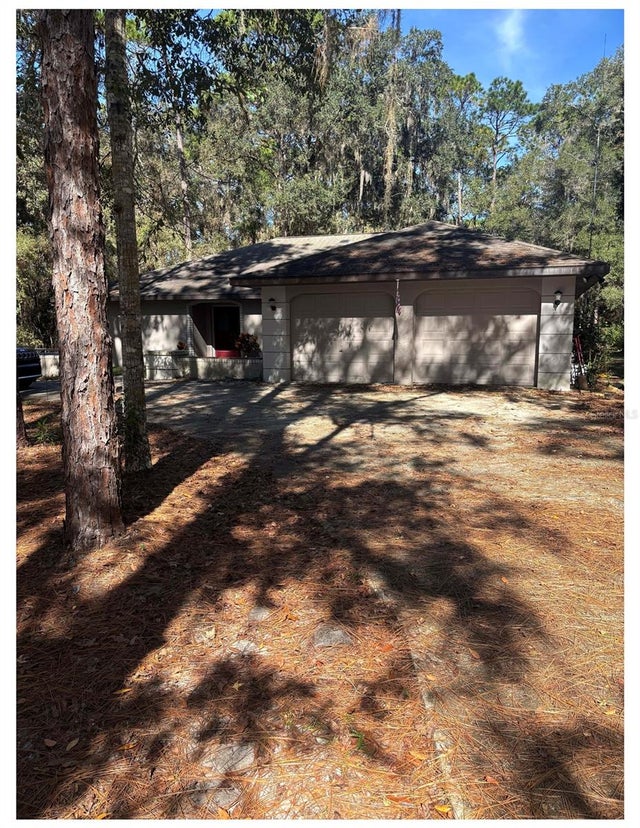 $405,000Single Family Residence SoldSold3Beds2Total Baths1,979Sqft20305 GAMBLE DRIVEBROOKSVILLE, FL 34601HAMMOCK ACRES Subdivision