

SoldSingle Family ResidenceSold
3613 Hickory Hammock Loop
Wesley Chapel, FL 33544
$530,000
- 4Beds
- 3Baths3 full
- 2,622Sq Ft
- $202Per Sq Ft
- 0.15Acres
- 2006Built
- Subdivision
- Seven Oaks Prcl S-4a/S-4b/S-5b
- County
- Pasco
- MLS®
- T3466907
Overview
*PRICE REDUCTION + $5000 Buyer's Incentives at closing* Welcome to this beautiful move-in ready home in Seven Oaks with a BRAND NEW ROOF! Seven Oaks is a highly sought after community in the heart of the Wiregrass area of Wesley Chapel with easy access to I-75/275! This 4 bedroom + office (flex space), 3 bath with 2 car garage is located in the gated community of Willowstone, only steps away from Seven Oaks Elementary. As you drive up you will be pleased with the curb appeal and the recently painted exterior this home offers. Upon entrance you will find a flex space located off the foyer, great for a home office, living/formal dining room or playroom. The house has many new upgrades which include bathroom light fixtures, sinks, cabinets, hurricane windows in all bedrooms, and a new garage door motor. The flooring is a combination of tile, laminate and carpet. The eat-in kitchen features an island, pantry, white wood cabinets with soft close drawers, crown molding, wall oven, cooktop, newer stainless-steel dishwasher, new touchless stainless-steel faucet and granite countertops. The kitchen opens to the spacious great room with sliding doors that leads to the fenced in yard with lots of privacy to enjoy the breathtaking Florida sunsets. The huge owner's suite features a recently remodeled garden bathtub and separate walk-in shower, dual sinks, and white wood cabinets. The walk-in closet is huge! This home offers a popular split bedroom plan, The additional 3 bedrooms and 2 FULL bathrooms are on the other side of the house. The large back bedroom has an en suite bath, perfect set up for an in-law suite. This bedroom and bathroom also have access to the yard. The comfortably sized laundry room with a sink is located off the hallway and the washer/dryer are included. Seven Oaks has it ALL with resort style amenities. At the clubhouse you have access to the theater, fitness center, cafe, several pools (resort and lap pools), WATER-SLIDE, tennis courts, playgrounds, and all events scheduled throughout the year. LOCATION is key for this home, which is minutes away from The Shoppes at Wiregrass, restaurants, Premium Outlets, NEW Baycare hospital, Krates at the Grove and so much more! This property looks great in photos but is more amazing in person, Schedule your tour today!
Listing Snapshot
- Price
- $530,000
- Days On Site
- N/A
- Bedrooms
- 4
- Inside Area (SqFt)
- 2,622 sqft
- Total Baths
- 3
- Full Baths
- 3
- Partial Baths
- 0
- Lot Size
- 0.15 Acres
- Year Built
- 2006
- MLS® Number
- T3466907
- Status
- Sold
- Property Tax
- $5,371.83 (2022)
- HOA/Condo/Coop Fees
- $7.5 monthly
- Sq Ft Source
- Public Records
Property Details
General Features
17 items
- Acres
- 0.15
- Attached Garage
- Yes
- Direction Faces
- East
- Foundation
- Slab
- Garage
- Yes
- Garage Spaces
- 2
- Green Energy Efficient
- Water Heater
- Levels
- One
- Number Of Stories
- 1
- Parking
- Driveway, Garage Door Opener, Attached
- Pets
- Yes
- Property Sub Type
- Single Family Residence
- Sewer
- Public Sewer
- SqFt Total
- 3,343
- Utilities
- Cable Available, Electricity Connected, Sewer Connected, Underground Utilities, Water Connected
- Water Source
- Public
- Zoning
- MPUD
Interior Features
16 items
- Appliances
- Convection Oven, Cooktop, Dishwasher, Disposal, Dryer, Exhaust Fan, Freezer, Ice Maker, Microwave, Refrigerator, Tankless Water Heater, Washer, Water Softener
- Cooling
- Central Air
- Flooring
- Carpet, Ceramic Tile, Laminate
- Furnished
- Partially
- Heating
- Central, Electric, Exhaust Fan
- Interior
- Cathedral Ceiling(s), Crown Molding, Eat-in Kitchen, Open Floorplan, Stone Counters, Vaulted Ceiling(s), Walk-In Closet(s)
- Laundry Features
- Inside, Laundry Room
- Window Features
- Window Coverings, Double Pane Windows, Window Treatments
Rooms
| Room | Dimensions | Level | Features |
|---|---|---|---|
| Bathroom 2 | 14x12 | First | |
| Bathroom 3 | 11x12 | First | |
| Bathroom 4 | 11x13 | First | |
| Dining Room | 11x14 | First | |
| Great Room | 16x17 | First | Ceiling Fan(s) |
| Kitchen | 14x20 | First | Breakfast Bar, Granite Counters, Pantry |
| Master Bedroom | 12x25 | First | Granite Counters |
| Office | First | Ceiling Fan(s) |
Exterior Features
6 items
- Construction Details
- Block, Stucco
- Exterior
- Lighting, Rain Gutters
- Fencing
- Vinyl
- Lot Features
- Landscaped, Level, Near Public Transit, Paved
- Roof
- Shingle
- Windows/Doors
- Window Coverings, Double Pane Windows, Window Treatments
Community Features
7 items
- Association Fee
- $90.0
- Association Fee Frequency
- Annually
- Community Features
- Clubhouse, Fitness Center, Playground, Pool, Sidewalks, Tennis Court(s)
- MLS Area
- 33544 - Zephyrhills/Wesley Chapel
- Township
- 26S
- Financing Terms Available
- Cash, Conventional, FHA, VA Loan
- Roads
- Asphalt, Paved
Location
3613 Hickory Hammock Loop, Wesley Chapel, FL 33544 · 33544 - Zephyrhills/Wesley Chapel


Neighborhood & Commute
ZIP Code 33544
- Median household income
- $96,317
- Income per person
- $45,524
- Households
- 11,602
- Average household size
- 2.71
- Median age
- 39.0
Source: Walk Score.
Disclosure: Community information and market data powered by Constellation Data Labs. Information is deemed reliable but not guaranteed.
Schools
- Elementary School
- Seven Oaks Elementary-PO
- Middle School
- Cypress Creek Middle School
- High School
- Cypress Creek High-PO
Price & Status History
- Listing updated with changes from the MLS®
- Status changed to Closed
- Price changed to $574,999
Friends & Family
Similar Homes
For sale in Wesley Chapel, single family residence, within 20% of this price.
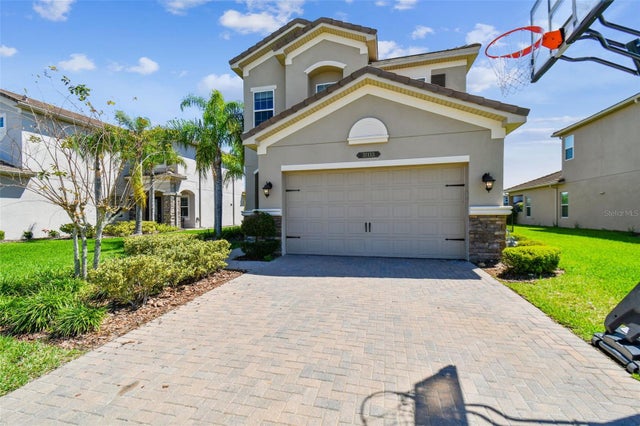 $600,000Single Family Residence SoldSold5Beds4Total Baths3,381Sqft31133 LINDENTREE DRIVEWESLEY CHAPEL, FL 33543WIREGRASS M23 PH 3 Subdivision
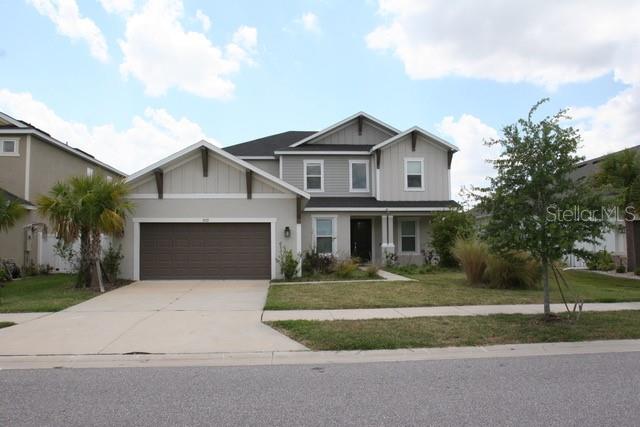 $600,000Single Family Residence SoldSold5Beds5Total Baths3,835Sqft7177 TALAMORE DRIVEWESLEY CHAPEL, FL 33545WATERGRASS PARCEL H-1 Subdivision
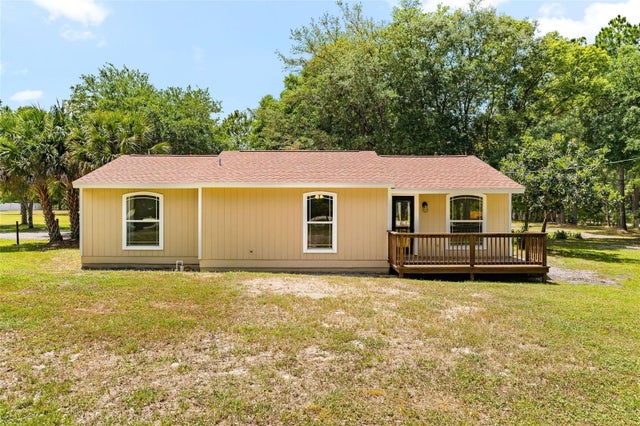 $600,000Single Family Residence SoldSold3Beds2Total Baths1,192Sqft7339 QUAIL HOLLOW BOULEVARDWESLEY CHAPEL, FL 33544ACREAGE Subdivision
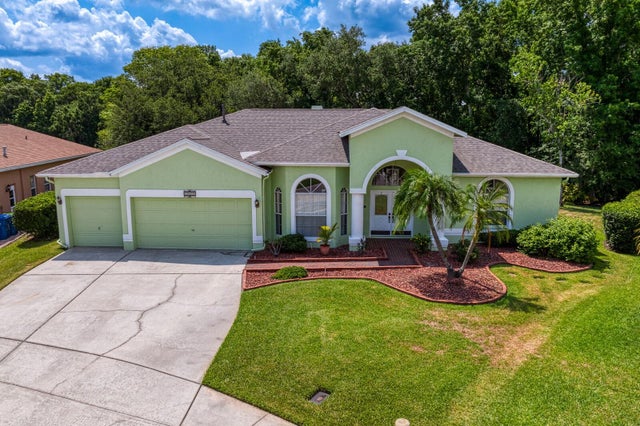 $600,000Single Family Residence SoldSold5Beds3Total Baths3,140Sqft28423 GREAT BEND PLACEWESLEY CHAPEL, FL 33543MEADOW POINTE PRCL 04 Subdivision