

For SaleSingle Family ResidencePending
3485 Middlebrook Place
Harmony, FL 34773
$405,999
126 Days On Site
- 4Beds
- 2Baths2 full
- 2,064Sq Ft
- $197Per Sq Ft
- 0.29Acres
- 2017Built
- Subdivision
- Harmony
- County
- Osceola
- MLS®
- S5152836
Overview
PRICE HAS BEEN REDUCED. This home is a gem along with the Harmony community, offers an abundance of extras, whether you’re a family seeking a vibrant lifestyle or someone just beginning your journey into homeownership,Homestead exception not reflected in the current tax. Welcome to 3485 MIDDLEBROOK PLACE, a stunning 4 bedroom, 2 bath home with a bright, open concept well designed all on one floor. Nestled on an oversized lot at the end of a quiet cul-de-sac with 2 car garage and extended pavers driveway, it’s surrounded by conservation on both sides, ensuring privacy. You can relax with morning coffee on the back patio or unwind at sunset. Step out to a covered lanai, extended patio with a gazebo, jacuzzi, built-in speakers, and Bluetooth. Just steps away, a playground awaits in the conservation area. Harmony offers a vibrant lifestyle: a fitness center, swimming pool, tennis, basketball, soccer fields, and more, ensuring endless options for family fun and fitness. Lake Buck with boat and kayak rentals, plus a serene deck area for sunsets and fishing, rounds out this exceptional lifestyle, with golf course rentals, and golf cart convenience. Also it own local Bussines area within the community. Conveniently located about 30 minutes from Orlando, you have easy access to East Coast beaches, highways, Lake Nona Medical City, VA hospitals, Orlando International Airport, theme parks, top colleges, and a growing job market. Call today to schedule your private showing, this home won’t last long!
Listing Snapshot
- Price
- $405,999
- Days On Site
- 126 Days
- Bedrooms
- 4
- Inside Area (SqFt)
- 2,064 sqft
- Total Baths
- 2
- Full Baths
- 2
- Partial Baths
- 0
- Lot Size
- 0.29 Acres
- Year Built
- 2017
- MLS® Number
- S5152836
- Status
- Pending
- Property Tax
- $4,867.26 (2025)
- HOA/Condo/Coop Fees
- $9.25 monthly
- Sq Ft Source
- Public Records
Property Details
General Features
16 items
- Acres
- 0.29
- Direction Faces
- West
- Foundation
- Slab
- Garage
- Yes
- Garage Spaces
- 2
- Levels
- One
- Number Of Stories
- 1
- Parking
- Driveway, Garage Door Opener, On Street, Oversized
- Pets
- Cats OK, Dogs OK
- Property Sub Type
- Single Family Residence
- Security
- Security System, Smoke Detector(s)
- Sewer
- Public Sewer
- SqFt Total
- 2,770
- Utilities
- Cable Available, Electricity Available, Electricity Connected, Phone Available, Sewer Available, Sewer Connected, Underground Utilities, Water Available, Water Connected
- Water Source
- None
- Zoning
- X
Interior Features
17 items
- Appliances
- Dishwasher, Disposal, Dryer, Electric Water Heater, Ice Maker, Microwave, Range, Refrigerator, Washer, Water Softener
- Cooling
- Central Air
- Flooring
- Brick, Carpet, Ceramic Tile
- Furnished
- Unfurnished
- Heating
- Central
- Interior
- Built-in Features, High Ceilings, Open Floorplan, Stone Counters, Walk-In Closet(s)
- Laundry Features
- Washer Hookup
Rooms
| Room | Dimensions | Level | Features |
|---|---|---|---|
| Balcony/Porch/Lanai | 17x14 | First | Ceiling Fan(s) |
| Bathroom 1 | 10x5 | First | Double Vanity |
| Bathroom 3 | 10x11 | First | Ceiling Fan(s) |
| Bedroom 1 | 12x12 | First | Ceiling Fan(s) |
| Bedroom 2 | 12x11 | First | Ceiling Fan(s) |
| Kitchen | 17x27 | First | Kitchen Island |
| Laundry | 9x7 | First | |
| Living Room | 22x17 | First | Ceiling Fan(s) |
| Master Bathroom | 7x6 | First | Double Vanity |
| Master Bedroom | 14x17 | First | Ceiling Fan(s) |
Exterior Features
9 items
- Construction Details
- Block, Stone, Stucco
- Exterior
- Storage
- Fencing
- Fenced, Other, Vinyl
- Lot Features
- Cul-De-Sac, Paved
- Other Structures
- Gazebo, Shed(s)
- Patio And Porch
- Covered, Enclosed, Front Porch, Patio, Porch, Rear Porch, Screened
- Roof
- Shingle
- View
- Park/Greenbelt
- Waterview
- Park/Greenbelt
Community Features
8 items
- Association Amenities
- Cable TV, Clubhouse, Fitness Center, Golf Course, Park, Playground, Pool
- Association Fee
- $110.95
- Association Fee Frequency
- Annually
- Community Features
- Clubhouse, Fitness Center, Golf, Park, Playground, Pool, Restaurant, Sidewalks, Tennis Court(s), Street Lights
- MLS Area
- 34773 - St Cloud (Harmony)
- Township
- 26
- Financing Terms Available
- Cash, Conventional, FHA, VA Loan
- Roads
- Asphalt
Location
3485 Middlebrook Place, Harmony, FL 34773 · 34773 - St Cloud (Harmony)


Neighborhood & Commute
ZIP Code 34773
- Median household income
- $78,151
- Income per person
- $30,058
- Households
- 1,431
- Average household size
- 2.94
- Median age
- 33.3
Source: Walk Score.
Disclosure: Community information and market data powered by Constellation Data Labs. Information is deemed reliable but not guaranteed.
Schools
- Elementary School
- Harmony Community School (K-5)
- Middle School
- Harmony Middle
- High School
- Harmony High
Price & Status History
- Listing updated with changes from the MLS®
- Status changed to Pending
- Price changed to $405,999
- Listing first seen on site
Friends & Family
Similar Homes
For sale in Harmony, single family residence, within 20% of this price.
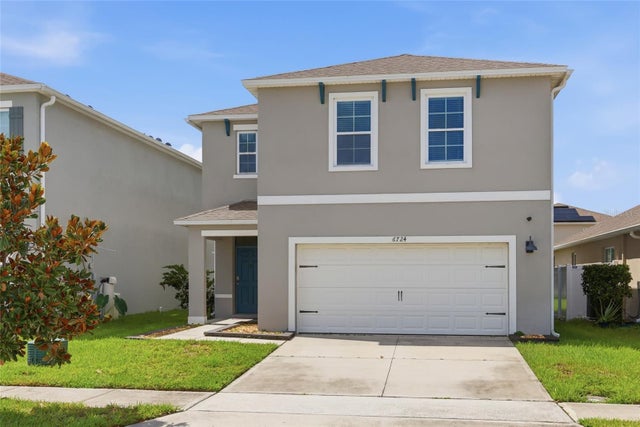 $409,990Single Family Residence For SaleActive4Beds3Total Baths2,204Sqft6724 HUNTLEIGH HAMMOCK ROADHARMONY, FL 34773VILLAGES AT HARMONY PH 1B Subdivision
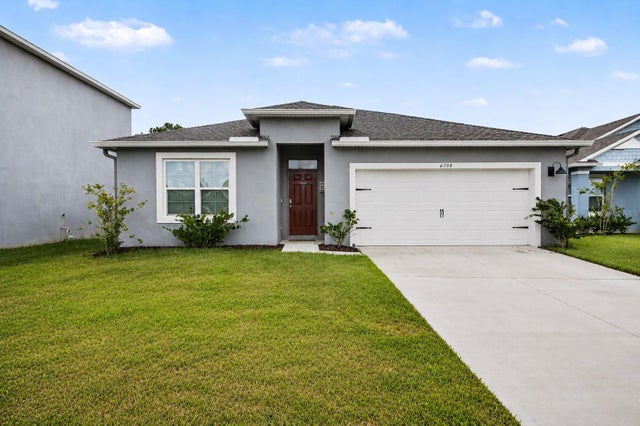 $399,900Single Family Residence For SaleActive4Beds2Total Baths1,830Sqft6708 ALDER RDHARMONY, FL 34773VILLAGES AT HARMONY PH 1B Subdivision
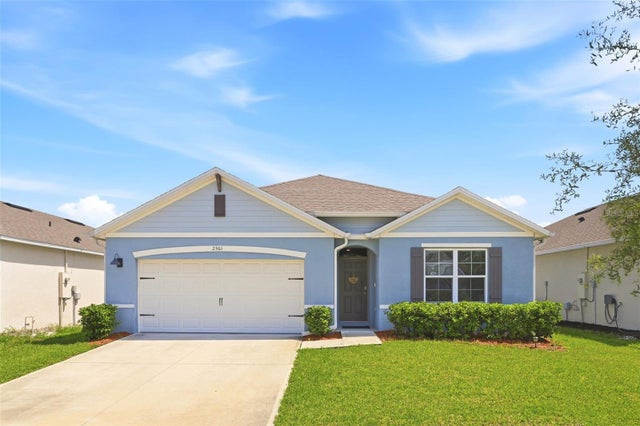 $399,000Single Family Residence For SaleActive4Beds2Total Baths1,828Sqft2561 HARMONIA HAMMOCK RDHARMONY, FL 34773VILLAGES/HARMONY PH 1C-2 Subdivision
 $397,777Single Family Residence For SaleActive4Beds3Total Baths2,405Sqft3795 SAGEFIELD DRIVEHARMONY, FL 34773HARMONY CENTRAL PH 1 Subdivision