

SoldSingle Family ResidenceSold
72 Ryann Nicole Court
Winter Haven, FL 33884
$910,900
- 4Beds
- 3Baths3 full
- 3,769Sq Ft
- $242Per Sq Ft
- 0.48Acres
- 1994Built
- Subdivision
- Skidmore
- County
- Polk
- MLS®
- S5101634
Overview
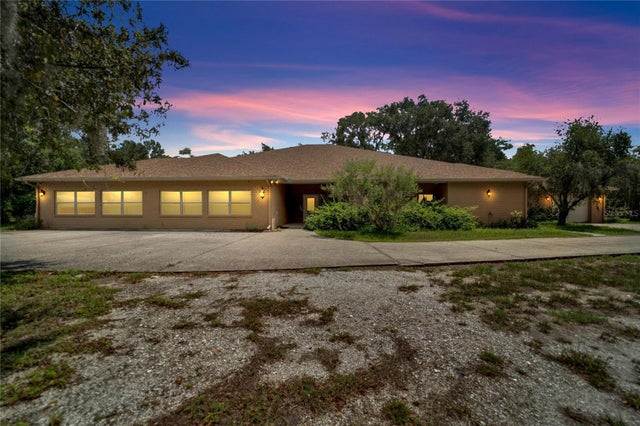
Experience the elegant beauty of this French Country Cottage nestled along the shores of Lake Eloise in the Private Gated Community of Skidmore. This exquisite estate boasts high ceilings, new herringbone luxury vinyl flooring, 5 inch baseboards, crown molding, custom Double Hung Plantation Shutters, Double Pane Windows and touches of wrought iron accents throughout. As you enter, the main living area offers soaring vaulted ceilings, wood burning fireplace with Bianco Antico eased edge granite hearth, surrounded by a custom-built entertainment center and unobstructed views of your pool and outdoor oasis. The FIRST FLOOR OWNERS SUITE offers an oversized bedroom with sumptuous bathroom which incorporates gentlemen's height dual vanity, granite countertops, undermount porcelain sinks, and dual handle oil rubbed bronze faucets. The walk-in shower features a frameless glass door and tile to the ceiling. Adjacent is an oversized soaking tub and walk-in closet with California Closet design. Heading back through the living area and passing through the French doors, you enter your outdoor area complete with screen enclosure, covered lanai for al fresco dining, chlorine pool with waterfall feature, jacuzzi, and turfed lounging area that could double as a putting green. Back inside, the NEWLY REMODELED KITCHEN features magma gold granite countertops and backsplash with waterfall bookmatched edge, custom antique white cabinets with raised panel finish, undercabinet lighting, soft-close drawers and cabinets, matte obsidian square knobs, and hammered copper single basin sink with copper gooseneck faucet and glass washer. The KitchenAid stainless steel range, built-in microwave, dishwasher, and refrigerator finish this chefs paradise and a walk-in pantry with wrought iron pocket door adds additional ambience to this estate. Passing through the formal dining room and sitting room and up the grand staircase you find a loft with library and rolling ladder, 2 oversized bedrooms *(CAN BE CONFIGURED AS A 5 BEDROOM HOME)* with high ceilings and walk in closets, and a bath finished with Matisse Oro colored porcelain tile, soaking tub, frameless glass shower, and separate dual vanity with granite countertops, undermount sinks and oil rubbed bronze single handle faucets. A first-floor office doubles as a bedroom with access to a full bath and a 3-car garage add to the home's appeal. Just minutes to downtown Winter Haven, enjoy restaurants, Legoland, all that the Chain of Lakes has to offer from this stunning residence. Roof 2023. HVAC Units 2023 and 2024. Appliances and Kitchen 2024. Flooring 2024.
Listing Snapshot
- Price
- $910,900
- Days On Site
- N/A
- Bedrooms
- 4
- Inside Area (SqFt)
- 3,769 sqft
- Total Baths
- 3
- Full Baths
- 3
- Partial Baths
- 0
- Lot Size
- 0.48 Acres
- Year Built
- 1994
- MLS® Number
- S5101634
- Status
- Sold
- Property Tax
- $5,573 (2023)
- HOA/Condo/Coop Fees
- $100 monthly
- Sq Ft Source
- Owner
Property Details
General Features
16 items
- Acres
- 0.48
- Attached Garage
- Yes
- Direction Faces
- South
- Foundation
- Slab
- Garage
- Yes
- Garage Spaces
- 3
- Levels
- Two
- Parking
- Driveway, Garage Faces Side, Attached
- Pets
- Yes
- Property Sub Type
- Single Family Residence
- Sewer
- Septic Tank
- SqFt Total
- 4,841
- Style
- Tudor
- Utilities
- Cable Available, Cable Connected, Electricity Connected, Underground Utilities, Water Connected
- Water Source
- Public
- Zoning
- RES
Interior Features
22 items
- Appliances
- Dishwasher, Disposal, Dryer, Exhaust Fan, Microwave, Range, Range Hood, Refrigerator, Washer
- Cooling
- Central Air
- Fireplace
- Yes
- Fireplace Features
- Decorative, Family Room, Living Room, Wood Burning
- Flooring
- Carpet, Ceramic Tile
- Heating
- Central
- Interior
- Cathedral Ceiling(s), Crown Molding, Eat-in Kitchen, High Ceilings, Stone Counters, Vaulted Ceiling(s), Walk-In Closet(s)
- Laundry Features
- In Kitchen, Inside, Laundry Room
Rooms
| Room | Dimensions | Level | Features |
|---|---|---|---|
| Bathroom 2 | First | ||
| Bathroom 3 | Second | ||
| Bedroom 2 | 14x12 | First | |
| Bedroom 3 | 17x12 | Second | |
| Bedroom 4 | 14x14 | Second | |
| Dinette | 12x12 | First | |
| Dining Room | 16x12 | First | |
| Great Room | 17x18 | First | |
| Kitchen | 13x17 | First | |
| Laundry | 8x6 | First | |
| Living Room | 14x13 | First | |
| Loft | 17x10 | Second | |
| Master Bathroom | First | ||
| Master Bedroom | 20x13 | First |
Exterior Features
9 items
- Construction Details
- Block, Stone, Stucco
- Exterior
- Lighting
- Lot Features
- Cleared, Cul-De-Sac, Landscaped, Level, Paved, Private
- Patio And Porch
- Enclosed, Rear Porch, Screened
- Pool Features
- In Ground, Private
- Private Pool
- Yes
- Roof
- Shingle
- View
- Trees/Woods
- Waterview
- Trees/Woods
Community Features
6 items
- Association Fee
- $1200.0
- Association Fee Frequency
- Annually
- MLS Area
- 33884 - Winter Haven / Cypress Gardens
- Township
- 29
- Financing Terms Available
- Cash, Conventional, FHA, VA Loan
- Roads
- Asphalt
Location
72 Ryann Nicole Court, Winter Haven, FL 33884 · 33884 - Winter Haven / Cypress Gardens


Neighborhood & Commute
ZIP Code 33884
- Median household income
- $66,086
- Income per person
- $35,576
- Households
- 15,992
- Average household size
- 2.36
- Median age
- 45.7
Source: Walk Score.
Disclosure: Community information and market data powered by Constellation Data Labs. Information is deemed reliable but not guaranteed.
Schools
- Elementary School
- Pinewood Elem
- Middle School
- Denison Middle
- High School
- Lake Region High
Price & Status History
- Listing updated with changes from the MLS®
- Status changed to Closed
Friends & Family
Similar Homes
For sale in Winter Haven, single family residence, within 20% of this price.
 $908,888Single Family Residence SoldSold4Beds4Total Baths4,130Sqft611 SHAMAN COURTWINTER HAVEN, FL 33880VILLAGE SPIRIT LAKE ADD Subdivision
 $920,000Single Family Residence SoldSold5Beds5Total Baths4,664Sqft2841 COUNTRY CLUB ROAD NWINTER HAVEN, FL 33881POINSETTIA PARK Subdivision
 $921,500Single Family Residence SoldSold4Beds4Total Baths5,762Sqft1332 EVALYN DRIVE SEWINTER HAVEN, FL 33880ELBERT HILLS Subdivision
 $900,000Single Family Residence SoldSold8Beds8Total Baths7,352Sqft3199 SPIRIT LAKE ROADWINTER HAVEN, FL 33880NOT IN SUBDIVISION Subdivision