

For SaleSingle Family ResidenceActive
7595 Hawkstone Drive
Sarasota, FL 34240
$749,999
51 Days On Site
- 4Beds
- 3Baths3 full
- 2,628Sq Ft
- $285Per Sq Ft
- 0.18Acres
- 2026Built
- Subdivision
- Hawkstone
- County
- Sarasota
- MLS®
- R4912019
Overview
Under Construction. **SPECIAL FINANCING AVAILABLE FOR A LIMITED TIME ONLY FROM PREFERRED LENDER. RESTRICTIONS APPLY, FOR QUALIFIED BUYERS, SUBJECT TO APPLICABLE TERMS AND CONDITIONS. SUBJECT TO CHANGE WITHOUT NOTICE** The Magnolia floorplan brings together thoughtful design, effortless livability, and beautifully connected spaces across 2,628 square feet. With 4 bedrooms, 3 bathrooms, a flexible first-floor layout, and an inviting upstairs retreat, this home is crafted for modern living. Step through the foyer and into the heart of the home, where the open-concept kitchen, café, and great room create a bright and welcoming gathering space. The kitchen features a spacious island and walk-in pantry, making everyday meals and entertaining easier than ever. Sliding glass doors provide sightlines to the covered lanai, extending the living space outdoors. The first floor also includes a private secondary bedroom with a nearby full bath as well as a den. The owner’s suite is tucked in its own corner of the main level, offering a peaceful retreat with a generous walk-in closet and a well-appointed bath. Upstairs, a spacious loft anchors 2 additional bedrooms and a third full bathroom. This added living area is perfect for a playroom or media lounge, giving everyone space to unwind. Rounding out the design is a 3-car garage, a dedicated laundry room, and plenty of thoughtful storage throughout. The Magnolia balances comfort and versatility in a layout that truly feels like home.
Listing Snapshot
- Price
- $749,999
- Days On Site
- 51 Days
- Bedrooms
- 4
- Inside Area (SqFt)
- 2,628 sqft
- Total Baths
- 3
- Full Baths
- 3
- Partial Baths
- 0
- Lot Size
- 0.18 Acres
- Year Built
- 2026
- MLS® Number
- R4912019
- Status
- Active
- Property Tax
- $500 (2025)
- HOA/Condo/Coop Fees
- $295 monthly
- Sq Ft Source
- Builder
Property Details
General Features
16 items
- Acres
- 0.18
- Attached Garage
- Yes
- Direction Faces
- East
- Foundation
- Slab
- Garage
- Yes
- Garage Spaces
- 3
- Levels
- Two
- Parking
- Attached
- Pets
- Yes
- Property Condition
- Under Construction, New Construction
- Property Sub Type
- Single Family Residence
- Sewer
- Public Sewer
- SqFt Total
- 3,642
- Utilities
- Cable Available, Electricity Available, Natural Gas Available, Sewer Available, Water Available
- Water Source
- Public
- Zoning
- CS
Interior Features
14 items
- Appliances
- Dishwasher, Disposal, Microwave, Range, Tankless Water Heater
- Cooling
- Central Air
- Flooring
- Carpet, Tile
- Furnished
- Unfurnished
- Heating
- Heat Pump
- Interior
- Open Floorplan, Tray Ceiling(s), Walk-In Closet(s)
- Laundry Features
- Inside
Rooms
| Room | Dimensions | Level | Features |
|---|---|---|---|
| Bedroom 2 | 12x12 | ||
| Bedroom 3 | 14x10 | ||
| Den | 10x11 | ||
| Great Room | 12x20 | ||
| Kitchen | 10x13 | ||
| Loft | 13x18 | ||
| Master Bedroom | 14x17 |
Exterior Features
2 items
- Construction Details
- Block
- Roof
- Tile
Community Features
5 items
- Association Fee
- $885.0
- Association Fee Frequency
- Quarterly
- Community Features
- Sidewalks
- MLS Area
- 34240 - Sarasota
- Roads
- Asphalt
Location
7595 Hawkstone Drive, Sarasota, FL 34240 · 34240 - Sarasota


Neighborhood & Commute
ZIP Code 34240
- Median household income
- $109,007
- Income per person
- $56,974
- Households
- 6,325
- Average household size
- 2.53
- Median age
- 51.3
Source: Walk Score.
Disclosure: Community information and market data powered by Constellation Data Labs. Information is deemed reliable but not guaranteed.
Schools
- Elementary School
- K-8 At Clark And Lorriane
- Middle School
- Sarasota Middle
- High School
- Riverview High
Price & Status History
- Listing updated with changes from the MLS®
- Price changed to $749,999
- Listing first seen on site
- Status changed to Active
Friends & Family
Similar Homes
For sale in Sarasota, single family residence, within 20% of this price.
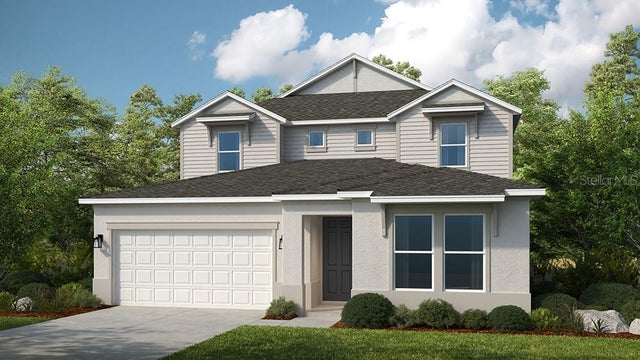 $853,324Single Family Residence For SaleActive6Beds4Total Baths3,505Sqft7829 CENTAURUS WAYSARASOTA, FL 34241CASSIA AT SKYE RANCH Subdivision
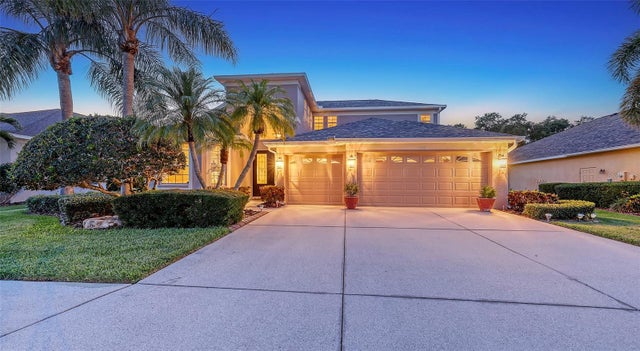 $859,000Single Family Residence For SaleActive3Beds4Total Baths2,910Sqft7915 KAVANAGH COURTSARASOTA, FL 34240TATUM RIDGE Subdivision
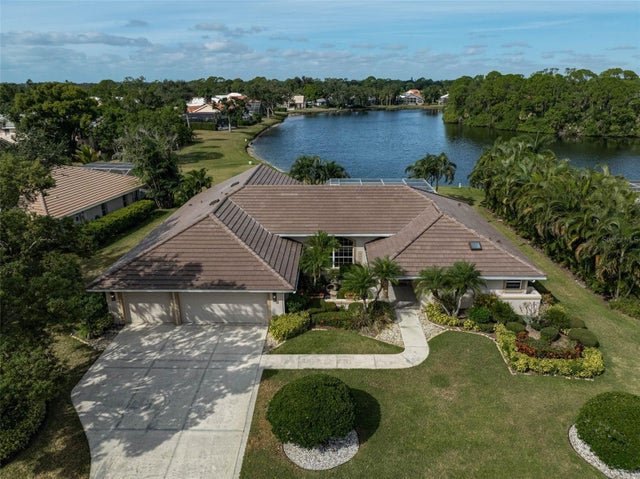 $859,000Single Family Residence For SaleActive3Beds3Total Baths2,595Sqft7570 LINKS COURTSARASOTA, FL 34243LINKS AT PALM-AIRE Subdivision
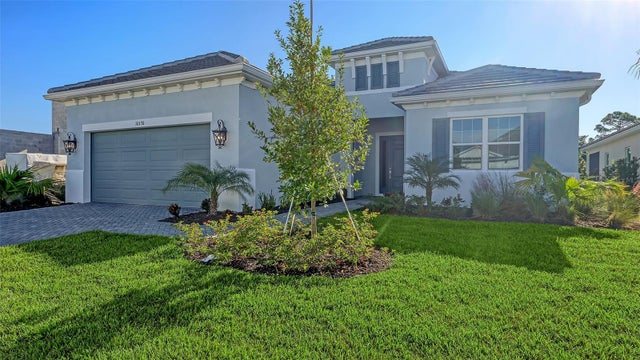 New Listing · 4 weeks on site$859,990Single Family Residence For SaleActive3Beds4Total Baths2,512Sqft10130 CRYSTAL ISLES CIRCLESARASOTA, FL 34241GRAND PARK PHASE 2 Subdivision