

For SaleSingle Family ResidenceActive
7915 Kavanagh Court
Sarasota, FL 34240
$859,000
156 Days On Site
- 3Beds
- 4Baths3 full, 1 half
- 2,910Sq Ft
- $295Per Sq Ft
- 0.2Acres
- 2002Built
- Subdivision
- Tatum Ridge
- County
- Sarasota
- MLS®
- A4696393
Overview
Welcome to this stunning, impeccably maintained two-story single-family home that has the potential to create a 4th bedroom (12’ x 13’9”) with a full bathroom in lieu of the large flex room upstairs. It offers luxury living in a serene, resort-style setting. Nestled on a private, oversized homesite with breathtaking views of the Tatum Ridge Golf Course and framed by majestic oak trees, this residence exudes tranquility and elegance at every turn. From the moment you arrive, you’re greeted by a grand entryway with soaring ceilings that set the tone for the spacious and open layout. The formal living and dining areas seamlessly flow into a large family room and gourmet kitchen, making this home ideal for entertaining guests or enjoying quiet family moments. The first-floor primary suite is a true retreat, boasting two generous walk-in closets and a luxurious en-suite bath. Upstairs, you’ll find two additional bedrooms, including a guest suite with a private bath and a third bedroom with a Jack-and-Jill bath connecting to a versatile large flex room with a wet bar and loft area—perfect for an additional 4th bedroom, game room or home theater. Key features and upgrades include: 3-car garage, New water heater installed September 2026, Newer roof (2020), Newer Carrier 16 SEER A/C 2 units (2019), Whole-home water softener and filtration system (2021), Upgraded stainless steel appliances including double ovens, refrigerator, microwave, and dishwasher (2021), Saltwater sports pool and spa (14’ x 28’) with volleyball net, basketball hoop, and newer heater (2021), Screened pool enclosure with titanium screws (2018), Luxon exterior paint by Sherwin-Williams (2022), High-end Benjamin Moore interior paint (2022), Reinforced upstairs flooring with sound insulation, Bose surround sound system in family room, Reverse osmosis water system for kitchen sink and refrigerator. Step outside to your private backyard paradise, complete with a paver walkway leading to a charming pergola, ideal for sipping morning coffee or enjoying an evening glass of wine. The wrought-iron and wood railing staircase, crown molding, and custom touches throughout make this home a rare find. Located in a gated community known for its oversized lots, natural preserves, and scenic lakes, this home combines luxurious living with the peace and privacy of nature. Don’t miss the opportunity to experience this exceptional property for yourself.
Listing Snapshot
- Price
- $859,000
- Days On Site
- 156 Days
- Bedrooms
- 3
- Inside Area (SqFt)
- 2,910 sqft
- Total Baths
- 4
- Full Baths
- 3
- Partial Baths
- 1
- Lot Size
- 0.2 Acres
- Year Built
- 2002
- MLS® Number
- A4696393
- Status
- Active
- Property Tax
- $3,946.47 (2025)
- HOA/Condo/Coop Fees
- $310 monthly
- Sq Ft Source
- Public Records
Property Details
General Features
17 items
- Acres
- 0.2
- Attached Garage
- Yes
- Direction Faces
- South
- Foundation
- Slab
- Garage
- Yes
- Garage Spaces
- 3
- Levels
- Two
- Number Of Stories
- 2
- Parking
- Driveway, Garage Door Opener, Attached
- Pets
- Breed Restrictions, Cats OK, Dogs OK, Yes
- Property Sub Type
- Single Family Residence
- Security
- Gated Community, Security System, Smoke Detector(s)
- Sewer
- Public Sewer
- SqFt Total
- 3,655
- Utilities
- Cable Available, Electricity Connected, Sewer Connected, Underground Utilities, Water Connected
- Water Source
- Public
- Zoning
- RE1
Interior Features
19 items
- Appliances
- Bar Fridge, Cooktop, Dishwasher, Disposal, Dryer, Electric Water Heater, Microwave, Refrigerator, Washer, Water Softener, Wine Refrigerator
- Cooling
- Central Air
- Flooring
- Carpet, Tile
- Furnished
- Unfurnished
- Heating
- Central, Electric, Heat Pump
- Interior
- Crown Molding, Eat-in Kitchen, High Ceilings, Walk-In Closet(s), Wet Bar
- Laundry Features
- Inside, Laundry Room
- Spa
- Yes
- Window Features
- Window Coverings, Blinds, Window Treatments
Rooms
| Room | Dimensions | Level | Features |
|---|---|---|---|
| Bedroom 2 | 14x12.2 | Second | |
| Bedroom 3 | 12x17.5 | Second | |
| Bonus Room | 12x13.9 | Second | Wet Bar |
| Dinette | 8.4x8.4 | First | |
| Dining Room | 12.8x10.4 | First | |
| Family Room | 18.4x17 | First | |
| Kitchen | 14.6x13.6 | First | |
| Living Room | 12.8x14 | First | |
| Loft | 11x9.3 | Second | |
| Master Bedroom | 21x18.4 | First |
Exterior Features
12 items
- Construction Details
- Block, Stucco, Frame
- Lot Features
- Landscaped, Paved, Private
- Other Structures
- Gazebo
- Patio And Porch
- Covered, Screened
- Pool Features
- Gunite, Heated, In Ground, Salt Water, Screen Enclosure, Tile, Private
- Private Pool
- Yes
- Roof
- Shingle
- Spa
- Yes
- Spa Features
- Heated, In Ground
- View
- Golf Course, Trees/Woods
- Waterview
- Golf Course, Trees/Woods
- Windows/Doors
- Window Coverings, Blinds, Window Treatments
Community Features
7 items
- Association Fee
- $310.0
- Association Fee Frequency
- Monthly
- Community Features
- Gated, Sidewalks, Street Lights
- MLS Area
- 34240 - Sarasota
- Township
- 36S
- Financing Terms Available
- Cash, Conventional
- Roads
- Asphalt
Location
7915 Kavanagh Court, Sarasota, FL 34240 · 34240 - Sarasota


Neighborhood & Commute
ZIP Code 34240
- Median household income
- $109,007
- Income per person
- $56,974
- Households
- 6,325
- Average household size
- 2.53
- Median age
- 51.3
Source: Walk Score.
Disclosure: Community information and market data powered by Constellation Data Labs. Information is deemed reliable but not guaranteed.
Schools
- Elementary School
- Tatum Ridge Elementary
- Middle School
- McIntosh Middle
- High School
- Booker High
Price & Status History
- Listing updated with changes from the MLS®
- Listing first seen on site
- Status changed to Active
Friends & Family
Similar Homes
For sale in Sarasota, single family residence, within 20% of this price.
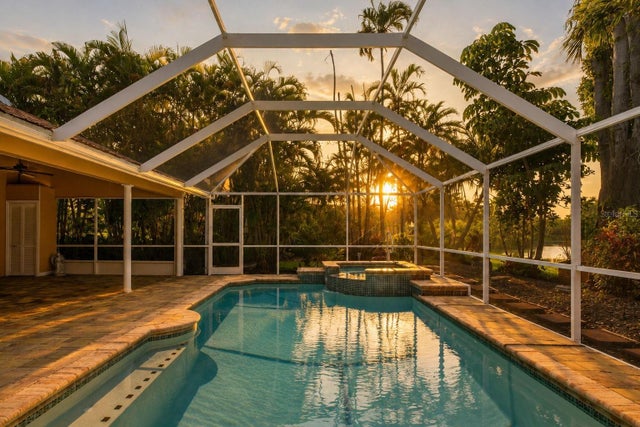 $987,000Single Family Residence For SaleActive4Beds3Total Baths2,790Sqft8309 SHADOW PINE WAYSARASOTA, FL 34238DEER CREEK Subdivision
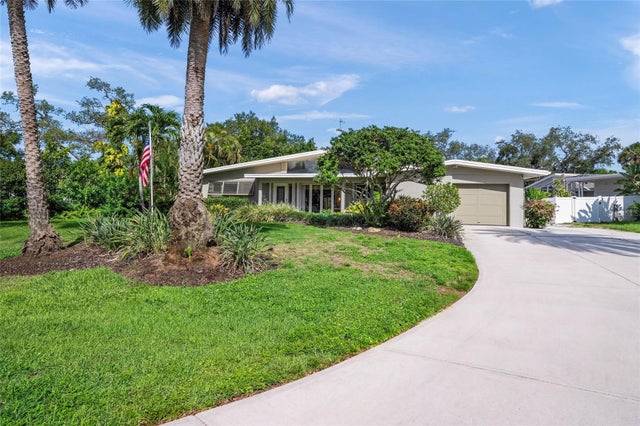 $989,000Single Family Residence For SaleActive3Beds2Total Baths3,324Sqft7616 COVE TERRACESARASOTA, FL 34231SOUTHPOINTE SHORES Subdivision
 $989,999Single Family Residence For SaleActive5Beds4Total Baths3,622Sqft9677 CRYSTAL ISLES CIRCLESARASOTA, FL 34241GRAND PARK Subdivision
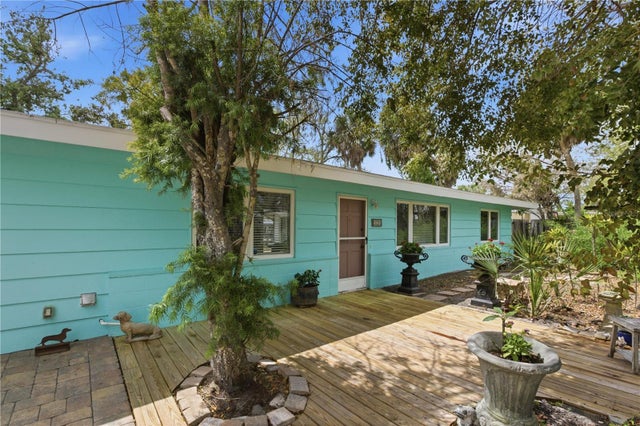 $990,000Single Family Residence For SaleActive2Beds2Total Baths1,796Sqft528 RALPH STREETSARASOTA, FL 34242OCEAN BEACH REPLAT 2 OF A PORTION OF Subdivision